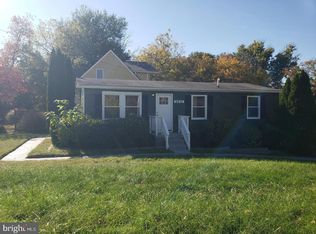
Welcome to this beautiful, spacious brick three-level townhome featuring 4 bedrooms, 3.5 bathrooms, and an attached garage. Designed for both comfort and entertaining, the spacious kitchen flows seamlessly into the breakfast area and has a French doors which leads to a welcoming deck perfect for morning coffee or outdoor gatherings. There is also a formal LR & DR. The luxurious primary suite offers two walk-in closets and a bath complete with a large walk-in shower and a relaxing soaking tub. The finished lower level features a generous family room, w/fireplace, a convenient half bath, and direct access to a private patio, providing the perfect space to relax or entertain. This exceptional home combines generous living space, thoughtful design, and inviting indoor-outdoor living. This home is available immediately for occupancy.
Townhouse for rent
$4,000/moFees may apply
14203 Plum Run Way, Silver Spring, MD 20906
4beds
2,600sqft
Price may not include required fees and charges. Learn more|
Townhouse
Available now
No pets
Air conditioner, central air, electric
In unit laundry
1 Attached garage space parking
Forced air, natural gas
What's special
Two walk-in closetsAttached garageLuxurious primary suiteRelaxing soaking tub
- 31 days |
- -- |
- -- |
Zillow last checked:
Listing updated:
Travel times

Let’s turn your rent into credit progress
Build credit history with every on-time payment and get credit for the payment you’re already making.
Facts & features
Interior
Bedrooms & bathrooms
- Bedrooms: 4
- Bathrooms: 5
- Full bathrooms: 3
- 1/2 bathrooms: 2
Heating
- Forced Air, Natural Gas
Cooling
- Air Conditioner, Central Air, Electric
Appliances
- Included: Dishwasher, Dryer, Exhaust Fan, Garbage Disposal, Gas Water Heater, Refrigerator, Washer
- Laundry: In Unit, Main Level
Features
- Breakfast Area, Ceiling Fan(s), Ceiling Fan(s), Chair Railings, Combination Dining/Living, Dry Wall, Eat-in Kitchen, Exhaust Fan, Formal/Separate Dining Room, Kitchen - Country, Kitchen - Table Space, Pantry, Pantry, Primary Bath(s), Recessed Lighting, Walk-In Closet(s)
- Flooring: Carpet, Wood
- Has basement: Yes
- Has fireplace: Yes
Interior area
- Total interior livable area: 2,600 sqft
Property
Parking
- Total spaces: 1
- Parking features: Attached, Garage
- Has attached garage: Yes
- Details: Contact manager
Features
- Exterior features: Basement, Breakfast Area, Chair Railings, Combination Dining/Living, Courtyard, Dry Wall, Formal/Separate Dining Room, Kitchen - Country, Kitchen - Table Space, Lighting, Primary Bath(s)
- Pool features: Contact manager
- Has view: Yes
- View description: Courtyard
Details
- Additional structures: Garage(s)
- Parcel number: 1302985595
Construction
Type & style
- Home type: Townhouse
- Property subtype: Townhouse
Condition
- Year built: 1996
Utilities & green energy
- Utilities for property: Garbage
Building
Management
- Pets allowed: No
Community & HOA
Community
- Features: Suburban
Location
- Region: Silver Spring
Financial & listing details
- Lease term: 12 Months
Nearby apartments for rent

Price history
| Date | Event | Price |
|---|---|---|
| 8/24/2026 | Price change | $4,000+6.7%$2/sqft |
Source: Bright MLS #MDMC2246810 Report a problem | ||
| 7/17/2026 | Price change | $3,750-6.3%$1/sqft |
Source: Zillow Rentals Report a problem | ||
| 3/23/2026 | Listed for rent | $4,000+73.9%$2/sqft |
Source: Zillow Rentals Report a problem | ||
| 7/6/2017 | Listing removed | $2,300$1/sqft |
Source: www.turbotenant.com Report a problem | ||
| 5/12/2017 | Listed for rent | $2,300$1/sqft |
Source: RE/MAX Excellence Realty #MC9936867 Report a problem | ||
| 10/24/2016 | Listing removed | $2,300-4.2%$1/sqft |
Source: Fairfax Realty Advantage #MC9770977 Report a problem | ||
| 3/26/2016 | Listing removed | $2,400$1/sqft |
Source: Owner Report a problem | ||
| 12/13/2015 | Listed for rent | $2,400$1/sqft |
Source: Owner Report a problem | ||
| 5/30/1996 | Sold | $215,000$83/sqft |
Source: Public Record Report a problem | ||
Neighborhood: Layhill
Nearby schools
GreatSchools rating
- NABel Pre Elementary SchoolGrades: PK-2Distance: 0.7 mi
- 4/10Argyle Middle SchoolGrades: 6-8Distance: 0.1 mi
- 3/10John F. Kennedy High SchoolGrades: 9-12Distance: 1.7 mi