Welcome to this beautifully maintainted 2-bedroom, 2.5-bath townhome style property in the heart of Carrollwood. This home boasts 1,480 square feet of comfort, character, and timeless charm in the heart of Tampa wihin Carrollwood Village. From the moment you walk in this home welcomes you with a warm blend of modern upgrades and classic 80’s details, highlighted by a newly updated kitchen with new kitchen appliances, wood cabinetry and marble countertops. A spacious living area leads to a screened rear patio overlooking a peaceful lake, and all the green space you can take in with your morning coffee, creating an ideal setting for bird watching, simply "me time" or quiet evenings. Upstairs you will find two primary suites with ensuite private bathrooms for a relaxing retreat. Community enhancements including a newer roof, siding, and gutters added in 2016 provide peace of mind, while two parking - one is covered and convenient access to the community pool add to the ease of everyday life. Living in Carrollwood Village means enjoying a rich array of amenities such as Phase III Park with tennis courts, playgrounds, picnic areas, and an activities field; The Heart Walk Trail with outdoor exercise equipment and a basketball half court; and Burrington Park offering a PAR fitness course, basketball court, and shaded picnic areas. The neighborhood is also moments from local favorites like the Carrollwood Cultural Center, Carrollwood Village Park, Vista Gardens, the Jimmie B. Keel Library, the Bob Sierra YMCA, and Carrollwood Country Club. With top-rated schools nearby and unbeatable proximity to Westfield Citrus Park Mall, Publix, dining, and the Veterans Expressway, this move-in-ready townhome/condo delivers exceptional value in one of Tampa’s most established and sought-after communities. Schedule your showing soon— as this stellar move in ready, priced to sell home will not last.
Sold for $250,000
$250,000
14203 WELLESLEY DRIVE, TAMPA, FL 33624
2beds
1,280sqft
Townhouse
Built in 1984
1,301 Square Feet Lot
$245,800 Zestimate®
$195/sqft
$1,973 Estimated rent
Home value
$245,800
Estimated sales range
Not available
$1,973/mo
Zestimate® history
Owner options
List your home for rent
$1,973/mo
Rent Zestimate®
Find your next renter with Zillow Rental Manager. Plus, with online applications, you can quickly screen prospective tenants – for free.
$1,973/mo
Rent Zestimate®
Refinance and save
$1,990/mo
Est. payment
Refinancing to a lower rate could help reduce your monthly payments and save thousands over the life of the loan.
$1,990/mo
Est. payment
Explore your selling options
Work with a Zillow partner agent
Leverage their expertise and Zillow's premium Showcase listings to get your home seen by more buyers.
Get startedList with your own agent
Get your home in front of millions of buyers by listing it on Zillow.
Learn how to do itSell it yourself
Take full control of how buyers see your home on Zillow by listing For Sale by Owner (FSBO).
List your homeWhat's special
Newly updated kitchenGreen spaceMarble countertopsNew kitchen appliancesWood cabinetry
Zillow last checked:
Listing updated:
Listed by:
Katrina Madewell 813-936-2302,
REAL BROKER, LLC 855-450-0442
Bought with:
Ryan McClure, 3490475
KW REALTY ELITE PARTNERS
Source: Stellar MLS,MLS#: TB8429725 Originating MLS: Orlando Regional
Originating MLS: Orlando Regional
Facts & features
Interior
Bedrooms & bathrooms
- Bedrooms: 2
- Bathrooms: 3
- Full bathrooms: 2
- 1/2 bathrooms: 1
Primary bedroom
- Features: Built-in Closet
- Level: Second
Bathroom 2
- Level: First
Kitchen
- Level: First
Living room
- Level: First
Heating
- Central
Cooling
- Central Air
Appliances
- Included: Dishwasher, Disposal, Microwave, Range, Refrigerator
- Laundry: Electric Dryer Hookup
Features
- Ceiling Fan(s), Eating Space In Kitchen, PrimaryBedroom Upstairs
- Flooring: Carpet, Tile
- Doors: Sliding Doors
- Windows: Drapes
- Has fireplace: No
Interior area
- Total structure area: 1,480
- Total interior livable area: 1,280 sqft
Property
Parking
- Total spaces: 1
- Parking features: Covered, Open
- Carport spaces: 1
- Has uncovered spaces: Yes
Features
- Levels: Two
- Stories: 2
- Patio & porch: Covered, Rear Porch, Screened
- Has view: Yes
- View description: Trees/Woods, Water, Pond
- Has water view: Yes
- Water view: Water,Pond
Lot
- Size: 1,301 Square Feet
- Features: Conservation Area, In County, Landscaped, Near Public Transit
Details
- Parcel number: U0628180W600000900002.0
- Zoning: PD
- Special conditions: None
Construction
Type & style
- Home type: Townhouse
- Property subtype: Townhouse
Materials
- Block
- Foundation: Slab
- Roof: Shingle
Condition
- Completed
- New construction: No
- Year built: 1984
Utilities & green energy
- Sewer: Public Sewer
- Water: Public
- Utilities for property: Cable Available, Electricity Available, Public, Sewer Connected, Street Lights
Community & HOA
Community
- Features: Clubhouse, Park
- Pet fee: $0 monthly
- Subdivision: TURNER TRACE UNIT TWO
HOA
- Has HOA: Yes
- Amenities included: Basketball Court, Other, Park, Playground, Tennis Court(s), Trail(s)
- Services included: Pool Maintenance, Private Road
- HOA fee: $186 monthly
- HOA name: Carrollwood Village Phase III - Patricia Smith, CA
- HOA phone: 813-936-4166
- Second HOA name: Carrollwood Village Phase III
Location
- Region: Tampa
Financial & listing details
- Price per square foot: $195/sqft
- Tax assessed value: $212,538
- Annual tax amount: $3,875
- Date on market: 11/13/2025
- Cumulative days on market: 9 days
- Listing terms: Cash,Conventional,FHA,VA Loan
- Ownership: Fee Simple
- Total actual rent: 0
- Electric utility on property: Yes
- Road surface type: Paved, Asphalt
Price history
| Date | Event | Price |
|---|---|---|
| 12/11/2025 | Sold | $250,000$195/sqft |
Source:  Stellar MLS #TB8429725 Report a problem Stellar MLS #TB8429725 Report a problem | ||
| 11/24/2025 | Pending sale | $250,000$195/sqft |
Source: Stellar MLS #TB8429725 Report a problem | ||
| 11/13/2025 | Listed for sale | $250,000+65%$195/sqft |
Source: Stellar MLS #TB8429725 Report a problem | ||
| 10/15/2018 | Sold | $151,500+8.3%$118/sqft |
Source: Public Record Report a problem | ||
| 2/10/2005 | Sold | $139,900+33.2%$109/sqft |
Source: Public Record Report a problem | ||
| 9/16/2004 | Sold | $105,000$82/sqft |
Source: Public Record Report a problem | ||
Public tax history
| Year | Property taxes | Tax assessment |
|---|---|---|
| 2025 | $4,302 +11% | $202,734 +10% |
| 2024 | $3,875 +8.8% | $184,304 +10% |
| 2023 | $3,561 +10.8% | $167,549 +10% |
| 2022 | $3,214 +12.5% | $152,317 +10% |
| 2021 | $2,857 +3.8% | $138,470 +3.1% |
| 2020 | $2,752 +10.8% | $134,316 +10% |
| 2019 | $2,485 | $122,105 +0.2% |
| 2018 | $2,485 +15.8% | $121,814 +16.4% |
| 2017 | $2,146 +9.9% | $104,645 +37.7% |
| 2016 | $1,953 +8.1% | $75,996 +10% |
| 2015 | $1,806 +15.8% | $69,087 +10% |
| 2014 | $1,559 | $62,806 +10% |
| 2013 | $1,559 +21.2% | $57,096 +10% |
| 2012 | $1,286 +61.9% | $51,905 -8% |
| 2011 | $794 -11% | $56,423 -19.4% |
| 2010 | $892 -31.5% | $70,037 -25.1% |
| 2009 | $1,302 -32.8% | $93,566 -25.3% |
| 2008 | $1,939 -19.4% | $125,206 -6.9% |
| 2007 | $2,405 -4.7% | $134,527 +2.5% |
| 2006 | $2,524 +26.9% | $131,246 +25.9% |
| 2005 | $1,988 | $104,245 +70.3% |
| 2004 | -- | $61,211 +1.9% |
| 2003 | -- | $60,070 +2.4% |
| 2002 | -- | $58,662 +2.9% |
| 2001 | -- | $57,032 -2.1% |
| 2000 | $905 | $58,244 |
Find assessor info on the county website
Neighborhood: 33624
Nearby homes
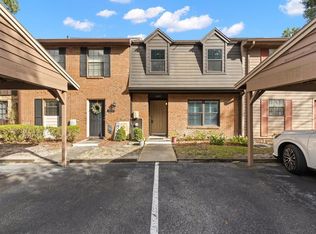
- $265,0002 bd2 ba1.1k sqft14205 Wellesley Dr, Tampa, FL 33624Sold
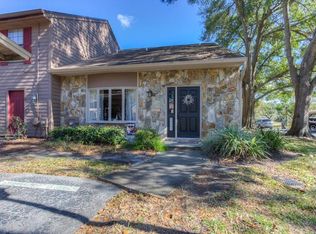
- $293,0003 bd3 ba1.4k sqft14201 Wellesley Dr, Tampa, FL 33624Off Market
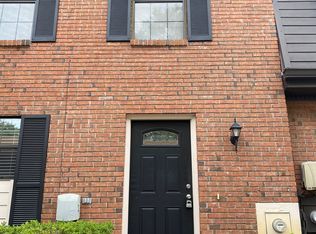
- $247,6002 bd3 ba1.2k sqft14207 Wellesley Dr, Tampa, FL 33624Off Market
- $368,7003 bd3 ba1.6k sqft14209 Wellesley Dr, Tampa, FL 33624Sold

- $236,0002 bd2 ba1.1k sqft5302 Putnam Ct, Tampa, FL 33624Off Market
- $282,1003 bd2 ba1.4k sqft14211 Wellesley Dr, Tampa, FL 33624Off Market
- $243,0002 bd2 ba1k sqft5301 Rollinsford Ct, Tampa, FL 33624Off Market
- $282,8003 bd2 ba1.5k sqft5304 Putnam Ct, Tampa, FL 33624Off Market
Nearby schools
GreatSchools rating
- 7/10Essrig Elementary SchoolGrades: PK-5Distance: 0.8 mi
- 6/10Hill Middle SchoolGrades: 6-8Distance: 0.4 mi
- 6/10Gaither High SchoolGrades: 9-12Distance: 2.6 mi
Schools provided by the listing agent
- Elementary: Essrig-HB
- Middle: Hill-HB
- High: Gaither-HB
Source: Stellar MLS. This data may not be complete. We recommend contacting the local school district to confirm school assignments for this home.
Get a cash offer in 3 minutes
Find out how much your home could sell for in as little as 3 minutes with a no-obligation cash offer.
Estimated market value
$245,800
Get a cash offer in 3 minutes
Find out how much your home could sell for in as little as 3 minutes with a no-obligation cash offer.
Estimated market value
$245,800
- Florida
- Hillsborough County
- Tampa
- 33624
- 14203 WELLESLEY DRIVE
Nearby cities
Nearby neighborhoods
Nearby zip codes
Other Tampa Topics
