RARE OPPORTUNITY !!! STUNNING MOVE-IN READY 3 BEDROOMS AND 2 BATH TOWNHOMES WITH PEACEFUL CONSERVATION/POND VIEW INSIDE QUIET, PEACEFUL AND COMFORTABLE COMMUNITY NESTLED IN THE HEART OF TAMPA COMMUNITY OF TURNER AREA. THIS GORGEOUS TOWNHOME HAS BEEN FULLY UPDATED TOP TO BOTTON. A/C 2023, 2024 ROOF, 2000 PVC PiPES, FEATURING DESIGNED KITCHEN & BATHROOMS. LUXURY VINYL FLOORING ON SECOND FLOOR AND TILE DOWNSTAIR. CLOSET DESIGNER IN ALL BEDROOMS. COME AND EXPERIENCE THE SERENITY TO SIT AND RELAX WHILE WATCHING AND LISTENING BIRDS CHIRPING WHILE SITTING IN THE BACK SCREEN PORCH. THE COZY, WARM, AND INVITING LIVING ROOM FIRE PLACE GREET YOUR FRIENDS AND FAMILY TO CELEBRATE YOUR FAVORITES HOLIDAYS. Application link: https://apps.myrental.com/renter/application/#/CLPNOT7O977U Additional application with Association.- application fees-Non-refundable. LOW HOA FEE, 2 RESERVED PARKING SPACES JUST IN FRONT, AND GREAT COMMUNITY POOL. A VERY SHORT DISTANCE FROM CARROLLWOOD VILLAGE PARK, FEATURING A SPLASH PAD, OUTDOOR WORKOUT STATIONS, PING PONG TABLES, AN OUTDOOR AMPHITHEATER, MULTIPLE PLAYGROUNDS, TWO DOG PARKS, NATURE TRAILS, PICNIC TABLES, BASKETBALL AND TENNIS COURTS AND MORE!! CONVENIENTLY LOCATED TO SHOPPING AND RESTAURANTS, EASY ACCESS TO VETERAN'S EXPRESSWAY, TAMPA AIRPORT, INTERNATIONAL / WESTSHORE/ CITRUS MALLS AND MUCH MORE. SHORT DISTANCE TO CARROLWOOD CULTURAL CENTER WHERE EVENTS, CONCERTS AND CLASSES ARE HELD. CARROLLWOOD GOLD AND COUNTRY CLUB MEMBERSHIP AVAILABLE. HURRY UP AND SCHEDULE YOUR SHOWING SOON. Turner Trace Townhomes Owners Association is a part of Carrollwood Village
Sold for $368,700
$368,700
14209 WELLESLEY DRIVE, TAMPA, FL 33624
3beds
1,600sqft
Townhouse
Built in 1984
2,139 Square Feet Lot
$344,200 Zestimate®
$230/sqft
$2,451 Estimated rent
Home value
$344,200
$327,000 - $361,000
$2,451/mo
Zestimate® history
Owner options
List your home for rent
$2,451/mo
Rent Zestimate®
Find your next renter with Zillow Rental Manager. Plus, with online applications, you can quickly screen prospective tenants – for free.
$2,451/mo
Rent Zestimate®
Refinance and save
$2,779/mo
Est. payment
Refinancing to a lower rate could help reduce your monthly payments and save thousands over the life of the loan.
$2,779/mo
Est. payment
Explore your selling options
Work with a Zillow partner agent
Leverage their expertise and Zillow's premium Showcase listings to get your home seen by more buyers.
Get startedList with your own agent
Get your home in front of millions of buyers by listing it on Zillow.
Learn how to do itSell it yourself
Take full control of how buyers see your home on Zillow by listing For Sale by Owner (FSBO).
List your homeWhat's special
Nature trailsLocated to shoppingTennis courtsDesigned kitchenMultiple playgroundsSplash padLuxury vinyl flooring
Zillow last checked:
Listing updated:
Listed by:
Aime Pinto 813-928-5832,
DALTON WADE INC 888-668-8283
Bought with:
Karen Chastain, 3355727
KELLER WILLIAMS SUBURBAN TAMPA
Source: Stellar MLS,MLS#: T3485695 Originating MLS: Pinellas Suncoast
Originating MLS: Pinellas Suncoast
Facts & features
Interior
Bedrooms & bathrooms
- Bedrooms: 3
- Bathrooms: 3
- Full bathrooms: 2
- 1/2 bathrooms: 1
Primary bedroom
- Features: Stone Counters, Built-in Closet
- Level: Second
- Dimensions: 13x16
Bedroom 3
- Level: Second
- Dimensions: 10x12
Bathroom 2
- Level: Second
- Dimensions: 11x12
Family room
- Level: First
- Dimensions: 12x18
Kitchen
- Features: Stone Counters
- Level: First
- Dimensions: 11x12
Living room
- Level: First
- Dimensions: 21x13
Heating
- Central
Cooling
- Central Air
Appliances
- Included: Convection Oven, Cooktop, Dishwasher, Disposal, Microwave, Refrigerator
- Laundry: Inside, Laundry Closet
Features
- Ceiling Fan(s), Eating Space In Kitchen, Kitchen/Family Room Combo, Living Room/Dining Room Combo, PrimaryBedroom Upstairs, Solid Wood Cabinets, Stone Counters, Thermostat
- Flooring: Luxury Vinyl
- Windows: Blinds, Window Treatments
- Has fireplace: Yes
- Common walls with other units/homes: Corner Unit
Interior area
- Total structure area: 1,937
- Total interior livable area: 1,600 sqft
Property
Parking
- Total spaces: 2
- Parking features: Carport
- Carport spaces: 2
Features
- Levels: Two
- Stories: 2
- Exterior features: Storage
- Pool features: Lighting
- Spa features: In Ground
- Has view: Yes
- View description: Trees/Woods, Water, Pond
- Has water view: Yes
- Water view: Water,Pond
Lot
- Size: 2,139 Square Feet
- Features: Conservation Area, Corner Lot
Details
- Parcel number: U0628180W600000900004.0
- Zoning: PD
- Special conditions: None
Construction
Type & style
- Home type: Townhouse
- Property subtype: Townhouse
Materials
- Cement Siding, Stucco, Wood Siding
- Foundation: Slab
- Roof: Shingle
Condition
- New construction: No
- Year built: 1984
Utilities & green energy
- Sewer: Public Sewer
- Water: Private
- Utilities for property: BB/HS Internet Available, Electricity Connected, Water Available
Green energy
- Energy efficient items: Appliances, Lighting
- Indoor air quality: HVAC Filter MERV 8+
Community & HOA
Community
- Features: Dog Park, Park, Playground, Pool, Sidewalks
- Pet fee: $0 monthly
- Subdivision: TURNER TRACE UNIT TWO
HOA
- Has HOA: Yes
- Amenities included: Park, Playground, Pool, Tennis Court(s), Trail(s)
- Services included: Pool Maintenance, Private Road
- HOA fee: $198 monthly
- HOA name: Rhonda Coy
- HOA phone: 813-868-1104
- Second HOA name: Avid Properties
- Second HOA phone: 813-600-1100
Location
- Region: Tampa
Financial & listing details
- Price per square foot: $230/sqft
- Tax assessed value: $240,675
- Annual tax amount: $3,214
- Date on market: 11/12/2023
- Cumulative days on market: 64 days
- Ownership: Fee Simple
- Total actual rent: 0
- Electric utility on property: Yes
- Road surface type: Asphalt, Paved
Price history
| Date | Event | Price |
|---|---|---|
| 4/18/2024 | Sold | $368,700$230/sqft |
Source:  Stellar MLS #T3485695 Report a problem Stellar MLS #T3485695 Report a problem | ||
| 3/11/2024 | Pending sale | $368,700$230/sqft |
Source: Stellar MLS #T3485695 Report a problem | ||
| 3/1/2024 | Listed for sale | $368,700+3.9%$230/sqft |
Source: Stellar MLS #T3485695 Report a problem | ||
| 1/4/2024 | Listing removed | -- |
Source: Stellar MLS #T3485695 Report a problem | ||
| 11/12/2023 | Listed for sale | $354,700+68.1%$222/sqft |
Source: Stellar MLS #T3485695 Report a problem | ||
| 3/26/2021 | Sold | $211,000+0.5%$132/sqft |
Source: Stellar MLS #T3291845 Report a problem | ||
| 3/2/2021 | Pending sale | $209,900$131/sqft |
Source: Stellar MLS #T3291845 Report a problem | ||
| 2/25/2021 | Listed for sale | $209,900$131/sqft |
Source: Stellar MLS #T3291845 Report a problem | ||
Public tax history
| Year | Property taxes | Tax assessment |
|---|---|---|
| 2025 | $4,169 +18.2% | $240,675 -0.6% |
| 2024 | $3,528 +4.2% | $242,048 +15.1% |
| 2023 | $3,387 +5.4% | $210,207 +3% |
| 2022 | $3,214 +236.4% | $204,084 +182.7% |
| 2021 | $955 +7.1% | $72,196 +1.4% |
| 2020 | $892 +6.8% | $71,199 +2.3% |
| 2019 | $835 | $69,598 +1.9% |
| 2018 | $835 +0.5% | $68,300 -45.4% |
| 2017 | $831 +0.4% | $125,057 +90.9% |
| 2016 | $827 +0.6% | $65,519 +0.7% |
| 2015 | $822 -0.4% | $65,064 +0.8% |
| 2014 | $826 | $64,548 +1.5% |
| 2013 | $826 -1.8% | $63,594 +1.7% |
| 2012 | $841 -4.1% | $62,531 -6.5% |
| 2011 | $877 -17.5% | $66,864 -18.1% |
| 2010 | $1,063 +4.5% | $81,631 +2.7% |
| 2009 | $1,017 +1% | $79,485 +0.1% |
| 2008 | $1,007 -19.5% | $79,406 +3% |
| 2007 | $1,251 -2.9% | $77,093 +2.5% |
| 2006 | $1,289 +1% | $75,213 +3% |
| 2005 | $1,277 | $73,022 +3% |
| 2004 | -- | $70,895 +1.9% |
| 2003 | -- | $69,573 +2.4% |
| 2002 | -- | $67,942 +1.6% |
| 2001 | -- | $66,872 -2.1% |
| 2000 | $1,135 | $68,295 |
Find assessor info on the county website
Neighborhood: 33624
Nearby homes
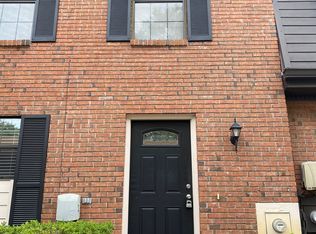
- $246,6002 bd3 ba1.2k sqft14207 Wellesley Dr, Tampa, FL 33624Off Market
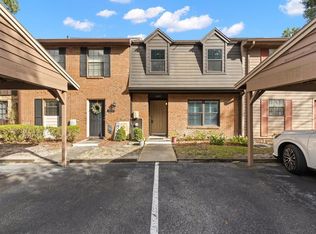
- $265,0002 bd2 ba1.1k sqft14205 Wellesley Dr, Tampa, FL 33624Sold
- $282,1003 bd2 ba1.4k sqft14211 Wellesley Dr, Tampa, FL 33624Off Market
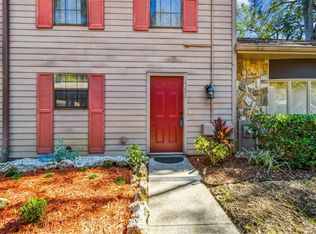
- $250,0002 bd3 ba1.2k sqft14203 Wellesley Dr, Tampa, FL 33624Sold
- $291,9003 bd2 ba1.2k sqft14213 Wellesley Dr, Tampa, FL 33624Off Market
- $291,5003 bd3 ba1.4k sqft14201 Wellesley Dr, Tampa, FL 33624Off Market
- $314,3003 bd3 ba1.6k sqft14215 Wellesley Dr, Tampa, FL 33624Off Market
- $235,3002 bd2 ba1.1k sqft5302 Putnam Ct, Tampa, FL 33624Off Market
Nearby schools
GreatSchools rating
- 7/10Essrig Elementary SchoolGrades: PK-5Distance: 0.9 mi
- 6/10Hill Middle SchoolGrades: 6-8Distance: 0.4 mi
- 6/10Gaither High SchoolGrades: 9-12Distance: 2.6 mi
Schools provided by the listing agent
- Elementary: Essrig-HB
- Middle: Hill-HB
- High: Gaither-HB
Source: Stellar MLS. This data may not be complete. We recommend contacting the local school district to confirm school assignments for this home.
Get a cash offer in 3 minutes
Find out how much your home could sell for in as little as 3 minutes with a no-obligation cash offer.
Estimated market value
$344,200
Get a cash offer in 3 minutes
Find out how much your home could sell for in as little as 3 minutes with a no-obligation cash offer.
Estimated market value
$344,200
- Florida
- Hillsborough County
- Tampa
- 33624
- 14209 WELLESLEY DRIVE
Nearby cities
Nearby neighborhoods
Nearby zip codes
Other Tampa Topics
