Experience waterfront and wooded privacy as you relax on the screened lanai or outdoor stone patio of this move-in-ready townhome! Nestled in the sought-after Turner Trace community, this residence boasts 2 bedrooms and 2 full baths. The primary bedroom upstairs features wall-to-wall closets, window seats, and a full bath with a tub/shower. Convenience is key with the upstairs closet laundry room and a small open loft area overlooking the great room, perfect for an office space. The lower level offers a second bedroom with custom plantation shutters, generous closet space, and a full bath. The kitchen comes complete with stove, microwave, refrigerator, and garbage disposal. A new HVAC system, backed by a 5-year manufacturer warranty, was installed in September 2023. Upstairs received new carpeting in 2022, and the roof was replaced with architectural shingles in 2018. Impact-resistant windows have been added for security. Enjoy the luxury of two reserved parking spots, one of which is covered. This townhome is ready for immediate occupancy and is easy to show!
Sold for $265,000
$265,000
14205 WELLESLEY DRIVE, TAMPA, FL 33624
2beds
1,148sqft
Townhouse
Built in 1984
1,317 Square Feet Lot
$249,300 Zestimate®
$231/sqft
$1,926 Estimated rent
Home value
$249,300
$234,000 - $264,000
$1,926/mo
Zestimate® history
Owner options
List your home for rent
$1,926/mo
Rent Zestimate®
Find your next renter with Zillow Rental Manager. Plus, with online applications, you can quickly screen prospective tenants – for free.
$1,926/mo
Rent Zestimate®
Refinance and save
$2,060/mo
Est. payment
Refinancing to a lower rate could help reduce your monthly payments and save thousands over the life of the loan.
$2,060/mo
Est. payment
Explore your selling options
Work with a Zillow partner agent
Leverage their expertise and Zillow's premium Showcase listings to get your home seen by more buyers.
Get startedList with your own agent
Get your home in front of millions of buyers by listing it on Zillow.
Learn how to do itSell it yourself
Take full control of how buyers see your home on Zillow by listing For Sale by Owner (FSBO).
List your homeWhat's special
Zillow last checked:
Listing updated:
Listed by:
Brenda Rider 813-299-8599,
FLORIDA EXECUTIVE REALTY 813-908-8500
Bought with:
Maria Onoro, 3445317
HOMETRUST REALTY GROUP
Source: Stellar MLS,MLS#: T3488373 Originating MLS: Tampa
Originating MLS: Tampa
Facts & features
Interior
Bedrooms & bathrooms
- Bedrooms: 2
- Bathrooms: 2
- Full bathrooms: 2
Rooms
- Room types: Utility Room
Primary bedroom
- Level: Second
- Dimensions: 17x12
Bathroom 2
- Level: Second
- Dimensions: 12x11
Great room
- Level: First
- Dimensions: 19x15
Kitchen
- Level: First
- Dimensions: 12x10
Heating
- Electric
Cooling
- Central Air
Appliances
- Included: Dishwasher, Disposal, Dryer, Electric Water Heater, Microwave, Range, Refrigerator, Washer
- Laundry: Inside
Features
- Ceiling Fan(s), Kitchen/Family Room Combo, Living Room/Dining Room Combo, PrimaryBedroom Upstairs
- Flooring: Carpet, Engineered Hardwood
- Doors: Sliding Doors
- Windows: Blinds, Insulated Windows, Shutters
- Has fireplace: No
Interior area
- Total structure area: 1,148
- Total interior livable area: 1,148 sqft
Property
Parking
- Total spaces: 1
- Parking features: Assigned, Guest
- Carport spaces: 1
Features
- Levels: Two
- Stories: 2
- Exterior features: Private Mailbox, Sidewalk
- Has view: Yes
- View description: Water
- Water view: Water
Lot
- Size: 1,317 Square Feet
- Features: In County
- Residential vegetation: Trees/Landscaped
Details
- Parcel number: U0628180W600000900003.0
- Zoning: PD
- Special conditions: None
Construction
Type & style
- Home type: Townhouse
- Architectural style: Other
- Property subtype: Townhouse
Materials
- Wood Frame
- Foundation: Other, Slab
- Roof: Shingle
Condition
- New construction: No
- Year built: 1984
Utilities & green energy
- Sewer: Public Sewer
- Water: Public
- Utilities for property: Cable Available
Community & HOA
Community
- Features: Deed Restrictions, Pool
- Pet fee: $0 monthly
- Subdivision: TURNER TRACE UNIT TWO
HOA
- Has HOA: Yes
- Services included: Community Pool, Maintenance Grounds, Private Road
- HOA fee: $206 monthly
- HOA name: Rhonda
- HOA phone: 813-868-1104
- Second HOA name: Carrollwood village
Location
- Region: Tampa
Financial & listing details
- Price per square foot: $231/sqft
- Tax assessed value: $198,719
- Annual tax amount: $866
- Date on market: 11/27/2023
- Cumulative days on market: 10 days
- Listing terms: Cash,Conventional,FHA,VA Loan
- Ownership: Fee Simple
- Total actual rent: 0
- Road surface type: Paved
Price history
| Date | Event | Price |
|---|---|---|
| 12/28/2023 | Sold | $265,000$231/sqft |
Source:  Stellar MLS #T3488373 Report a problem Stellar MLS #T3488373 Report a problem | ||
| 12/7/2023 | Pending sale | $265,000$231/sqft |
Source: Stellar MLS #T3488373 Report a problem | ||
| 11/27/2023 | Listed for sale | $265,000+145.6%$231/sqft |
Source: Stellar MLS #T3488373 Report a problem | ||
| 8/1/2002 | Sold | $107,900+61%$94/sqft |
Source: Public Record Report a problem | ||
| 5/27/1997 | Sold | $67,000$58/sqft |
Source: Public Record Report a problem | ||
Public tax history
| Year | Property taxes | Tax assessment |
|---|---|---|
| 2025 | $3,404 -15.7% | $198,719 -2.4% |
| 2024 | $4,038 +321% | $203,698 +235% |
| 2023 | $959 +10.6% | $60,798 +3% |
| 2022 | $867 +2% | $59,027 +8.9% |
| 2021 | $850 +8.1% | $54,188 +1.4% |
| 2020 | $786 +7.9% | $53,440 +2.3% |
| 2019 | $729 | $52,239 +1.9% |
| 2018 | $729 +1% | $51,265 -46.2% |
| 2017 | $721 +0.6% | $95,306 +93.8% |
| 2016 | $717 +2.5% | $49,178 +0.7% |
| 2015 | $699 +1.6% | $48,836 +0.8% |
| 2014 | $688 | $48,448 +1.5% |
| 2013 | $688 +1.1% | $47,732 +1.7% |
| 2012 | $681 -9.6% | $46,934 -8.2% |
| 2011 | $752 -9.6% | $51,120 -17.8% |
| 2010 | $833 -28.2% | $62,190 -28.1% |
| 2009 | $1,160 +0.8% | $86,513 +0.1% |
| 2008 | $1,150 -17.2% | $86,427 +3% |
| 2007 | $1,388 -3.3% | $83,910 +2.5% |
| 2006 | $1,436 +0.8% | $81,863 +3% |
| 2005 | $1,424 | $79,479 +3% |
| 2004 | -- | $77,164 +1.9% |
| 2003 | -- | $75,725 +31.8% |
| 2002 | -- | $57,440 +1.6% |
| 2001 | -- | $56,535 +3% |
| 2000 | $893 | $54,888 |
Find assessor info on the county website
Neighborhood: 33624
Nearby homes
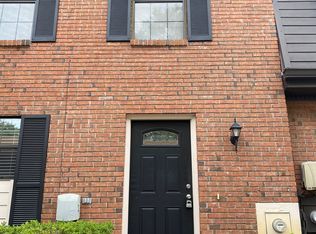
- $246,6002 bd3 ba1.2k sqft14207 Wellesley Dr, Tampa, FL 33624Off Market
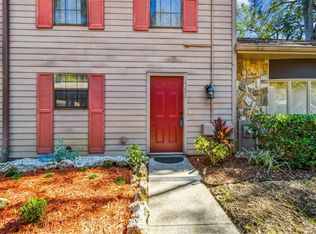
- $250,0002 bd3 ba1.2k sqft14203 Wellesley Dr, Tampa, FL 33624Sold
- $368,7003 bd3 ba1.6k sqft14209 Wellesley Dr, Tampa, FL 33624Sold

- $291,5003 bd3 ba1.4k sqft14201 Wellesley Dr, Tampa, FL 33624Off Market
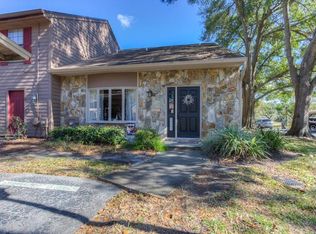
- $282,1003 bd2 ba1.4k sqft14211 Wellesley Dr, Tampa, FL 33624Off Market
- $235,3002 bd2 ba1.1k sqft5302 Putnam Ct, Tampa, FL 33624Off Market
- $291,9003 bd2 ba1.2k sqft14213 Wellesley Dr, Tampa, FL 33624Off Market
- $281,6003 bd2 ba1.5k sqft5304 Putnam Ct, Tampa, FL 33624Off Market
Nearby schools
GreatSchools rating
- 7/10Essrig Elementary SchoolGrades: PK-5Distance: 0.8 mi
- 6/10Hill Middle SchoolGrades: 6-8Distance: 0.4 mi
- 6/10Gaither High SchoolGrades: 9-12Distance: 2.6 mi
Schools provided by the listing agent
- Elementary: Essrig-HB
- Middle: Hill-HB
- High: Gaither-HB
Source: Stellar MLS. This data may not be complete. We recommend contacting the local school district to confirm school assignments for this home.
Get a cash offer in 3 minutes
Find out how much your home could sell for in as little as 3 minutes with a no-obligation cash offer.
Estimated market value
$249,300
Get a cash offer in 3 minutes
Find out how much your home could sell for in as little as 3 minutes with a no-obligation cash offer.
Estimated market value
$249,300
- Florida
- Hillsborough County
- Tampa
- 33624
- 14205 WELLESLEY DRIVE
Nearby cities
Nearby neighborhoods
Nearby zip codes
Other Tampa Topics
