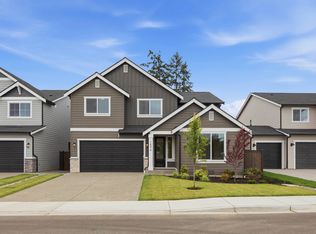
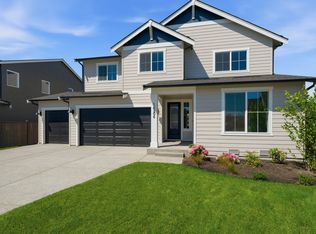
Come visit this gorgeous home with nearly 3000 Sq Ft of living space on an impressive large homesite. Gourmet kitchen boasts quartz countertops, full-height tile backsplash, 36” soft-close shaker cabinets, premium Whirlpool appliances including 30” gas range. Primary suite offers oversized bedroom, spacious walk-in closet, stand-alone tub, tiled shower & quartz counters. Leisure Loft, 3 additional bedrooms, full bath & laundry room finish out the upstairs. Energy-efficient features include W/D, heat pump (A/C), hybrid water heater & EV charger pre-wire. Open-concept layout, 9’ ceilings, wrought iron rails, LVP/laminate flooring, modern electric linear fireplace & designer selected lighting. Enjoy your 3-car garage, professionally landscaped front yard & spacious covered outdoor living. No home behind! Close to JBLM & Canyon Rd for commuting. Community will have a future clubhouse. Interior pics are not of actual home/floorplan and may contain upgrades. Ask about our Buyer Bonus! Colors and specs may vary.
Active
Listed by: Trumark Homes Washington LLC • Autumn Brown
$759,950
14206 14th Avenue Ct E #195, Tacoma, WA 98445
5beds
3,032sqft
Single Family Residence
Built in 2026
10,637 Square Feet Lot
$-- Zestimate®
$251/sqft
$78/mo HOA
What's special
Leisure loftGourmet kitchenModern electric linear fireplaceStand-alone tubTiled showerDesigner selected lightingHybrid water heater
- 3 days
- 52
- 4
Zillow last checked:
Listing updated:
Listed by:
Autumn Brown,
Trumark Homes Washington LLC
Source: NWMLS as distributed by MLS GRID,MLS#: 2568590
Facts & features
Interior
Bedrooms & bathrooms
- Bedrooms: 5
- Bathrooms: 3
- Full bathrooms: 2
- 3/4 bathrooms: 1
- Main level bathrooms: 1
- Main level bedrooms: 2
Primary bedroom
- Level: Second
Bedroom
- Level: Main
Bedroom
- Level: Second
Bedroom
- Level: Second
Bedroom
- Level: Main
Bathroom full
- Level: Second
Bathroom full
- Level: Second
Bathroom three quarter
- Level: Main
Dining room
- Level: Main
Entry hall
- Level: Main
Great room
- Level: Main
Kitchen with eating space
- Level: Main
Utility room
- Level: Second
Heating
- Fireplace, Heat Pump, Electric
Cooling
- Heat Pump
Appliances
- Included: Dishwasher, Disposal, Dryer, Microwave, Stove(s)/Range(s), Washer, Dishwasher(s), Dryer(s), Garbage Disposal, Microwave(s), Washer(s), Water Heater: Electric Hybrid
Features
- Flooring: Ceramic Tile, Hardwood, Laminate, Vinyl Plank, Carpet
- Number of fireplaces: 1
- Fireplace features: Electric, Gas, Main Level: 1, Fireplace
Interior area
- Total structure area: 3,032
- Total interior livable area: 3,032 sqft
Property
Parking
- Total spaces: 3
- Parking features: Attached Garage
- Has attached garage: Yes
- Covered spaces: 3
Features
- Levels: Two
- Stories: 2
- Entry location: Main
- Patio & porch: Fireplace, Water Heater
Lot
- Size: 10,637 Square Feet
- Features: Cul-De-Sac
- Topography: Level
- Residential vegetation: Brush
Details
- Parcel number: 5005351950
- Zoning description: Jurisdiction: County
- Special conditions: Standard
Construction
Type & style
- Home type: SingleFamily
- Architectural style: Contemporary,2 Story
- Property subtype: Single Family Residence
Materials
- Cement/Concrete
- Foundation: Poured Concrete
- Roof: Composition
Condition
- Very Good
- New construction: Yes
- Year built: 2026
Details
- Builder name: Trumark
Utilities & green energy
- Electric: Company: PSE
- Sewer: Sewer Connected
- Water: Public, Company: Washington Water
Community & HOA
Community
- Features: CCRs
- Subdivision: Brookdale
HOA
- HOA fee: $78 monthly
Location
- Region: Tacoma
Financial & listing details
- Price per square foot: $251/sqft
- Date on market: 9/4/2026
- Cumulative days on market: 5 days
- Listing terms: Conventional,FHA,VA Loan
- Inclusions: Dishwasher(s), Dryer(s), Garbage Disposal, Microwave(s), Stove(s)/Range(s), Washer(s)
Estimated market value
Not available
Estimated sales range
Not available
Not available
Price history
| Date | Event | Price |
|---|---|---|
| 9/5/2026 | Listed for sale | $759,950$251/sqft |
Source:  NWMLS as distributed by MLS GRID #2568590 Report a problem NWMLS as distributed by MLS GRID #2568590 Report a problem | ||
Public tax history
Tax history is unavailable.
Monthly payment
Est. payment
Payment breakdown
Explore the cost of this home by adjusting the details. Changes won't be saved.Climate risks
Neighborhood: 98445
- $774,9503 bd3 ba2.9k sqft14216 14th Avenue Ct E, Tacoma, WA 98445New Construction
- $759,9504 bd3 ba3k sqft14206 14th Avenue Ct E, Tacoma, WA 98445New Construction
- $774,9504 bd4 ba2.9k sqft14216 14th Avenue Court E 196, Tacoma, WA 98445New Construction

- $774,9503 bd3 ba2.8k sqft14306 14th Avenue Ct E, Tacoma, WA 98445New Construction

Similar homes
- $774,9504 bd4 ba2.8k sqftTrails End At Brookdale, Tacoma, WA 98445Active
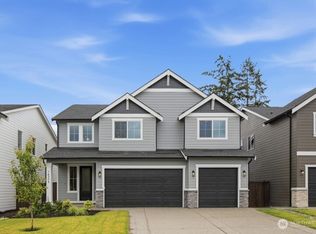 MLS ID #2568592, Autumn Brown. NWMLS as distributed by MLS GRID
 - from $784,9905 bd3 ba3.3k sqftKobe Plan, Trails End at Brookdale, Tacoma, WA 98445New Construction
 Ichijo USA
 - from $754,9905 bd3 ba2.8k sqftChamonix Plan, Trails End at Brookdale, Tacoma, WA 98445New Construction
 Ichijo USA
 - $739,9955 bd3 ba2.8k sqft1442 139th St E #158, Tacoma, WA 98445New Construction
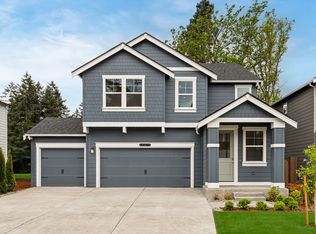 DR Horton
