Country living on 1.092+/- sloped up/LEVEL Acres STUNNING acres in desirable, PRIME CHESTERFIELD LOCATION along Schoettler Road. It is truly a "diamond in the rough". CHARMING, RANCH home with 2 bedrooms, 2 baths, 2 bonus rooms & 2,614+/- SqFt of living space that offers an AWESOME, 40’ x 30’, 2-car, detached garage/metal outbuilding! Covered front porch greets you as you step inside the dining/breakfast room with job-finished wood flooring & bay window. Step down/sunken living room boasts a floor-to-ceiling brick gas fireplace, carpet flooring, 11’+/- tray ceiling w/wood beams & walk-out to deck. Kitchen features wood railing overlooking the living room, custom cabinetry, tile backsplash, granite, center island, walk-out to deck & garden window above sink allowing plenty of natural light. 2 Bedrooms with job-finished wood flooring, slide closets, ceiling fans & share hall bath with a shower/tub w/sliding glass doors & a single sink vanity. Walk-out lower level extends living quarters with 7’+/- ceilings, laundry room, rec room, full bath & 2 bonus rooms. Outdoors, one will enjoy a level backyard with a tree line, partially covered porch & gazebo. Within the Parkway School District w/easy access to HWY 64/Olive Blvd/Clarkson Rd/Clayton Rd, shopping, dining & Chesterfield amenities. MUST SEE! Listing includes 2 parcels: (1421 Schoettler Road) - Tax ID: 19S-64-0196 & (1435 Schoettler Road) - Tax ID: 19S-64-0206. THIS LISTING IS DUPLICATE OF MLS #26064616.
Active under contract
Listed by: Tom Shaw, REALTORS • Catherine N Shaw-Connely • 636-346-4960
$679,000
1421 & 1435 Schoettler Rd, Chesterfield, MO 63017
0beds
--baths
1.09Acres
Unimproved Land
Built in ----
1.09 Acres Lot
$-- Zestimate®
$--/sqft
$-- HOA
What's special
Stunning acres
- 3 days
- 119
- 4
Zillow last checked:
Listing updated:
Listed by:
Catherine N Shaw-Connely 636-346-4960,
Tom Shaw, REALTORS,
John L Shaw 314-503-4882,
Tom Shaw, REALTORS
Source: MARIS,MLS#: 26064615 Originating MLS: St. Louis Association of REALTORS
Originating MLS: St. Louis Association of REALTORSFacts & features
Interior
Bedrooms & bathrooms
- Bedrooms: 0
Property
Parking
- Parking features: Asphalt, Detached, Driveway, Garage, Oversized
- Has uncovered spaces: Yes
Lot
- Size: 1.09 Acres
- Features: Adjoins Wooded Area, Back Yard, Front Yard, Level, Sloped Up
- Topography: Hillside,Level
Details
- Additional structures: Garage(s), Metal Building
- Parcel number: 19S640196
- Zoning: Residential
- Special conditions: Standard
Utilities & green energy
- Electric: Ameren
- Sewer: Public Sewer
- Water: Public
- Utilities for property: Electricity Connected, Natural Gas Connected, Sewer Connected, Water Connected
Community & HOA
Community
- Subdivision: Westfield Farm 1
HOA
- Has HOA: No
Location
- Region: Chesterfield
Financial & listing details
- Annual tax amount: $7,469
- Date on market: 10/13/2026
- Cumulative days on market: 3 days
- Listing terms: Cash,Conventional,FHA,VA Loan
- Ownership: Private
- Electric utility on property: Yes
Estimated market value
Not available
Estimated sales range
Not available
Not available
Price history
| Date | Event | Price |
|---|---|---|
| 10/17/2026 | Contingent | $679,000 |
Source:  MARIS #26064615 Report a problem MARIS #26064615 Report a problem | ||
| 10/13/2026 | Listed for sale | $679,000 |
Source: MARIS #26064615 Report a problem | ||
Public tax history
Tax history is unavailable.
Monthly payment
Climate risks
Neighborhood: 63017
Nearby schools
Schools provided by the listing agent
- Elementary: Highcroft Ridge Elem.
- Middle: Central Middle
- High: Parkway Central High
Source: MARIS. This data may not be complete. We recommend contacting the local school district to confirm school assignments for this home.
- $195,000-- bd-- ba-- sqft1421 Schoettler Rd, Chesterfield, MO 63017Off Market
- $679,0002 bd2 ba2.6k sqft1435 & 1421 Schoettler Rd, Chesterfield, MO 63017For Sale
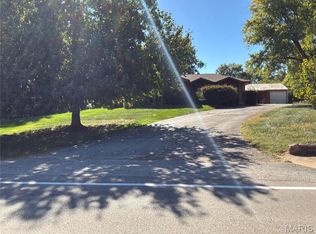
- $354,5002 bd1 ba1.7k sqft1435 Schoettler Rd, Chesterfield, MO 63017Off Market
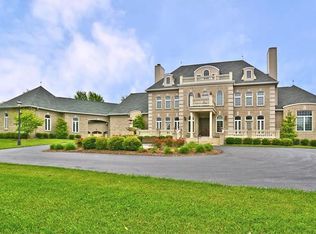
- $2,210,8004 bd7 ba5.3k sqft1399 Schoettler Rd, Chesterfield, MO 63017Off Market
Similar homes
- $365,0000.99 acres14685 Clayton Rd, Ballwin, MO 63011Lot/Land
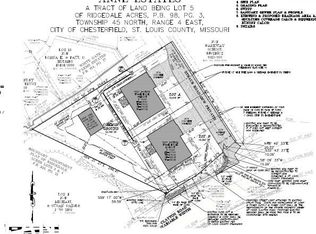
 MLS ID #26066628, Caleb A Morris, National Land Realty Eastern MO, LLC. MARIS
 - $695,0002.33 acres63 S Woods Mill Rd, Chesterfield, MO 63017Lot/Land
 MLS ID #26018882, Martin Lammert, Janet McAfee Inc.. MARIS
 - $425,0001.39 acres19 Chamblee Ln, Saint Louis, MO 63141Lot/Land
 MLS ID #26065393, Jonathan Minerick, HomeCoin.com. MARIS
 - $600,0007.63 acres16450 Clayton Rd, Ballwin, MO 63011Lot/Land
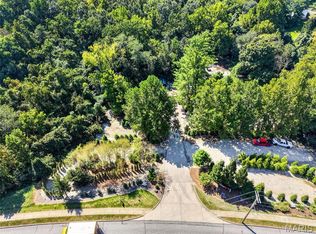 MLS ID #26056309, Eve Pearlmutter, Sold in the Lou. MARIS
 - $759,9001.31 acres1818 Manor Hill Rd, Saint Louis, MO 63131Lot/LandMLS ID #26041044, Amanda A Alejandro, Realty Shop. MARIS
- $750,0003.1 acres302 Wardenburg Farms Dr, Chesterfield, MO 63005Lot/LandMLS ID #26056398, Kim E Adams, The Wells Michael Collective. MARIS
- $800,0001.62 acres9434 Sunset Reserve Dr, Saint Louis, MO 63127Lot/LandMLS ID #26001964, Catherine N Shaw-Connely, Tom Shaw, REALTORS. MARIS
- $675,00015 acres1410 Saint Paul Rd, Ballwin, MO 63021Lot/LandMLS ID #26039811, Vivian J Regna, Gateway Real Estate. MARIS
- $445,0002.66 acres17 Ashwood Dr, Fenton, MO 63026Lot/LandMLS ID #26065994, Anthony M Klier, The Agency. MARIS
- $650,0004.28 acres2339 Elm Dr, Arnold, MO 63010Lot/LandMLS ID #26066556, Jesse R Klingler, Trophy Properties & Auction. MARIS
- $825,0001.3 acres22 Conway Ln, Saint Louis, MO 63124Lot/LandMLS ID #26034957, Geoff C Theodore, Worth Clark Realty. MARIS
- $995,0003 acres310 Wardenburg Farms Dr, Chesterfield, MO 63005Lot/LandMLS ID #26052621, Justin Michael, The Wells Michael Collective. MARIS
- $575,0006.14 acres13240 Big Bend Rd, Saint Louis, MO 63122Lot/LandMLS ID #26059009, Robert A Frisella, RE/MAX Alliance. MARIS
- $500,0001.01 acres13004 Pingry Pl, Saint Louis, MO 63131Lot/LandMLS ID #26008835, Mary Krummenacher, RE/MAX Results. MARIS
- $749,00017.1 acresGreens Bottom Rd, Saint Charles, MO 63304Lot/LandMLS ID #24034722, Laura A Kemp, Coldwell Banker Realty - Gundaker. MARIS
- $840,0002.83 acres514 Meramec Station Rd, Ballwin, MO 63021Lot/LandMLS ID #26003172, Susan Wirth, Realty One Group Dominion. MARIS
- $400,0004.02 acres2767 Bendick Grove Cir, Grover, MO 63040Lot/LandMLS ID #26028121, Tom L Basler, Keller Williams Chesterfield. MARIS
- $499,0004.3 acres90 Cheryl Ln, Valley Park, MO 63088Lot/LandMLS ID #26022348, Bridget Forbes, Berkshire Hathaway HomeServices Select Properties. MARIS
- $789,9005.87 acres19217 & 19209 Falzone Rd, Glencoe, MO 63038Lot/LandMLS ID #26030186, David A Hays, Living The Dream Inc.. MARIS
- $753,1522.47 acres0 Gutermuth Rd, Saint Charles, MO 63304Lot/LandMLS ID #26049737, Tim R Gossett, Alexander Realty Inc. MARIS
