Country living on 1.092+/- sloped up/LEVEL Acres STUNNING acres in desirable, PRIME CHESTERFIELD LOCATION along Schoettler Road. It is truly a "diamond in the rough". CHARMING, RANCH home with 2 bedrooms, 2 baths, 2 bonus rooms & 2,614+/- SqFt of living space that offers an AWESOME, 40’ x 30’, 2-car, detached garage/metal outbuilding! Covered front porch greets you as you step inside the dining/breakfast room with job-finished wood flooring & bay window. Step down/sunken living room boasts a floor-to-ceiling brick gas fireplace, carpet flooring, 11’+/- tray ceiling w/wood beams & walk-out to deck. Kitchen features wood railing overlooking the living room, custom cabinetry, tile backsplash, granite, center island, walk-out to deck & garden window above sink allowing plenty of natural light. 2 Bedrooms with job-finished wood flooring, slide closets, ceiling fans & share hall bath with a shower/tub w/sliding glass doors & a single sink vanity. Walk-out lower level extends living quarters with 7’+/- ceilings, laundry room, rec room, full bath & 2 bonus rooms. Outdoors, one will enjoy a level backyard with a tree line, partially covered porch & gazebo. Within the Parkway School District w/easy access to HWY 64/Olive Blvd/Clarkson Rd/Clayton Rd, shopping, dining & Chesterfield amenities. MUST SEE! Listing includes 2 parcels: (1421 Schoettler Road) - Tax ID: 19S-64-0196 & (1435 Schoettler Road) - Tax ID: 19S-64-0206. THIS LISTING IS DUPLICATE OF MLS #26064615.
Active under contract
Listed by: Tom Shaw, REALTORS • Catherine N Shaw-Connely • 636-346-4960
$679,000
1435 & 1421 Schoettler Rd, Chesterfield, MO 63017
2beds
2,614sqft
Single Family Residence
Built in 1961
1.09 Acres Lot
$-- Zestimate®
$260/sqft
$-- HOA
What's special
Job-finished wood flooringCovered front porchPartially covered porchCharming ranch homeLaundry roomWalk-out lower levelRec room
- 3 days
- 340
- 21
Zillow last checked:
Listing updated:
Listed by:
Catherine N Shaw-Connely 636-346-4960,
Tom Shaw, REALTORS,
John L Shaw 314-503-4882,
Tom Shaw, REALTORS
Source: MARIS,MLS#: 26064616 Originating MLS: St. Louis Association of REALTORS
Originating MLS: St. Louis Association of REALTORSFacts & features
Interior
Bedrooms & bathrooms
- Bedrooms: 2
- Bathrooms: 2
- Full bathrooms: 2
- Main level bathrooms: 1
- Main level bedrooms: 2
Bedroom
- Description: Job-Finished, Wood Flooring
- Features: Floor Covering: Wood
- Level: Main
- Area: 176
- Dimensions: 16x11
Bedroom 2
- Description: Job-Finished, Wood Flooring
- Features: Floor Covering: Wood
- Level: Main
- Area: 156
- Dimensions: 13x12
Bonus room
- Features: Floor Covering: Concrete
- Level: Basement
- Area: 165
- Dimensions: 15x11
Bonus room
- Features: Floor Covering: Concrete
- Level: Basement
- Area: 150
- Dimensions: 15x10
Dining room
- Description: Job-Finished, Wood Flooring
- Features: Floor Covering: Wood
- Level: Main
- Area: 273
- Dimensions: 21x13
Kitchen
- Features: Floor Covering: Ceramic Tile
- Level: Main
- Area: 221
- Dimensions: 17x13
Laundry
- Features: Floor Covering: Concrete
- Level: Basement
- Area: 260
- Dimensions: 20x13
Living room
- Features: Floor Covering: Carpeting
- Level: Main
- Area: 552
- Dimensions: 24x23
Recreation room
- Features: Floor Covering: Concrete
- Level: Basement
- Area: 253
- Dimensions: 23x11
Heating
- Forced Air, Heat Pump
Cooling
- Attic Fan, Ceiling Fan(s), Central Air, Electric
Appliances
- Included: Electric Cooktop, Dishwasher, Disposal, Built-In Freezer, Electric Oven, Built-In Refrigerator, Trash Compactor, Oven, Gas Water Heater
- Laundry: In Basement, Laundry Room, Sink
Features
- Beamed Ceilings, Breakfast Room, Ceiling Fan(s), Custom Cabinetry, Kitchen Island, Open Floorplan, Recessed Lighting, Special Millwork, Sunken Living Room, Tray Ceiling(s)
- Doors: Sliding Doors
- Basement: Partially Finished,Sleeping Area,Walk-Out Access
- Number of fireplaces: 1
- Fireplace features: Gas, Living Room
Interior area
- Total structure area: 2,614
- Total interior livable area: 2,614 sqft
- Finished area above ground: 1,720
- Finished area below ground: 894
Property
Parking
- Total spaces: 2
- Parking features: Asphalt, Detached, Driveway, Garage, Oversized
- Garage spaces: 2
- Has uncovered spaces: Yes
Features
- Levels: One
- Patio & porch: Deck, Front Porch, Patio, Rear Porch
- Exterior features: Entry Steps/Stairs
Lot
- Size: 1.09 Acres
- Features: Adjoins Wooded Area, Back Yard, Front Yard, Level, Sloped Up
Details
- Additional structures: Garage(s), Metal Building
- Parcel number: 19S640206
- Special conditions: Standard
Construction
Type & style
- Home type: SingleFamily
- Architectural style: Ranch,Traditional
- Property subtype: Single Family Residence
Materials
- Brick
Condition
- Year built: 1961
Utilities & green energy
- Electric: Ameren
- Sewer: Public Sewer
- Water: Public
- Utilities for property: Electricity Connected, Natural Gas Connected, Sewer Connected, Water Connected
Community & HOA
Community
- Subdivision: Westfield Farm 1
HOA
- Has HOA: No
Location
- Region: Chesterfield
Financial & listing details
- Price per square foot: $260/sqft
- Annual tax amount: $7,469
- Date on market: 10/13/2026
- Cumulative days on market: 3 days
- Listing terms: Cash,Conventional,FHA,VA Loan
- Ownership: Private
- Electric utility on property: Yes
Estimated market value
Not available
Estimated sales range
Not available
Not available
Price history
| Date | Event | Price |
|---|---|---|
| 10/17/2026 | Contingent | $679,000$260/sqft |
Source:  MARIS #26064616 Report a problem MARIS #26064616 Report a problem | ||
| 10/13/2026 | Listed for sale | $679,000$260/sqft |
Source: MARIS #26064616 Report a problem | ||
Public tax history
Tax history is unavailable.
Monthly payment
Est. payment
Payment breakdown
Explore the cost of this home by adjusting the details. Changes won't be saved.Climate risks
Neighborhood: 63017
Nearby schools
Schools provided by the listing agent
- Elementary: Highcroft Ridge Elem.
- Middle: Central Middle
- High: Parkway Central High
Source: MARIS. This data may not be complete. We recommend contacting the local school district to confirm school assignments for this home.
- $354,5002 bd1 ba1.7k sqft1435 Schoettler Rd, Chesterfield, MO 63017Off Market
- $195,000-- bd-- ba-- sqft1421 Schoettler Rd, Chesterfield, MO 63017Off Market
- $679,0001.09 acres1421 & 1435 Schoettler Rd, Chesterfield, MO 63017Lot/Land
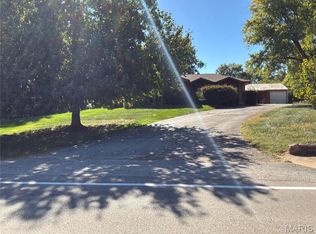
- $823,1004 bd2 ba3k sqft1441 Schoettler Rd, Chesterfield, MO 63017Off Market
Similar homes
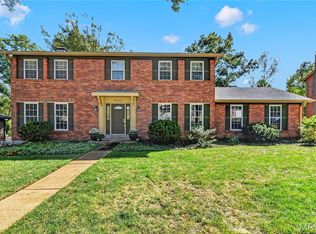
- $564,5004 bd3 ba2.3k sqft15552 Chequer Dr, Chesterfield, MO 63017For Sale
 MLS ID #26064950, Jill Lich, Jill Lich Realty, LLC. MARIS
 - $559,0004 bd3 ba2.9k sqft15056 Isleview Dr, Chesterfield, MO 63017For Sale
 MLS ID #26064919, Jeffry R Goldstein, Realty Executives of St. Louis. MARIS
 - $675,0004 bd4 ba2.7k sqft2106 Bow Tree Ct, Chesterfield, MO 63005For Sale
 MLS ID #26061536, Valerie Engel, Coldwell Banker Realty - Gundaker. MARIS
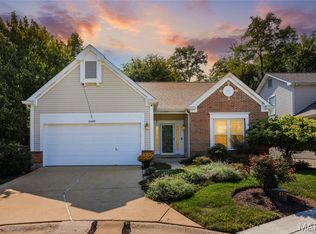
 - $500,0003 bd3 ba2.8k sqft1049 Cambridge Way Dr, Chesterfield, MO 63017For Sale
 MLS ID #26037946, Mark & Neil Gellman, EXP Realty, LLC. MARIS
 - $649,9005 bd3 ba3.7k sqft1768 Orchard Hill Dr, Chesterfield, MO 63017For SaleMLS ID #26057026, Lacey D Sexton, Coldwell Banker Realty - Gundaker. MARIS
- $580,0004 bd3 ba2.8k sqft8 Windfall Ridge Ct, Chesterfield, MO 63005For SaleMLS ID #26012227, Alicia Metzger, Coldwell Banker Realty - Gundaker. MARIS
- $719,7504 bd4 ba3.3k sqft1917 Dovercliff Ct, Chesterfield, MO 63017For SaleMLS ID #26057130, Cody Majesky, Home Plate Realty Partners. MARIS
- $715,0004 bd4 ba3k sqft255 Cheval Square Dr, Chesterfield, MO 63005For SaleMLS ID #26058433, Sheryl Deskin, Compass Realty Group. MARIS
- $624,9005 bd4 ba3.3k sqft184 Gunston Hall Ct, Chesterfield, MO 63017For SaleMLS ID #26055713, Suzanne M Matyiko, ReeceNichols Real Estate. MARIS
- $615,0004 bd4 ba3.7k sqft1526 Candish Ln, Chesterfield, MO 63017For SaleMLS ID #26045901, Dave Townsend, RE/MAX Results. MARIS
- $799,0002 bd1 ba1.4k sqft960 Chesterfield Pkwy E, Chesterfield, MO 63017For SaleMLS ID #26014542, Alex B Whiteside, Janet McAfee Inc.. MARIS
- $615,0004 bd3 ba2.3k sqft2400 Clayborn Dr, Chesterfield, MO 63017For SaleMLS ID #26033278, Mark & Neil Gellman, EXP Realty, LLC. MARIS
- $675,0004 bd3 ba3k sqft1627 Timberlake Manor Pkwy, Chesterfield, MO 63017For SaleMLS ID #26063587, Kim Holloway, DRG - Delhougne Realty Group. MARIS
- $580,0004 bd3 ba2.5k sqft268 Kinderhook Dr, Chesterfield, MO 63017For SaleMLS ID #26053721, Gay R Gordon, RedKey Realty Leaders. MARIS
- $545,0004 bd3 ba2.5k sqft15826 Harris Ridge Ct #15826, Chesterfield, MO 63017For SaleMLS ID #26065545, Steven S Mathes, Coldwell Banker Realty - Gundaker. MARIS
- $550,0003 bd4 ba3.1k sqft505 Richley Dr, Chesterfield, MO 63017For SaleMLS ID #26048710, Scott Herman, Coldwell Banker Realty - Gundaker. MARIS
- $625,0003 bd3 ba3.3k sqft14292 Cedar Springs Dr, Chesterfield, MO 63017For SaleMLS ID #26006182, Barb Woodham, Coldwell Banker Realty - Gundaker. MARIS
- $674,5003 bd3 ba2.9k sqft14620 Timberlake Manor Ct, Chesterfield, MO 63017For SaleMLS ID #26048737, Dorothy D Midgley, Coldwell Banker Realty - Gundaker. MARIS
- $715,0004 bd3 ba3.3k sqft718 Cedar Field Ct, Town And Country, MO 63017For SaleMLS ID #26050998, Michael J Simon, RedKey Realty Leaders. MARIS
- $525,0004 bd3 ba2.6k sqft14336 Bramblewood Ct, Chesterfield, MO 63017For SaleMLS ID #25024427, Richard Hart, Gladys Manion, Inc.. MARIS
