Welcome to 1421 14th Lane D, a spacious 3-bedroom, 3-bathroom townhome in the desirable Sherwood Lakes community of Greenacres. This 1,488-square-foot two-story home offers a functional layout with generous living and dining areas, an updated kitchen with newer appliances, convenient in-unit laundry, and ample storage. A private patio provides a comfortable outdoor space for relaxing or entertaining. The community offers a pool, tennis courts, playgrounds and other recreational amenities. Conveniently located near shopping, dining, schools, parks and major roadways, this home offers an excellent opportunity for a primary residence or investment property. Schedule your private showing today!
For sale
$324,999
1421 14TH Lane #D, Greenacres, FL 33463
3beds
1,488sqft
Townhouse
Built in 1981
1,529 Square Feet Lot
$323,300 Zestimate®
$218/sqft
$309/mo HOA
What's special
Tennis courtsFunctional layoutAmple storageConvenient in-unit laundry
- 67 days
- 208
- 23
Zillow last checked:
Listing updated:
Listed by:
Fabiola Ansie Gene 561-814-4488,
LPT Realty, LLC
Source: BeachesMLS,MLS#: B26065463 Originating MLS: BeachesMLS
Originating MLS: BeachesMLSFacts & features
Interior
Bedrooms & bathrooms
- Bedrooms: 3
- Bathrooms: 3
- Full bathrooms: 3
- Main level bathrooms: 1
- Main level bedrooms: 2
Primary bedroom
- Area: 391
- Dimensions: 17 X 23
Kitchen
- Area: 99
- Dimensions: 9 X 11
Living room
- Area: 238
- Dimensions: 14 X 17
Heating
- Central
Cooling
- Central Air
Appliances
- Included: Dryer, Dishwasher, Electric Range, Electric Water Heater, Disposal, Microwave, Range, Refrigerator, Water Heater, Washer
- Laundry: Washer Hookup
Features
- Breakfast Bar, Dual Sinks, None, Separate Shower
- Flooring: Carpet, Parquet, Tile
- Windows: Blinds, Sliding
- Has fireplace: No
Interior area
- Total structure area: 1,488
- Total interior livable area: 1,488 sqft
Video & virtual tour
Property
Parking
- Total spaces: 2
- Parking features: Assigned, Guest
Accessibility
- Accessibility features: Accessibility Features, Accessible Kitchen, Accessible Doors, Accessible Entrance
Features
- Levels: Two
- Stories: 2
- Patio & porch: Patio
- Exterior features: None, Outdoor Living Area
- Fencing: Fenced
- Has view: Yes
- View description: Garden
- Waterfront features: None
Lot
- Size: 1,529 Square Feet
- Dimensions: 1528
- Features: < 1/4 Acre, Zero Lot Line
Details
- Parcel number: 18424426080000534
- Zoning: RM-2 (city)
- Special conditions: Standard
- Other equipment: None
Construction
Type & style
- Home type: Townhouse
- Property subtype: Townhouse
Materials
- CBS (Concrete Block Structure), Block
- Roof: Other
Condition
- Resale
- New construction: No
- Year built: 1981
Utilities & green energy
- Sewer: Public Sewer
- Water: Public
- Utilities for property: Sewer Available, Water Available
Community & HOA
Community
- Features: Home Owners Association
- Pet deposit fee: $370
- Subdivision: SHERWOOD LAKES
HOA
- Has HOA: Yes
- Amenities included: Parking
- Services included: Common Areas
- HOA fee: $309 monthly
- HOA name: Sherwood Lakes Homeowner's Association
Location
- Region: Greenacres
Financial & listing details
- Price per square foot: $218/sqft
- Tax assessed value: $275,059
- Annual tax amount: $5,307
- Date on market: 8/18/2026
- Cumulative days on market: 67 days
- Listing terms: Cash,Conventional,FHA,VA Loan
Estimated market value
$323,300
$307,000 - $339,000
$2,791/mo
Price history
| Date | Event | Price |
|---|---|---|
| 10/17/2026 | Price change | $324,9990%$218/sqft |
Source:  BeachesMLS #B26065463 Report a problem BeachesMLS #B26065463 Report a problem | ||
| 9/30/2026 | Price change | $325,000-5.8%$218/sqft |
Source: BeachesMLS #B26065463 Report a problem | ||
| 9/14/2026 | Price change | $345,000-1.1%$232/sqft |
Source: BeachesMLS #B26065463 Report a problem | ||
| 9/8/2026 | Price change | $349,000-0.3%$235/sqft |
Source: BeachesMLS #B26065463 Report a problem | ||
| 8/18/2026 | Listed for sale | $349,999+630.7%$235/sqft |
Source: BeachesMLS #B26065463 Report a problem | ||
| 7/27/2026 | Listing removed | $2,800$2/sqft |
Source: BeachesMLS #B26040591 Report a problem | ||
| 6/22/2026 | Price change | $2,800-6.7%$2/sqft |
Source: BeachesMLS #B26040591 Report a problem | ||
| 6/13/2026 | Listed for rent | $3,000$2/sqft |
Source: BeachesMLS #B26040591 Report a problem | ||
| 4/10/2026 | Listing removed | $3,000$2/sqft |
Source: Zillow Rentals Report a problem | ||
| 3/5/2026 | Listed for rent | $3,000+30.4%$2/sqft |
Source: Zillow Rentals Report a problem | ||
| 3/2/2023 | Listing removed | -- |
Source: Zillow Rentals Report a problem | ||
| 2/11/2023 | Price change | $2,300-8%$2/sqft |
Source: Zillow Rentals Report a problem | ||
| 2/4/2023 | Price change | $2,500-3.8%$2/sqft |
Source: Zillow Rentals Report a problem | ||
| 1/25/2023 | Price change | $2,600-7.1%$2/sqft |
Source: Zillow Rentals Report a problem | ||
| 1/7/2023 | Listed for rent | $2,800$2/sqft |
Source: Zillow Rentals Report a problem | ||
| 7/8/2011 | Sold | $47,900$32/sqft |
Source: Public Record Report a problem | ||
| 6/11/2011 | Price change | $47,900-15.8%$32/sqft |
Source: Moyna Properties Inc #R3191054 Report a problem | ||
| 4/21/2011 | Listed for sale | $56,900+201.1%$38/sqft |
Source: Moyna Properties Inc #R3191054 Report a problem | ||
| 4/14/2011 | Sold | $18,900-91.3%$13/sqft |
Source: Public Record Report a problem | ||
| 6/23/2005 | Sold | $217,000+250%$146/sqft |
Source: Public Record Report a problem | ||
| 10/30/1996 | Sold | $62,000$42/sqft |
Source: Public Record Report a problem | ||
Public tax history
| Year | Property taxes | Tax assessment |
|---|---|---|
| 2025 | $5,307 +6.8% | $250,054 +10% |
| 2024 | $4,971 +6.6% | $227,322 +10% |
| 2023 | $4,665 +9.6% | $206,656 +10% |
| 2022 | $4,257 +13% | $187,869 +10% |
| 2021 | $3,766 +2.1% | $170,790 +3% |
| 2020 | $3,687 +6.2% | $165,790 +7.8% |
| 2019 | $3,472 | $153,790 +7% |
| 2018 | $3,472 +21.5% | $143,700 +6.7% |
| 2017 | $2,857 | $134,700 +95.7% |
| 2016 | $2,857 +45.5% | $68,813 +10% |
| 2015 | $1,964 +34.4% | $62,557 +10% |
| 2014 | $1,462 +19.9% | $56,870 +10% |
| 2013 | $1,219 -1.7% | $51,700 |
| 2012 | $1,240 -12.4% | $51,700 -11.9% |
| 2011 | $1,415 +2.7% | $58,700 +3.5% |
| 2010 | $1,377 -18.7% | $56,700 -25.1% |
| 2009 | $1,695 -3.8% | $75,700 -40.7% |
| 2008 | $1,762 -39.5% | $127,750 -27.1% |
| 2007 | $2,910 -7.3% | $175,120 +2.5% |
| 2006 | $3,139 | $170,849 +188.4% |
| 2005 | -- | $59,244 +3% |
| 2004 | $409 +375.5% | $57,518 +1.9% |
| 2003 | $86 -88.7% | $56,446 +2.4% |
| 2002 | $760 +1.3% | $55,123 +1.6% |
| 2001 | $751 +4.9% | $54,255 +3% |
| 2000 | $716 +13.8% | $52,675 |
| 1999 | $629 | $52,675 |
Find assessor info on the county website
Monthly payment
Est. payment
Payment breakdown
Explore the cost of this home by adjusting the details. Changes won't be saved.Climate risks
Neighborhood: Chalet
Nearby schools
Schools provided by the listing agent
- Elementary: Heritage
- Middle: L. C. Swain
- High: Santaluces
Source: BeachesMLS. This data may not be complete. We recommend contacting the local school district to confirm school assignments for this home.


Similar homes
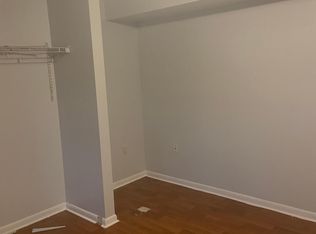
- $345,0003 bd3 ba1.4k sqft1001 10TH Lane, Greenacres, FL 33463For Sale

 MLS ID #B26091262, Victoria D Witkowski, Allstar Realty Inc. BeachesMLS
 - $339,9003 bd3 ba1.4k sqft102 1st Lane, Greenacres, FL 33463For Sale
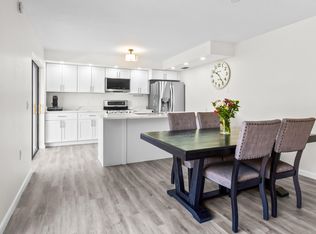 MLS ID #B26053365, Yadira Muro, United Realty Group, Inc. BeachesMLS
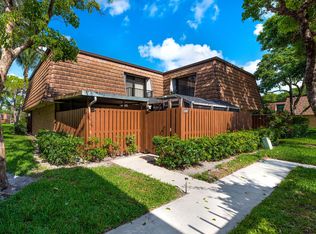
 - $324,9903 bd3 ba1.4k sqft1405 14th Lane, Greenacres, FL 33463For Sale
 MLS ID #B26050806, Alexandra Britt Titus, Equestrian Sotheby's Internati. BeachesMLS
 - $315,0003 bd3 ba1.4k sqft2205 22nd Lane, Greenacres, FL 33463For Sale
 MLS ID #B26077063, Jenny Y Orozco, Treasure Property Group LLC. BeachesMLS
 - $349,0003 bd3 ba1.4k sqft1923 19th Lane, Greenacres, FL 33463For SaleMLS ID #B26075422, Milagros J Taylor PA, Keyes Company. BeachesMLS
- $310,0003 bd3 ba1.4k sqftSherwood Lakes, Greenacres, FL 33463For Sale
 MLS ID #A12075585, Estefania Zapata, Luxe Properties. MIAMI
 - $374,9003 bd3 ba1.6k sqft1006 Seminole Palms Drive, Greenacres, FL 33463For SaleMLS ID #B26091000, Mustafa Gaffar, Prime Real Estate & Investment LLC. BeachesMLS
- $295,0003 bd3 ba1.4k sqft1905 19th Lane, Greenacres, FL 33463For SaleMLS ID #B26056404, Nikola Radovanovic, Premier Brokers International. BeachesMLS
- $330,0002 bd3 ba1.5k sqft1510 Seminole Palms Drive, Greenacres, FL 33463For SaleMLS ID #B26084292, Darryl E Leonard, Palm Beach Pref Properties. BeachesMLS
- $314,5003 bd2 ba1.2k sqft3770 MIL LAKE Court, Greenacres, FL 33463For SaleMLS ID #B26083675, Simon Marin, Partnership Realty Inc.. BeachesMLS
- $335,0002 bd3 ba1.4k sqft2406 24th Lane, Greenacres, FL 33463For SaleMLS ID #B26048815, Marjorie Cajuste McThay, RE/MAX Prestige Realty/LW. BeachesMLS
- $260,0003 bd3 ba1.4k sqft1821 18TH Lane, Greenacres, FL 33463For SaleMLS ID #B26067353, Maximilian Stalinski, Keller Williams Coastal Partners. BeachesMLS
- $365,0003 bd2 ba1.3k sqft1601 Timberlane Circle, Greenacres, FL 33463For SaleMLS ID #B26038824, Michelle Rohloff, Realty 100. BeachesMLS
- $339,9003 bd2 ba1.3k sqft6309 Summer Sky Lane, Greenacres, FL 33463For SaleMLS ID #B26024733, Lisa A Normile, RE/MAX Prestige Realty/LW. BeachesMLS
- $365,0003 bd3 ba1.5k sqft162 BALDWIN Boulevard, Greenacres, FL 33463For SaleMLS ID #B26075534, Gregory Caron, Coldwell Banker Realty. BeachesMLS
- $350,0003 bd1 ba1k sqft4783 Gladiator Circle, Greenacres, FL 33463For SaleMLS ID #B26065045, Joy Suzanne Ford-Fradique, KW Reserve. BeachesMLS
- $300,0003 bd2 ba1.3k sqft1103 Timberlane Circle, Greenacres, FL 33463For SaleMLS ID #R11151191, Troy Patrick, Remax Homes & Properties. BeachesMLS
- $307,0003 bd3 ba1.4k sqft4280 DESTE Court, Lake Worth, FL 33467For SaleMLS ID #B26091086, Donald U Arrington, Atlantic Florida Properties In. BeachesMLS
- $249,9902 bd2 ba1k sqft6120 FAIRFIELD CIRCLE, GREENACRES, FL 33463For Sale
 MLS ID #O6448338, Alexis Diaz, PA, EXP REALTY LLC. Stellar MLS
