Beautiful 1-Bedroom + Den Suite in a Sought-After Location Rare Find with **2 Underground Parking Spots**. The unit features a highly functional layout, soaring 9-ft ceilings, and contemporary finishes throughout, with pot lights and sleek laminate flooring. Modern kitchen boasts granite countertops, updated cabinetry with added storage, a stylish backsplash, and a breakfast bar. The spacious primary bedroom includes a generous walk-in closet. Den can be used as a second bedroom. Spacious balcony overlooking beautiful greenery and sunset view. Spacious locker space, bike storage and parking spots close to elevators. Quiet, clean and peaceful condominium and pet friendly- Gym, party room and front lobby lounge included- Water fees included in maintenance- Very close to hospital, highways, banks, cinema, grocery stores, Milton Go Station and many more. A rare opportunity not to be missed!
For sale
C$579,999
1421 Costigan Rd #307, Milton, ON L9T 2N4
2beds
1baths
Apartment
Built in ----
-- sqft lot
$-- Zestimate®
C$--/sqft
C$513/mo HOA
What's special
Highly functional layoutContemporary finishes throughoutPot lightsSleek laminate flooringModern kitchenGranite countertopsStylish backsplash
- 4 days |
- 1 |
- 0 |
Zillow last checked:
Listing updated:
Listed by:
HOMELIFE MAPLE LEAF REALTY LTD.
Source: TRREB,MLS®#: W13689528 Originating MLS®#: Toronto Regional Real Estate Board
Originating MLS®#: Toronto Regional Real Estate BoardFacts & features
Interior
Bedrooms & bathrooms
- Bedrooms: 2
- Bathrooms: 1
Primary bedroom
- Level: Main
- Dimensions: 3.45 x 3.66
Den
- Level: Main
- Dimensions: 3.45 x 2.69
Dining room
- Level: Main
- Dimensions: 3.71 x 4.6
Kitchen
- Level: Main
- Dimensions: 2.39 x 2.29
Living room
- Level: Main
- Dimensions: 3.71 x 4.6
Heating
- Forced Air, Gas
Cooling
- Central Air
Appliances
- Laundry: Ensuite
Features
- None
- Basement: None
- Has fireplace: No
Interior area
- Living area range: 800-899 null
Property
Parking
- Total spaces: 2
- Parking features: Underground
- Has garage: Yes
Features
- Exterior features: Open Balcony
Lot
- Features: Library, Park, Public Transit, Rec./Commun.Centre, School
Details
- Parcel number: 259250108
Construction
Type & style
- Home type: Apartment
- Property subtype: Apartment
Materials
- Brick, Concrete
Community & HOA
HOA
- Amenities included: Exercise Room, Party Room/Meeting Room, Visitor Parking
- Services included: Common Elements Included, Building Insurance Included, Water Included, Parking Included
- HOA fee: C$513 monthly
- HOA name: HSCC
Location
- Region: Milton
Financial & listing details
- Annual tax amount: C$2,362
- Date on market: 8/18/2026
Price history
Price history is unavailable.
Public tax history
Tax history is unavailable.
Climate risks
Neighborhood: Clarke
Nearby schools
GreatSchools rating
No schools nearby
We couldn't find any schools near this home.
- C$475,0001 bd1 ba800 sqft1421 Costigan Rd #506, Milton, ON L9T2N4For Sale

- C$595,0002 bd2 ba1.1k sqft1419 Costigan Rd #303, Milton, ON L9T2L4Sold
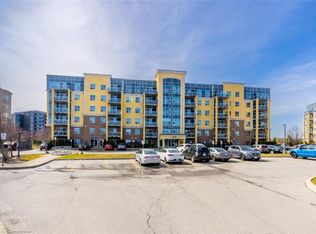
- C$449,0001 bd1 ba-- sqft1419 Costigan Rd #308, Milton, ON L9T2L4For Sale
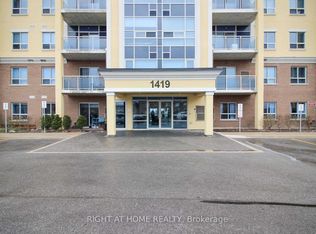
- C$479,9002 bd1 ba-- sqft1419 Costigan Rd #607, Milton, ON L9T2L4For Sale
- C$809,9994 bd4 ba-- sqft1439 Costigan Rd, Milton, ON L9T0Y7For Sale
- C$849,0003 bd3 ba-- sqft1411 Costigan Rd, Milton, ON L9T0Y7For Sale
- C$397,0001 bd1 ba-- sqft1360 Costigan Rd UNIT 211, Milton, ON L9T2K6For Sale
- C$891,5003 bd3 ba1.4k sqft1395 Costigan Rd, Milton, ON L9T0Y7Sold
Similar homes
- C$475,0001 bd1 ba800 sqftThe Ambassador, Milton, ON L9T 2N4For SaleMLS ID #40856159, Paul Koebel, Salesperson, Royal LePage Wolle Realty. ITSO
- C$499,0002 bd1 ba-- sqft1050 Main St E #114, Milton, ON L9T 9M3New Construction
 MLS ID #W13699278, ROYAL LEPAGE CERTIFIED REALTY. TRREB
 - C$559,9002 bd2 ba-- sqft640 Sauve St #420, Milton, ON L9T 8M4For SaleMLS ID #W13502966, RE/MAX SKYWAY REALTY INC.. TRREB
- C$479,9002 bd1 ba-- sqft1419 Costigan Rd #607, Milton, ON L9T 2L4For SaleMLS ID #W13644576, ROYAL LEPAGE MEADOWTOWNE REALTY. TRREB
- C$449,9002 bd1 ba-- sqft1479 Maple Ave #206, Milton, ON L9T 0B5For SaleMLS ID #W13691544, CENTURY 21 GREEN REALTY INC.. TRREB
- C$659,9002 bd2 ba-- sqft(Undisclosed Address), Milton, ON L9T 6R5For SaleMLS ID #W13694998, RE/MAX REALTY SPECIALISTS INC.. TRREB
- C$565,0003 bd2 ba-- sqft716 Main St E #210, Milton, ON L9T 9L9For SaleMLS ID #W13640860, iCloud Realty Ltd.. TRREB
- C$499,9992 bd2 ba-- sqft1360 Costigan Rd #404, Milton, ON L9T 8X6For SaleMLS ID #W13497938, RIGHT AT HOME REALTY INC.. TRREB
- C$589,7772 bd2 ba-- sqft1380 Main St E #210, Milton, ON L9T 7S4For SaleMLS ID #W13579722, RE/MAX GOLD REALTY INC.. TRREB
- C$399,0002 bd1 ba-- sqft630 Sauve St Unit 404, Milton, ON L9T 7E2For SaleMLS ID #W13701680, ROYAL LEPAGE FLOWER CITY REALTY. TRREB
- C$599,0003 bd3 ba-- sqft318 Laurier Ave #58, Milton, ON L9T 3M9For SaleMLS ID #W13681874, SUTTON GROUP QUANTUM REALTY INC.. TRREB
- C$589,0004 bd3 ba-- sqft8010 Derry Rd W #Townhouse 105, Milton, ON L9T 2N2New ConstructionMLS ID #W13564190, CENTURY 21 PROPERTY ZONE REALTY INC.. TRREB
- C$599,9003 bd2 ba-- sqft1350 Main St E #412, Milton, ON L9T 7S7For SaleMLS ID #W13595384, RE/MAX REALTY SPECIALISTS INC.. TRREB
- C$575,0003 bd2 ba-- sqft716 Main St E #911, Milton, ON L9T 9L9For SaleMLS ID #W13505566, BETTER HOMES AND GARDENS REAL ESTATE SIGNATURE SERVICE. TRREB
- C$550,0002 bd2 ba-- sqft8010 Derry Rd W #1901, Milton, ON L9T 9N3For SaleMLS ID #W13614050, SUTTON GROUP QUANTUM REALTY INC.. TRREB
- C$629,9992 bd2 ba-- sqft1379 Costigan Rd #103, Milton, ON L9T 2K6For SaleMLS ID #W13479658, RE/MAX ESCARPMENT REALTY INC.. TRREB
- C$589,0002 bd2 ba-- sqft8010 Derry Rd #701, Milton, ON L9T 9N3For SaleMLS ID #W12910402, RE/MAX GOLD REALTY INC.. TRREB
- C$534,9002 bd1 ba-- sqft1479 Maple Ave #405, Milton, ON L9T 0B5For SaleMLS ID #W13611594, NEWGEN REALTY EXPERTS. TRREB
- C$529,9003 bd2 ba-- sqft716 Main St E #905, Milton, ON L9T 9L9For SaleMLS ID #W13634588, RE/MAX PREMIER INC.. TRREB
- C$575,0002 bd2 ba818 sqft640 Sauve St #221, Milton, ON L9T 8M4For SaleMLS ID #40835612, Patricia Longmore, Salesperson, RE/MAX Realty Specialists Inc.. ITSO
