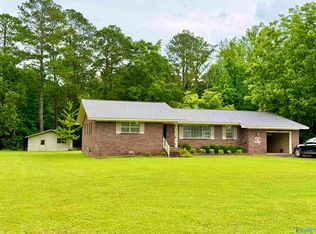
A 3 Bedroom 2 bath brick rancher with living room-dining room-kit-bonus room-sunroom-2 car garage attached and a 2 car detached garage also plus a 10x12 utility building behind the garage--central heat and air in the home--this dwelling needs some finished work such as floor covering-new counter tops-some wood replaced at the rear entrance threshold -new roof on home and garage etc--seller has no information about the flood plain in that neighborhood-all interested parties perform due diligence before purchasing
Pending
$179,999
1421 Cove Creek Dr E, Gadsden, AL 35905
3beds
2,381sqft
Single Family Residence
Built in 1970
0.77 Acres Lot
$-- Zestimate®
$76/sqft
$-- HOA
What's special
Brick rancherDining roomBonus roomCentral heat and air
- 149 days |
- 30 |
- 0 |
Zillow last checked:
Listing updated:
Listed by:
Nolan Holland 256-504-7327,
Holland Realty, LLC
Source: ValleyMLS,MLS#: 21913634
Facts & features
Interior
Bedrooms & bathrooms
- Bedrooms: 3
- Bathrooms: 2
- Full bathrooms: 2
Rooms
- Room types: Master Bedroom, Living Room, Bedroom 2, Bedroom 3, Kitchen, Bonus Room
Primary bedroom
- Features: Smooth Ceiling
- Level: First
- Area: 432
- Dimensions: 24 x 18
Bedroom 2
- Features: Smooth Ceiling
- Level: First
- Area: 288
- Dimensions: 24 x 12
Bedroom 3
- Features: Smooth Ceiling
- Level: First
- Area: 120
- Dimensions: 12 x 10
Kitchen
- Features: Smooth Ceiling
- Area: 294
- Dimensions: 21 x 14
Living room
- Features: Smooth Ceiling
- Level: First
- Area: 216
- Dimensions: 18 x 12
Bonus room
- Features: Smooth Ceiling
- Level: First
- Area: 168
- Dimensions: 14 x 12
Heating
- Central 1, Electric
Cooling
- Central 1, Electric
Features
- Basement: Crawl Space
- Has fireplace: No
- Fireplace features: None
Interior area
- Total interior livable area: 2,381 sqft
Property
Parking
- Parking features: Garage-Detached, Driveway-Concrete
Features
- Levels: One
- Stories: 1
Lot
- Size: 0.77 Acres
- Dimensions: 210 x 160
Construction
Type & style
- Home type: SingleFamily
- Architectural style: Ranch
- Property subtype: Single Family Residence
Condition
- New construction: No
- Year built: 1970
Utilities & green energy
- Sewer: Septic Tank
- Water: Public
Community & HOA
Community
- Subdivision: Cove Estates
HOA
- Has HOA: No
Location
- Region: Gadsden
Financial & listing details
- Price per square foot: $76/sqft
- Date on market: 3/30/2026
Estimated market value
Not available
Estimated sales range
Not available
Not available
Price history
| Date | Event | Price |
|---|---|---|
| 6/18/2026 | Pending sale | $179,999$76/sqft |
Source:  ValleyMLS #21913634 Report a problem ValleyMLS #21913634 Report a problem | ||
| 5/1/2026 | Price change | $179,999-5.2%$76/sqft |
Source: ValleyMLS #21913634 Report a problem | ||
| 3/30/2026 | Listed for sale | $189,900$80/sqft |
Source: ValleyMLS #21913634 Report a problem | ||
Public tax history
Tax history is unavailable.
Monthly payment
Est. payment
Payment breakdown
Explore the cost of this home by adjusting the details. Changes won't be saved.Climate risks
Neighborhood: 35905
Nearby schools
GreatSchools rating
- 9/10Glencoe Middle SchoolGrades: 5-8Distance: 1.2 mi
- 6/10Glencoe High SchoolGrades: 9-12Distance: 1.3 mi
- 6/10Glencoe Elementary SchoolGrades: PK-4Distance: 1.8 mi
Schools provided by the listing agent
- Elementary: Glencoe Elementary
- Middle: Glencoe Middle
- High: Glencoe
Source: ValleyMLS. This data may not be complete. We recommend contacting the local school district to confirm school assignments for this home.
- $221,300-- bd1 ba2.3k sqft1421 Cove Creek Dr, Gadsden, AL 35905Off Market
- $295,0004 bd3 ba2.4k sqft1417 Cove Creek Dr, Gadsden, AL 35905Sold

- $198,100-- bd1 ba1.5k sqft1427 Cove Creek Dr, Glencoe, AL 35905Off Market
- $220,0003 bd2 ba1.8k sqft1420 Cove Creek Dr, Glencoe, AL 35905Sold

- $210,3003 bd2 ba1.7k sqft1415 Cove Creek Dr, Glencoe, AL 35905Off Market
- $215,0003 bd2 ba1.7k sqft1426 Cove Creek Dr, Glencoe, AL 35905Sold
- $29,9002 acres1428 Cove Creek Dr, Gadsden, AL 35903Lot/Land
- $294,7004 bd4 ba2.8k sqft1422 Cove Creek Dr, Glencoe, AL 35905Off Market
A local agent can set up tours, give advice and negotiate with sellers.
Similar homes
- $224,9003 bd2 ba1.7k sqft1412 Cove Creek Dr, Glencoe, AL 35905For Sale
 MLS ID #21920302, Julie Tennyson. ValleyMLS
 - $189,9004 bd3 ba2.7k sqft205 Jo Canyon Dr, Gadsden, AL 35905For Sale
 MLS ID #21919095, Melissa Freeman. ValleyMLS
 - $209,9003 bd2 ba1.8k sqft1123 Larry St, Glencoe, AL 35905For Sale
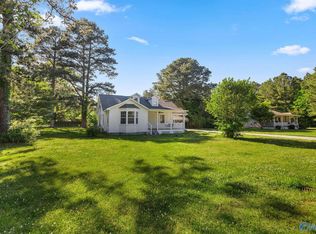 MLS ID #21917192, Bailey Mack. ValleyMLS
 - $229,9003 bd2 ba1.4k sqft1124 Larry St, Glencoe, AL 35905For Sale
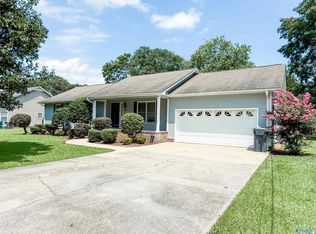 MLS ID #21925496, Cammie Grant. ValleyMLS
 - $199,9004 bd2 ba1.9k sqft408 Stone St, Glencoe, AL 35905For SaleMLS ID #21906988, Trena Clayburn. ValleyMLS
- $229,9003 bd2 ba1.9k sqft2498 Barnes Dr, Hokes Bluff, AL 35903For SaleMLS ID #21920307, Regina Stapler. ValleyMLS
- $189,9003 bd1 ba1.5k sqft104 Harwood Dr, Gadsden, AL 35901For SaleMLS ID #21926662, Tara Knight. ValleyMLS
- $165,0003 bd2 ba1.9k sqft705 Church Rd, Gadsden, AL 35904For SaleMLS ID #21914631, Carrie Works. ValleyMLS
- $175,0003 bd1 ba1.4k sqft590 Blanton Rd, Gadsden, AL 35904For SaleMLS ID #21922687, Larry Brown. ValleyMLS
- $190,0003 bd1 ba1.7k sqft1598 Shelby Dr, Southside, AL 35907For Sale By Owner
- $214,9003 bd2 ba1.3k sqft233 Carleen St, Gadsden, AL 35901For SaleMLS ID #21926949, Katie McKenzie. ValleyMLS
- $189,9003 bd3 ba2.7k sqft24014 State Highway 9 N, Piedmont, AL 36272For SaleMLS ID #21916972, Susan Henderson. ValleyMLS
- $219,0003 bd2 ba1.8k sqft1208 Randall St, Gadsden, AL 35901For SaleMLS ID #21917755, Amy LaCount. ValleyMLS
- $180,0002 bd2 ba1.7k sqftGo Net Speed Or Blount Broad Band, Altoona, AL 35952For Sale
 MLS ID #21450606, VJ Brown, RealtySouth-Oneonta/Blount Co. GALMLS
 - $265,0003 bd2 ba1.9k sqft4160 McLain St N, Hokes Bluff, AL 35903Active
 MLS ID #10790940, Heather Edwards, Keller Williams Realty Atl. Partners. GAMLS
 - $224,9003 bd2 ba1.6k sqft83 Smith Rd, Hokes Bluff, AL 35903For SaleMLS ID #11914174, Teresa Bright, Davis Realty and Auction. My State MLS
- $199,9003 bd1 ba1.3k sqft1109 Alcott Rd, Gadsden, AL 35901For SaleMLS ID #21924228, Theresa Cartee. ValleyMLS
- $210,0003 bd2 ba1.5k sqft636 Websters Rd, Wellington, AL 36279For SaleMLS ID #21460426, Kay McKinney, eXp Realty, LLC Central. GALMLS
- $134,5003 bd2 ba1.4k sqft1402 Ross Lake Rd, Wellington, AL 36279For SaleMLS ID #21920888, Glen Williams. ValleyMLS
- $185,0003 bd1 ba1.5k sqft300 County Road 59, Piedmont, AL 36272For SaleMLS ID #21920544, Brian Myers. ValleyMLS
