Back on the market and ready for its next chapter, this historic 1911 Craftsman offers timeless character and a coveted South Park location. With only three owners in its 115-year history, the home showcases many original architectural details, including coffered ceilings, built-in cabinetry, and hardwood floors. The flexible floor plan features four bedrooms plus a first-level sun room that could easily serve as a fifth bedroom. The updated kitchen complements the home's historic charm and opens through French doors to a private front yard retreat complete with turf and a charming outdoor dining area. The spacious primary suite includes a private deck and dedicated office nook, creating a peaceful space to unwind. The living room opens to a view deck overlooking the infinity-edge pool and spa, with sweeping canyon and mountain views that provide a stunning backdrop for relaxing or entertaining. Multiple outdoor living areas make the most of the property's unique setting, offering both privacy and entertainment opportunities. Best of all, you're just three blocks from the restaurants, coffee shops, and neighborhood charm that make South Park one of San Diego's most beloved communities. Historic character, flexible living spaces, spectacular views, and a walkable lifestyle all come together in this exceptional South Park home. The property qualifies and is currently on the waiting list for the Quiet Home Program, which may provide for replacement windows and AC installation. The home may also qualify for the Mills Act, offering the potential for significantly reduced property taxes.
For sale
Price cut: $70K (7/10)
$2,080,000
1421 Edgemont St, San Diego, CA 92102
4beds
2,048sqft
:
Get pre-qualified$13,044/mo
Single Family Residence
Built in 1911
8,582 Square Feet Lot
$-- Zestimate®
$1,016/sqft
$-- HOA
What's special
- 77 days |
- 1,751 |
- 156 |
Zillow last checked:
Listing updated:
Listed by:
Jean Kaiser DRE #01360817 619-887-6469,
LPT Realty, Inc
Source: SDMLS,MLS#: 260011343 Originating MLS: SDMLS
Originating MLS: SDMLSFacts & features
Interior
Bedrooms & bathrooms
- Bedrooms: 4
- Bathrooms: 3
- Full bathrooms: 3
Heating
- Forced Air Unit
Cooling
- N/K
Appliances
- Included: N/K, Gas Water Heater
- Laundry: Gas
Features
- Flooring: Wood
- Number of fireplaces: 1
- Fireplace features: FP in Living Room
Interior area
- Total structure area: 2,048
- Total interior livable area: 2,048 sqft
Video & virtual tour
Property
Parking
- Total spaces: 2
- Parking features: Detached
- Garage spaces: 1
Features
- Levels: 2 Story
- Pool features: Below Ground
- Spa features: Private Below Ground
- Fencing: Full
- Has view: Yes
- View description: Valley/Canyon
Lot
- Size: 8,582 Square Feet
Details
- Parcel number: 5394320300
Construction
Type & style
- Home type: SingleFamily
- Architectural style: Craftsman
- Property subtype: Single Family Residence
Materials
- Wood
- Roof: Composition
Condition
- Year built: 1911
Utilities & green energy
- Sewer: Public Sewer
- Water: Public
- Utilities for property: Cable Available, Electricity Connected, Sewer Connected, Water Connected
Community & HOA
Community
- Subdivision: South Park (304)
Location
- Region: San Diego
Financial & listing details
- Price per square foot: $1,016/sqft
- Tax assessed value: $464,082
- Annual tax amount: $6,366
- Date on market: 5/14/2026
- Listing terms: Cash,Conventional
- Electric utility on property: Yes
Estimated market value
Not available
Estimated sales range
Not available
$7,833/mo
Price history
| Date | Event | Price |
|---|---|---|
| 7/10/2026 | Price change | $2,080,000-3.3%$1,016/sqft |
Source:  SDMLS #260011343 Report a problem SDMLS #260011343 Report a problem | ||
| 6/16/2026 | Listed for sale | $2,150,000$1,050/sqft |
Source: SDMLS #260011343 Report a problem | ||
| 6/7/2026 | Pending sale | $2,150,000$1,050/sqft |
Source: SDMLS #260011343 Report a problem | ||
| 5/14/2026 | Listed for sale | $2,150,000+702.2%$1,050/sqft |
Source: SDMLS #260011343 Report a problem | ||
| 5/7/1997 | Sold | $268,000$131/sqft |
Source: Public Record Report a problem | ||
Public tax history
| Year | Property taxes | Tax assessment |
|---|---|---|
| 2025 | $6,366 +13.2% | $464,082 +2% |
| 2024 | $5,623 +2.3% | $454,983 +2% |
| 2023 | $5,498 +2.7% | $446,062 +2% |
| 2022 | $5,352 +2.3% | $437,317 +2% |
| 2021 | $5,230 +1.2% | $428,743 +1% |
| 2020 | $5,165 +2.5% | $424,348 +2% |
| 2019 | $5,039 +6.3% | $416,028 +2% |
| 2018 | $4,741 +2.5% | $407,872 +2% |
| 2017 | $4,627 +1.7% | $399,875 +2% |
| 2016 | $4,551 +1.5% | $392,035 +1.5% |
| 2015 | $4,483 +1.6% | $386,148 +2% |
| 2014 | $4,411 | $378,585 +0.5% |
| 2013 | -- | $376,875 +2% |
| 2012 | -- | $369,486 +2% |
| 2011 | -- | $362,242 +0.8% |
| 2010 | -- | $359,536 -0.2% |
| 2009 | -- | $360,391 +2% |
| 2008 | -- | $353,326 +2% |
| 2007 | -- | $346,399 +2% |
| 2006 | -- | $339,608 +2% |
| 2005 | -- | $332,950 +6.6% |
| 2004 | -- | $312,423 +3.9% |
| 2003 | -- | $300,808 +2% |
| 2002 | -- | $294,911 +2% |
| 2001 | -- | $289,129 |
Find assessor info on the county website
Monthly payment
Est. payment
Payment breakdown
Explore the cost of this home by adjusting the details. Changes won't be saved.Climate risks
Neighborhood: South Park
Nearby schools
GreatSchools rating
- 3/10Golden Hill K-8Grades: K-8Distance: 0.2 mi
- 6/10San Diego High SchoolGrades: 9-12Distance: 1.4 mi
- 4/10Roosevelt International Middle SchoolGrades: 6-8Distance: 1.9 mi
- $1,272,5003 bd2 ba1.6k sqft1429 Edgemont St, San Diego, CA 92102Off Market
- $1,167,5003 bd3 ba1.6k sqft1433 Edgemont St, San Diego, CA 92102Off Market
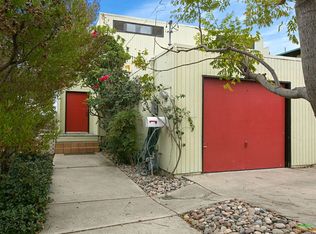
- $8,7583 bd2 ba1.5k sqft1433 Edgemont St #ID1574493P, San Diego, CA 92102For Rent

- $1,244,5003 bd2 ba1.6k sqft1437 Edgemont St, San Diego, CA 92102Off Market
- $851,9003 bd2 ba1.3k sqft1401 Edgemont St, San Diego, CA 92102Off Market
- $973,6003 bd2 ba1.3k sqft1403 Edgemont St, San Diego, CA 92102Off Market
- $1,100,9003 bd2 ba1.3k sqft1409 Edgemont St, San Diego, CA 92102Off Market
- $1,029,2003 bd2 ba1.3k sqft1411 Edgemont St, San Diego, CA 92102Off Market
A local agent can set up tours, give advice and negotiate with sellers.
Similar homes
- $2,095,0003 bd2 ba1.8k sqft4860 Marlborough Dr, San Diego, CA 92116For Sale
 MLS ID #260018140, Mike Tristani, Tristani Real Estate. SDMLS
 - $2,539,0004 bd3 ba2.1k sqft4254 Ampudia St, San Diego, CA 92103For Sale
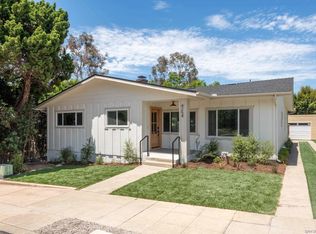 MLS ID #260018053, Knute Brookshier, Compass. SDMLS
 - $1,473,0005 bd3 ba1.8k sqft2804 C St, San Diego, CA 92102For Sale
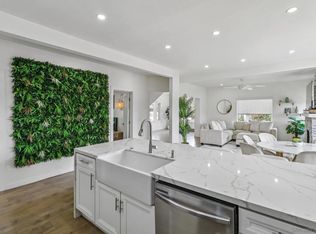 MLS ID #2600319, Jaymie Santiago, Palisade Realty Inc. SDMLS
 - $2,149,9003 bd3 ba2.2k sqft4866 Sussex Dr, San Diego, CA 92116For Sale
 MLS ID #260014282, Karen Alvarez, Altiore Estates. SDMLS
 - $2,199,8883 bd3 ba2k sqft3051 2nd Ave, San Diego, CA 92103For SaleMLS ID #260015294, Miguel Patterson, Royal Calfornia Inc.. SDMLS
- $2,599,0004 bd3 ba2.1k sqft2124 Hickory St, San Diego, CA 92103For SaleMLS ID #260015943, Todd Armstrong, Compass. SDMLS
- $1,649,9993 bd2 ba1.4k sqft2427 Commonwealth Ave, San Diego, CA 92104For SaleMLS ID #NDP2605334, Bethany Carlson, Century 21 Affiliated. CRMLS
- $2,195,0005 bd3 ba2k sqft1845 Thomas Ave, San Diego, CA 92109For SaleMLS ID #PTP2605154, Ever Eternity, Pacific Sotheby's Int'l Realty. CRMLS
- $1,899,0003 bd4 ba2.9k sqft4682 Vista St, San Diego, CA 92116For SaleMLS ID #260009599, David F Zarella, Dave Zarella & Associates. SDMLS
- $1,895,0004 bd3 ba2k sqftSausalito, San Diego, CA 92130For SaleMLS ID #260017929, Vicky Zhang, Abacus Properties Inc.. SDMLS
- $1,675,0003 bd2 ba1.9k sqft3109 Hawk St, San Diego, CA 92103For SaleMLS ID #260017782, Keegan Wetzel, Real Broker. SDMLS
- $1,199,9004 bd2 ba1.6k sqft9258 Rebecca Ave, San Diego, CA 92123For SaleMLS ID #260018163, Knute Brookshier, Compass. SDMLS
- $1,599,0004 bd3 ba1.7k sqft5162 Dorman Dr, San Diego, CA 92115For SaleMLS ID #260015959, Tran T Le, LPT Realty, Inc. SDMLS
- $1,950,0004 bd3 ba3k sqft10829 Charbono Point, San Diego, CA 92131For SaleMLS ID #260017712, Pascale Mercier, San Diego Castles Realty. SDMLS
- $1,645,5003 bd3 ba2.1k sqft4525 Vista St, San Diego, CA 92116For SaleMLS ID #260007409, Anthony R Guerrieri, The Oppenheim Group. SDMLS
- $1,350,0003 bd3 ba1.7k sqft2846 30th St, San Diego, CA 92104For SaleMLS ID #260011843, Brandon L Wilcox, PROPR Real Estate Inc.. SDMLS
- $2,795,0004 bd3 ba2.3k sqft227 C Ave, Coronado, CA 92118For SaleMLS ID #260017808, Lisa Storey, Coronado Premier Properties. SDMLS
- $1,949,0004 bd3 ba2.7k sqft3855 Southview Dr, San Diego, CA 92117For SaleMLS ID #260015490, Perry Young, Real Broker. SDMLS
- $1,295,0004 bd3 ba2k sqft6615 Tuxedo Rd, San Diego, CA 92119For SaleMLS ID #260017950, Adam A Sussely-House, eXp Realty of California, Inc.. SDMLS
- $2,520,0004 bd3 ba1.9k sqft3634 Crown Point Dr, San Diego, CA 92109For SaleMLS ID #260011033, Emma Lefkowitz, Real Broker. SDMLS
Local buyer's agents are ready to help
