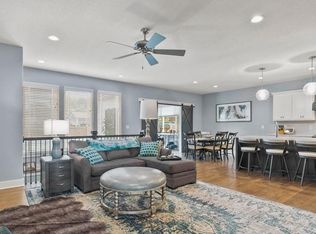
Bring your family! This remarkable, huge raised ranch is in the lovely Summerfield Farm subdivision. It has 4 bedrooms, 3 full baths, vaulted ceilings, huge closets and all with closet systems, granite counter tops in the kitchen and bathrooms, master shower has 2 shower heads, waterproof and scratch resistant LVT bamboo floors throughout the whole house, finished basement with the 4th daylight bedroom in the lower level and the home has an ADT security system. Garage is spacious and has a nook for hobbies, plus a store room. The home has an enormous back yard with a deck and full privacy fence.
Sold
Price Unknown
1421 N 3rd St E, Louisburg, KS 66053
4beds
3,005sqft
Single Family Residence
Built in 2016
8,910 Square Feet Lot
$422,100 Zestimate®
$--/sqft
$2,959 Estimated rent
Home value
$422,100
$397,000 - $452,000
$2,959/mo
Zestimate® history
Owner options
List your home for rent
$2,959/mo
Rent Zestimate®
Find your next renter with Zillow Rental Manager. Plus, with online applications, you can quickly screen prospective tenants – for free.
$2,959/mo
Rent Zestimate®
Refinance and save
$450/mo
Est. payment
Refinancing to a lower rate could help reduce your monthly payments and save thousands over the life of the loan.
$450/mo
Est. payment
Explore your selling options
Work with a Zillow partner agent
Leverage their expertise and Zillow's premium Showcase listings to get your home seen by more buyers.
Get startedList with your own agent
Get your home in front of millions of buyers by listing it on Zillow.
Learn how to do itSell it yourself
Take full control of how buyers see your home on Zillow by listing For Sale by Owner (FSBO).
List your homeWhat's special
Huge closetsCloset systemsHuge raised ranchVaulted ceilingsMaster showerStore roomGranite counter tops
Zillow last checked:
Listing updated:
Listed by:
Sheila Shaw 785-418-7083,
KW Diamond Partners
Bought with:
Haly Nguyen, SP00232559
Platinum Realty LLC
Source: Heartland MLS as distributed by MLS GRID,MLS#: 2453479
Facts & features
Interior
Bedrooms & bathrooms
- Bedrooms: 4
- Bathrooms: 3
- Full bathrooms: 3
Dining room
- Description: Kit/Dining Combo
Heating
- Forced Air
Cooling
- Electric
Appliances
- Included: Dishwasher, Disposal, Microwave, Built-In Electric Oven, Stainless Steel Appliance(s)
- Laundry: Laundry Room, Main Level
Features
- Ceiling Fan(s), Kitchen Island, Pantry, Vaulted Ceiling(s), Walk-In Closet(s)
- Flooring: Luxury Vinyl
- Windows: Window Coverings
- Basement: Daylight,Finished,Full
- Number of fireplaces: 1
Interior area
- Total structure area: 3,005
- Total interior livable area: 3,005 sqft
- Finished area above ground: 2,281
- Finished area below ground: 724
Property
Parking
- Total spaces: 3
- Parking features: Attached, Garage Faces Front
- Attached garage spaces: 3
Features
- Patio & porch: Deck
- Fencing: Privacy
Lot
- Size: 8,910 Square Feet
- Features: City Lot
Details
- Parcel number: 1092904006003.000
Construction
Type & style
- Home type: SingleFamily
- Architectural style: Traditional
- Property subtype: Single Family Residence
Materials
- Frame
- Roof: Composition
Condition
- Year built: 2016
Details
- Builder name: Kessler Custom Homes
Utilities & green energy
- Sewer: Public Sewer
- Water: City/Public - Verify
Community & HOA
Community
- Subdivision: Summerfield Farm
HOA
- Has HOA: No
- Amenities included: Play Area, Pool, Trail(s)
- HOA fee: $450 annually
Location
- Region: Louisburg
Financial & listing details
- Tax assessed value: $405,900
- Annual tax amount: $4,241
- Date on market: 9/11/2023
- Listing terms: Cash,Conventional,FHA,USDA Loan,VA Loan
- Ownership: Private
- Road surface type: Paved
Price history
| Date | Event | Price |
|---|---|---|
| 11/9/2023 | Sold | -- |
Source:  Heartland MLS as distributed by MLS GRID #2453479 Report a problem Heartland MLS as distributed by MLS GRID #2453479 Report a problem | ||
| 9/28/2023 | Pending sale | $384,500$128/sqft |
Source: Heartland MLS as distributed by MLS GRID #2453479 Report a problem | ||
| 9/21/2023 | Price change | $384,500-1.2%$128/sqft |
Source: Heartland MLS as distributed by MLS GRID #2453479 Report a problem | ||
| 9/12/2023 | Listed for sale | $389,000$129/sqft |
Source: Heartland MLS as distributed by MLS GRID #2453479 Report a problem | ||
| 9/28/2017 | Sold | -- |
Source: Heartland MLS as distributed by MLS GRID #2031748 Report a problem | ||
Public tax history
| Year | Property taxes | Tax assessment |
|---|---|---|
| 2025 | -- | $46,678 +5.3% |
| 2024 | $4,686 +0.4% | $44,333 +2.1% |
| 2023 | $4,668 +9.6% | $43,436 +18.6% |
| 2022 | $4,259 | $36,616 +10.3% |
| 2021 | -- | $33,201 +5.9% |
| 2020 | $4,128 | $31,356 |
| 2019 | $4,128 -11.1% | -- |
| 2018 | $4,642 | -- |
| 2017 | $4,642 | -- |
| 2016 | -- | -- |
| 2015 | -- | -- |
| 2014 | -- | -- |
| 2013 | -- | -- |
| 2009 | -- | $4,456 |
| 2008 | -- | $4,456 +12.5% |
| 2007 | -- | $3,962 |
| 2006 | -- | $3,962 +21.8% |
| 2005 | -- | $3,254 +2.4% |
| 2004 | -- | $3,179 |
Find assessor info on the county website
Neighborhood: 66053
Nearby homes
- $--3 bd3 ba2.3k sqft311 Sunrise Dr, Louisburg, KS 66053Sold
- $461,9003 bd3 ba2.3k sqft1521 N 3rd St, Louisburg, KS 66053Off Market

- $457,9008,712 Square Feet1501 N 3rd St E, Louisburg, KS 66053Off Market
- $427,3008,712 Square Feet1411 N 3rd St E, Louisburg, KS 66053Off Market
- $--4 bd3 ba1.5k sqft1411 N 3rd Street East St, Louisburg, KS 66053Off Market
- $--4 bd3 ba2.5k sqft1531 N 3rd Street East St, Louisburg, KS 66053Off Market
- $488,8005 bd3 ba2.8k sqft1511 N 3rd St E, Louisburg, KS 66053Off Market
- $440,9004 bd2 ba808 sqft1420 N 3rd St E, Louisburg, KS 66053Off Market
Nearby schools
GreatSchools rating
- NARockville Elementary SchoolGrades: PK-2Distance: 0.5 mi
- 9/10Louisburg Middle SchoolGrades: 6-8Distance: 0.6 mi
- 10/10Louisburg High SchoolGrades: 9-12Distance: 0.5 mi
Schools provided by the listing agent
- Elementary: Louisburg
- Middle: Louisburg
- High: Louisburg
Source: Heartland MLS as distributed by MLS GRID. This data may not be complete. We recommend contacting the local school district to confirm school assignments for this home.
Get a cash offer in 3 minutes
Find out how much your home could sell for in as little as 3 minutes with a no-obligation cash offer.
Estimated market value
$422,100
Get a cash offer in 3 minutes
Find out how much your home could sell for in as little as 3 minutes with a no-obligation cash offer.
Estimated market value
$422,100
- Kansas
- Miami County
- Louisburg
- 66053
- 1421 N 3rd St E
Nearby cities
Nearby zip codes
Other Louisburg Topics
