Skip main navigation
Off market
  • $488,800

    1511 N 3rd St E, Louisburg, KS 66053

    5beds
    3baths
    2,810sqft
    SingleFamily
    Built in 2016
    8,908 Square Feet Lot
    $488,800 Zestimate®
    $174/sqft
    $2,991 Estimated rent

    Home value

    $488,800

    $464,000 - $513,000

    $2,991/mo

    Zestimate® history
    Loading
    Loading...

    Owner options

    List your home for rent

    $2,991/mo

    Rent Zestimate®

    Find your next renter with Zillow Rental Manager. Plus, with online applications, you can quickly screen prospective tenants – for free.

    Learn more

    $2,991/mo

    Rent Zestimate®

    Refinance and save

    $2,599/mo

    Est. payment

    Refinancing to a lower rate could help reduce your monthly payments and save thousands over the life of the loan.

    See today's rates

    $2,599/mo

    Est. payment

    Explore your selling options

    Work with a Zillow partner agent

    Leverage their expertise and Zillow's premium Showcase listings to get your home seen by more buyers.

    Get started

    List with your own agent

    Get your home in front of millions of buyers by listing it on Zillow.

    Learn how to do it

    Sell it yourself

    Take full control of how buyers see your home on Zillow by listing For Sale by Owner (FSBO).

    List your home

    What's special

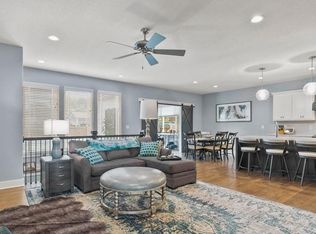
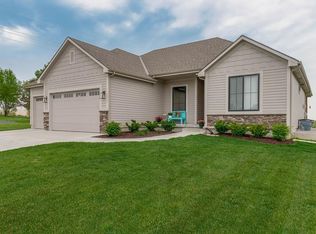
    This beauty is four and a half years young! Kitchen and great room are open and bright in a large shared space. Enjoy the upcoming Fall and Winter nights in front of a cozy fire in your great room. Kitchen features stainless steel appliances, soft close drawers, huge quartz island with seating and a pantry with a sliding barn door. There is also a built-in bench for the dining table. Coming in to the house from the garage there is a drop zone with built-in cubbies and hooks for jackets and backpacks. Finishings are high quality throughout in today's colors and so beautiful. Andersen Windows provide lots of natural light with benefits of efficiency that Andersen is known for. Master suite is spacious and features a tile shower, whirlpool tub, lots of linen space & generously sized walk-in closet. Laundry is on 2nd floor with 4 of the bedrooms. Finished basement allows additional room to entertain with a family/rec room, complete with projector for movie night! Shaw vinyl plank flooring in the basement is both durable and beautiful. A fifth bedroom with egress window is also on the basement level as well as a full bathroom that is nearly complete. Bathroom plumbing and electric are complete and ready for you to finish. There is a darling play area in the space under the stairs in the basement. There are two baby gates on the stairs that are built to look like barn doors and painted to match the decor. Large 3 car garage! Back yard is fenced and flat with plenty of room to play. There is a trampoline that stays with the property. Watch the kids play from the comfort of your covered patio with stained concrete. In one corner of the yard there is a landscaped entertainment area with seating and fire pit. So cozy! An outdoor garden is ready for you to plant your favorite vegetables. The popular Summerfield Farm community offers a community pool, play area, walking trails and a fishing pond. Don't miss this one! 2021-10-29

    This property is off market, which means it's not currently listed for sale or rent on Zillow. This may be different from what's available on other websites or public sources.

    Facts & features

    Interior

    Bedrooms & bathrooms
    • Bedrooms: 5
    • Bathrooms: 3
    Heating
    • Other
    Features
    • Flooring: Hardwood
    • Basement: Finished
    • Has fireplace: Yes
    Interior area
    • Total interior livable area: 2,810 sqft

    Property

    Parking
    • Total spaces: 3
    • Parking features: Garage - Attached
    Features
    • Exterior features: Stucco, Cement / Concrete
    Lot
    • Size: 8,908 Square Feet
    Details
    • Parcel number: 109290400600100

    Construction

    Type & style
    • Home type: SingleFamily
    • Architectural style: Conventional
    Materials
    • Frame
    • Foundation: Concrete
    • Roof: Composition
    Condition
    • Year built: 2016

    Community & HOA

    HOA
    • Has HOA: Yes
    • HOA fee: $31 monthly
    Location
    • Region: Louisburg

    Financial & listing details

    • Price per square foot: $174/sqft
    • Tax assessed value: $465,900

    Price history

    DateEventPrice
    12/16/2021Sold--
    Source: Heartland MLS as distributed by MLS GRID #2345447 Report a problem
    10/7/2021Pending sale$399,950$142/sqft
    Source: Heartland MLS as distributed by MLS GRID #2345447 Report a problem
    10/6/2021Listed for sale$399,950$142/sqft
    Source: Heartland MLS as distributed by MLS GRID #2345447 Report a problem
    6/1/2017Sold--
    Source: Heartland MLS as distributed by MLS GRID #2031745 Report a problem

    Public tax history

    YearProperty taxesTax assessment
    2025-- $53,578 +3.3%
    2024$5,511 -1.3%$51,854 +0.1%
    2023$5,583 +2.6%$51,785 +11.2%
    2022$5,442 $46,566 +25.6%
    2021-- $37,076 +2.5%
    2020$4,770 $36,179
    2019$4,770 -12.2%--
    2018$5,432 --
    2017$5,432 --
    2016-- --
    2015-- --
    2014-- --
    2013-- --
    2009-- $4,456
    2008-- $4,456 +12.5%
    2007-- $3,962
    2006-- $3,962 +21.8%
    2005-- $3,254 +2.4%
    2004-- $3,179
    Find assessor info on the county website

    Neighborhood: 66053

    Nearby schools

    GreatSchools rating
    Get a cash offer in 3 minutes
    Find out how much your home could sell for in as little as 3 minutes with a no-obligation cash offer.
    Estimated market value
    $488,800
    Get a cash offer in 3 minutes
    Find out how much your home could sell for in as little as 3 minutes with a no-obligation cash offer.
    Estimated market value
    $488,800