Skip main navigation
Sold
  • Price Unknown

    311 Sunrise Dr, Louisburg, KS 66053

    3beds
    2,383sqft
    Single Family Residence
    Built in 2021
    9,392 Square Feet Lot
    $414,600 Zestimate®
    $--/sqft
    $2,703 Estimated rent

    Home value

    $414,600

    $394,000 - $435,000

    $2,703/mo

    Zestimate® history
    Loading
    Loading...

    Owner options

    List your home for rent

    $2,703/mo

    Rent Zestimate®

    Find your next renter with Zillow Rental Manager. Plus, with online applications, you can quickly screen prospective tenants – for free.

    Learn more

    $2,703/mo

    Rent Zestimate®

    Refinance and save

    Refinancing to a lower rate could help reduce your monthly payments and save thousands over the life of the loan.

    See today's rates

    Explore your selling options

    Work with a Zillow partner agent

    Leverage their expertise and Zillow's premium Showcase listings to get your home seen by more buyers.

    Get started

    List with your own agent

    Get your home in front of millions of buyers by listing it on Zillow.

    Learn how to do it

    Sell it yourself

    Take full control of how buyers see your home on Zillow by listing For Sale by Owner (FSBO).

    List your home

    What's special

    Modern colorsLarge rec roomUnfinished storage spaceEgress windowHuge kitchen islandWalk-in pantryLarge space
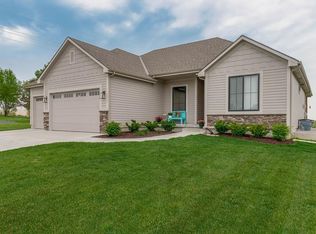
    At just two years old, this house is BETTER than new construction. Why? It comes with a fenced back yard, landscaping and window coverings (things new construction does not normally offer), making it truly move-in ready! You don't even need to provide appliances. All kitchen appliances and washer and dryer are just two years old and stay with the house. The home features an open concept main floor with huge kitchen island and designated dining area. Of course, the primary bedroom is on the main floor, complete with ensuite. But there are so many additional special features as well. Check out the sunroom/office with sliding "barn" doors. There's a walk-in pantry off the kitchen. The finished lower level has a built-in wet bar with wine fridge. Also downstairs there's a large rec room, a third bedroom and full bathroom. There's lots of unfinished storage space and a large space with an egress window designed to be finished as a future fourth bedroom if you wish. All three full bathrooms feature beautiful tile work and there are modern colors and high-quality finishes throughout. Don't miss this one!

    Zillow last checked:

    Listing updated:

    Listed by:

    Jennifer Bowlen 816-729-7310,

    ReeceNichols - Leawood

    Bought with:

    Unrepresented Buyer

    Non-MLS Office

    Source: Heartland MLS as distributed by MLS GRID,MLS#: 2454517MLS Logo

    Facts & features

    Interior

    Bedrooms & bathrooms
    • Bedrooms: 3
    • Bathrooms: 3
    • Full bathrooms: 3
    Primary bedroom
    • Features: All Carpet
    • Level: First
    • Area: 180 Square Feet
    • Dimensions: 12 x 15
    Bedroom
    • Level: First
    • Area: 132 Square Feet
    • Dimensions: 12 x 11
    Bedroom 3
    • Features: All Carpet
    • Level: Basement
    • Area: 180 Square Feet
    • Dimensions: 15 x 12
    Primary bathroom
    • Features: All Carpet
    • Level: First
    • Area: 80 Square Feet
    • Dimensions: 8 x 10
    Bathroom 2
    • Level: First
    • Area: 48 Square Feet
    • Dimensions: 6 x 8
    Bathroom 3
    • Features: Shower Only
    • Level: Basement
    • Area: 60 Square Feet
    • Dimensions: 6 x 10
    Great room
    • Level: First
    • Area: 256 Square Feet
    • Dimensions: 16 x 16
    Kitchen
    • Level: First
    • Area: 168 Square Feet
    • Dimensions: 12 x 14
    Recreation room
    • Features: All Carpet
    • Level: Basement
    • Area: 154 Square Feet
    • Dimensions: 11 x 14
    Sun room
    • Level: First
    • Area: 110 Square Feet
    • Dimensions: 11 x 10
    Heating
    • Natural Gas
    Cooling
    • Electric
    Appliances
    • Laundry: Main Level
    Features
    • Kitchen Island, Painted Cabinets, Pantry
    • Flooring: Carpet, Wood
    • Basement: Basement BR,Egress Window(s),Finished,Full
    • Number of fireplaces: 1
    • Fireplace features: Hearth Room
    Interior area
    • Total structure area: 2,383
    • Total interior livable area: 2,383 sqft
    • Finished area above ground: 1,583
    • Finished area below ground: 800

    Property

    Parking
    • Total spaces: 2
    • Parking features: Attached
    • Attached garage spaces: 2
    Features
    • Patio & porch: Patio
    • Fencing: Privacy,Wood
    Lot
    • Size: 9,392 Square Feet
    • Features: City Limits
    Details
    • Parcel number: 1092904011002.000

    Construction

    Type & style
    • Home type: SingleFamily
    • Architectural style: Traditional
    • Property subtype: Single Family Residence
    Materials
    • Board & Batten Siding
    • Roof: Composition
    Condition
    • Year built: 2021
    Details
    • Builder name: Boyce Custom Homes

    Utilities & green energy

    • Sewer: Public Sewer
    • Water: City/Public - Verify

    Community & HOA

    Community
    • Subdivision: Summerfield Farm
    HOA
    • Has HOA: Yes
    • Amenities included: Play Area, Pool
    • Services included: Trash
    • HOA name: Summerfield Farm HOA
    Location
    • Region: Louisburg

    Financial & listing details

    • Tax assessed value: $395,200
    • Annual tax amount: $4,818
    • Date on market: 10/6/2023
    • Ownership: Private

    Price history

    DateEventPrice
    12/1/2023Sold--
    Source: Heartland MLS as distributed by MLS GRID #2454517 Report a problem
    10/21/2023Pending sale$398,000$167/sqft
    Source: Heartland MLS as distributed by MLS GRID #2454517 Report a problem
    10/14/2023Price change$398,000-2.9%$167/sqft
    Source: Heartland MLS as distributed by MLS GRID #2454517 Report a problem
    10/11/2023Price change$410,000-4.7%$172/sqft
    Source: Heartland MLS as distributed by MLS GRID #2454517 Report a problem
    10/6/2023Listed for sale$430,000+27.6%$180/sqft
    Source: Heartland MLS as distributed by MLS GRID #2454517 Report a problem
    2/23/2021Sold--
    Source: Heartland MLS as distributed by MLS GRID #2246726 Report a problem
    2/15/2021Pending sale$336,950$141/sqft
    Source: Heartland MLS as distributed by MLS GRID #2246726 Report a problem
    1/16/2021Contingent$336,950$141/sqft
    Source: Heartland MLS as distributed by MLS GRID #2246726 Report a problem
    12/30/2020Listed for sale$336,950$141/sqft
    Source: Heartland MLS as distributed by MLS GRID #2246726 Report a problem

    Public tax history

    YearProperty taxesTax assessment
    2025$4,898 +7.7%$45,448 +5.6%
    2024$4,546 -8.8%$43,057 -7%
    2023$4,983 +3.4%$46,311 +12.1%
    2022$4,818 $41,320 +12%
    2021-- $36,881 +1084.7%
    2020$414 $3,113
    2019$414 -27.8%--
    2018$574 --
    2017$574 --
    2016-- --
    2015-- --
    2014-- --
    2013-- --
    2009-- $4,501
    2008-- $4,501 +12.1%
    2007-- $4,014
    2006-- $4,014 +19.5%
    2005-- $3,360 +0.8%
    2004-- $3,334
    Find assessor info on the county website

    Neighborhood: 66053

    Nearby schools

    GreatSchools rating
    Schools provided by the listing agent
    • Elementary: Louisburg
    • Middle: Louisburg
    • High: Louisburg

    Source: Heartland MLS as distributed by MLS GRID. This data may not be complete. We recommend contacting the local school district to confirm school assignments for this home.

    Get a cash offer in 3 minutes
    Find out how much your home could sell for in as little as 3 minutes with a no-obligation cash offer.
    Estimated market value
    $414,600
    Get a cash offer in 3 minutes
    Find out how much your home could sell for in as little as 3 minutes with a no-obligation cash offer.
    Estimated market value
    $414,600