Experience effortless Florida living in this fully remodeled 2-bedroom, 2-bath end-unit villa in the highly desirable 55+ community of Normandy Park Oaks. Perfectly situated off S. Highland Avenue near Lakeview Road, this updated Clearwater villa for sale offers the ideal blend of modern comfort, low-maintenance convenience, and a prime central location. With assigned parking right at your front door, everyday living is truly turnkey. Step inside to find a bright, contemporary interior featuring water-resistant luxury vinyl plank flooring, upgraded baseboards, six-panel doors, LED lighting, and ceiling fans throughout. The reimagined kitchen is a showstopper with soft-close shaker cabinetry, quartz countertops and backsplash, stainless steel Samsung appliances, and a large island with pendant lighting—ideal for meal prep or gathering with guests. The spacious living and dining areas transition seamlessly through modern barn doors into the fully enclosed Florida room, which overlooks a private patio with fresh pavers and lush tropical landscaping—an inviting space for morning coffee or evening relaxation. Both bathrooms have been completely transformed with designer tile, stylish fixtures, and sleek new vanities. The primary suite features a generous walk-in closet and a spa-inspired ensuite bath, while the guest bedroom and bath offer comfort and versatility for visiting guests or a home office setup. Peace of mind comes with recent mechanical upgrades, including a newer A/C and water heater. Residents of Normandy Park Oaks enjoy a vibrant, maintenance-free lifestyle with a clubhouse, heated pool, and shuffleboard courts just steps from your door. HOA fees cover cable, internet, water, sewer, trash, exterior maintenance, and all recreational amenities—making monthly budgeting simple. Located in the heart of Clearwater, you’re just minutes from award-winning beaches, charming downtown Dunedin, top dining and shopping, and the best of Tampa Bay. Whether you’re downsizing or seeking the perfect retreat in an active 55+ community, this move-in-ready Clearwater villa delivers thoughtful updates, inviting amenities, and timeless coastal appeal.
Sold for $155,000
$155,000
1421 NORMANDY PARK DRIVE #2, CLEARWATER, FL 33756
2beds
961sqft
Condominium
Built in 1969
-- sqft lot
$154,300 Zestimate®
$161/sqft
$1,739 Estimated rent
Home value
$154,300
$140,000 - $168,000
$1,739/mo
Zestimate® history
Owner options
List your home for rent
$1,739/mo
Rent Zestimate®
Find your next renter with Zillow Rental Manager. Plus, with online applications, you can quickly screen prospective tenants – for free.
$1,739/mo
Rent Zestimate®
Refinance and save
$1,813/mo
Est. payment
Refinancing to a lower rate could help reduce your monthly payments and save thousands over the life of the loan.
$1,813/mo
Est. payment
Explore your selling options
Work with a Zillow partner agent
Leverage their expertise and Zillow's premium Showcase listings to get your home seen by more buyers.
Get startedList with your own agent
Get your home in front of millions of buyers by listing it on Zillow.
Learn how to do itSell it yourself
Take full control of how buyers see your home on Zillow by listing For Sale by Owner (FSBO).
List your homeWhat's special
Bright contemporary interiorStainless steel samsung appliancesModern barn doorsFully enclosed florida roomReimagined kitchenQuartz countertops and backsplashUpgraded baseboards
Zillow last checked:
Listing updated:
Listed by:
Chase Walseth 727-755-3830,
KELLER WILLIAMS REALTY PORTFOLIO COLLECTION 727-489-0800
Bought with:
Non-Member Agent
STELLAR NON-MEMBER OFFICE
Source: Stellar MLS,MLS#: TB8416217 Originating MLS: Suncoast Tampa
Originating MLS: Suncoast Tampa
Facts & features
Interior
Bedrooms & bathrooms
- Bedrooms: 2
- Bathrooms: 2
- Full bathrooms: 2
Rooms
- Room types: Florida Room
Primary bedroom
- Features: Ceiling Fan(s), En Suite Bathroom, Walk-In Closet(s)
- Level: First
- Area: 154 Square Feet
- Dimensions: 14x11
Bedroom 2
- Features: Ceiling Fan(s), Built-in Closet
- Level: First
- Area: 132 Square Feet
- Dimensions: 12x11
Primary bathroom
- Features: Shower No Tub, Single Vanity, Window/Skylight in Bath
- Level: First
Bathroom 2
- Features: Single Vanity, Tub With Shower
- Level: First
Kitchen
- Features: Breakfast Bar, Kitchen Island, Stone Counters
- Level: First
- Area: 182 Square Feet
- Dimensions: 14x13
Living room
- Features: Ceiling Fan(s)
- Level: First
- Area: 221 Square Feet
- Dimensions: 17x13
Heating
- Central, Electric
Cooling
- Central Air
Appliances
- Included: Dishwasher, Electric Water Heater, Microwave, Range, Range Hood, Refrigerator
- Laundry: Electric Dryer Hookup, Laundry Closet, Washer Hookup
Features
- Ceiling Fan(s), Eating Space In Kitchen, Kitchen/Family Room Combo, Living Room/Dining Room Combo, Open Floorplan, Primary Bedroom Main Floor, Solid Wood Cabinets, Stone Counters, Thermostat, Walk-In Closet(s)
- Flooring: Luxury Vinyl
- Has fireplace: No
Interior area
- Total structure area: 961
- Total interior livable area: 961 sqft
Property
Parking
- Parking features: Assigned, Guest
Features
- Levels: One
- Stories: 1
- Patio & porch: Patio, Rear Porch
- Exterior features: Irrigation System, Lighting, Rain Gutters, Sidewalk
- Pool features: Gunite, In Ground, Lighting
Lot
- Features: City Lot, In County, Landscaped, Near Public Transit, Sidewalk
Details
- Parcel number: 232915603630120020
- Special conditions: None
Construction
Type & style
- Home type: Condo
- Property subtype: Condominium
Materials
- Block, Stucco
- Foundation: Slab
- Roof: Built-Up,Shingle
Condition
- New construction: No
- Year built: 1969
Utilities & green energy
- Sewer: Public Sewer
- Water: Public
- Utilities for property: BB/HS Internet Available, Cable Available, Electricity Connected, Public, Sewer Connected, Street Lights, Water Connected
Community & HOA
Community
- Features: Buyer Approval Required, Clubhouse, Deed Restrictions, Pool, Sidewalks
- Pet fee: $0 monthly
- Senior community: Yes
- Subdivision: NORMANDY PARK OAKS CONDO
HOA
- Has HOA: Yes
- Services included: Cable TV, Community Pool, Reserve Fund, Maintenance Structure, Maintenance Grounds, Pool Maintenance, Recreational Facilities, Sewer, Trash, Water
- HOA fee: $675 monthly
- HOA name: Resource Property Mnmgt / Melissa Johnson
- HOA phone: 727-796-5900
Location
- Region: Clearwater
Financial & listing details
- Price per square foot: $161/sqft
- Tax assessed value: $143,345
- Annual tax amount: $3,152
- Date on market: 8/12/2025
- Cumulative days on market: 351 days
- Listing terms: Cash,Conventional
- Ownership: Condominium
- Total actual rent: 0
- Electric utility on property: Yes
- Road surface type: Asphalt, Paved
Price history
| Date | Event | Price |
|---|---|---|
| 3/12/2026 | Sold | $155,000-3.7%$161/sqft |
Source:  Stellar MLS #TB8416217 Report a problem Stellar MLS #TB8416217 Report a problem | ||
| 1/30/2026 | Pending sale | $161,000$168/sqft |
Source: Stellar MLS #TB8416217 Report a problem | ||
| 1/2/2026 | Price change | $161,000-5.2%$168/sqft |
Source: Stellar MLS #TB8416217 Report a problem | ||
| 11/3/2025 | Price change | $169,900-5.6%$177/sqft |
Source: Stellar MLS #TB8416217 Report a problem | ||
| 10/9/2025 | Price change | $179,900-4.8%$187/sqft |
Source: Stellar MLS #TB8416217 Report a problem | ||
| 8/12/2025 | Listed for sale | $189,000-0.5%$197/sqft |
Source: Stellar MLS #TB8416217 Report a problem | ||
| 7/30/2025 | Listing removed | $189,900$198/sqft |
Source: Stellar MLS #TB8344558 Report a problem | ||
| 7/2/2025 | Price change | $189,900-5%$198/sqft |
Source: Stellar MLS #TB8344558 Report a problem | ||
| 3/4/2025 | Price change | $199,900-10.8%$208/sqft |
Source: Stellar MLS #TB8344558 Report a problem | ||
| 2/23/2025 | Price change | $224,000-2.2%$233/sqft |
Source: Stellar MLS #TB8344558 Report a problem | ||
| 1/31/2025 | Listed for sale | $229,000-7.1%$238/sqft |
Source: Stellar MLS #TB8344558 Report a problem | ||
| 6/21/2022 | Sold | $246,500-1.4%$257/sqft |
Source: Public Record Report a problem | ||
| 6/4/2022 | Pending sale | $249,900$260/sqft |
Source: Stellar MLS #U8157893 Report a problem | ||
| 5/24/2022 | Price change | $249,900-2%$260/sqft |
Source: Stellar MLS #U8157893 Report a problem | ||
| 5/18/2022 | Price change | $254,900-3.8%$265/sqft |
Source: Stellar MLS #U8157893 Report a problem | ||
| 5/16/2022 | Price change | $264,900+3.9%$276/sqft |
Source: Stellar MLS #U8157893 Report a problem | ||
| 4/22/2022 | Pending sale | $254,900$265/sqft |
Source: Stellar MLS #U8157893 Report a problem | ||
| 4/20/2022 | Price change | $254,900-1.9%$265/sqft |
Source: Stellar MLS #U8157893 Report a problem | ||
| 4/6/2022 | Listed for sale | $259,900+116.6%$270/sqft |
Source: Stellar MLS #U8157893 Report a problem | ||
| 2/8/2022 | Sold | $120,000+9.2%$125/sqft |
Source: Public Record Report a problem | ||
| 1/1/2022 | Pending sale | $109,900$114/sqft |
Source: Stellar MLS #U8147032 Report a problem | ||
| 12/28/2021 | Listed for sale | $109,900$114/sqft |
Source: Stellar MLS #U8147032 Report a problem | ||
Public tax history
| Year | Property taxes | Tax assessment |
|---|---|---|
| 2025 | $2,774 -12% | $143,345 -13.8% |
| 2024 | $3,152 -13% | $166,371 -11.5% |
| 2023 | $3,623 +2112.3% | $187,954 +399.6% |
| 2022 | $164 +3.4% | $37,624 +3% |
| 2021 | $158 | $36,528 +1.4% |
| 2020 | -- | $36,024 +2.3% |
| 2019 | $144 | $35,214 +1.9% |
| 2018 | $144 +6.1% | $34,557 +2.1% |
| 2017 | $136 +13.8% | $33,846 +2.1% |
| 2016 | $119 +0.2% | $33,150 +0.7% |
| 2015 | $119 +3.1% | $32,920 +0.8% |
| 2014 | $115 +5.7% | $32,659 +1.5% |
| 2013 | $109 +8.9% | $32,176 +1.7% |
| 2012 | $100 | $31,638 -5.1% |
| 2011 | -- | $33,350 -22.8% |
| 2010 | -- | $43,214 -38.3% |
| 2009 | -- | $70,019 -10.1% |
| 2008 | $759 | $77,900 -18.3% |
| 2007 | -- | $95,400 +40.5% |
| 2005 | -- | $67,900 +14.9% |
| 2004 | $372 +4.7% | $59,100 +28.8% |
| 2003 | $356 +6.9% | $45,900 +0.7% |
| 2002 | $333 | $45,600 +4.3% |
| 2001 | $333 +8.8% | $43,700 +2.8% |
| 2000 | $306 | $42,500 |
Find assessor info on the county website
Neighborhood: 33756
Nearby homes
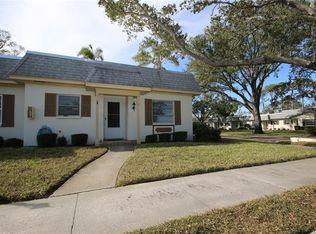
- $145,0002 bd2 ba1.1k sqft1469 Normandy Park Dr APT 1, Clearwater, FL 33756Sold
- $89,9001 bd1 ba716 sqft1465 Normandy Park Dr APT 3, Clearwater, FL 33756Sold

- $126,0001 bd1 ba716 sqft1465 Normandy Park Dr APT 4, Clearwater, FL 33756Sold
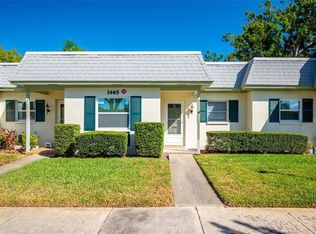
- $149,9002 bd2 ba961 sqft1466 Normandy Park Dr APT 2, Clearwater, FL 33756Sold
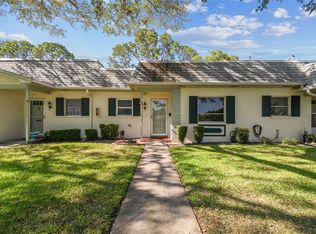
- $135,0001 bd1 ba720 sqft1466 Normandy Park Dr APT 4, Clearwater, FL 33756Sold
- $165,0002 bd2 ba1.1k sqft1454 Normandy Park Dr APT 1, Clearwater, FL 33756Sold
- $192,0002 bd2 ba1.1k sqft1430 Normandy Park Dr APT 9, Clearwater, FL 33756Sold
- $133,9001 bd1 ba694 sqft1449 Normandy Park Dr APT 5, Clearwater, FL 33756Sold
- $231,0002 bd2 ba1.1k sqft1449 Normandy Park Dr APT 7, Clearwater, FL 33756Sold
Nearby schools
GreatSchools rating
- 9/10Plumb Elementary SchoolGrades: PK-5Distance: 1.3 mi
- 6/10Oak Grove Middle SchoolGrades: 6-8Distance: 1.9 mi
- 5/10Clearwater High SchoolGrades: 9-12Distance: 1.5 mi
Get a cash offer in 3 minutes
Find out how much your home could sell for in as little as 3 minutes with a no-obligation cash offer.
Estimated market value
$154,300
Get a cash offer in 3 minutes
Find out how much your home could sell for in as little as 3 minutes with a no-obligation cash offer.
Estimated market value
$154,300
- Florida
- Pinellas County
- Clearwater
- 33756
- 1421 NORMANDY PARK DRIVE Unit 2
Nearby cities
Nearby neighborhoods
Nearby zip codes
Other Clearwater Topics
