Skip main navigation
Off market
  • $1,375,500

    1421 Oakhurst Dr, Mount Pleasant, SC 29466

    5beds
    3,715sqft
    SingleFamily
    Built in 2006
    0.64 Acres Lot
    $1,375,500 Zestimate®
    $370/sqft
    $7,344 Estimated rent

    Home value

    $1,375,500

    $1.27M - $1.50M

    $7,344/mo

    Zestimate® history
    Loading
    Loading...

    Owner options

    List your home for rent

    $7,344/mo

    Rent Zestimate®

    Find your next renter with Zillow Rental Manager. Plus, with online applications, you can quickly screen prospective tenants – for free.

    Learn more

    $7,344/mo

    Rent Zestimate®

    Refinance and save

    $7,770/mo

    Est. payment

    Refinancing to a lower rate could help reduce your monthly payments and save thousands over the life of the loan.

    See today's rates

    $7,770/mo

    Est. payment

    Explore your selling options

    Work with a Zillow partner agent

    Leverage their expertise and Zillow's premium Showcase listings to get your home seen by more buyers.

    Get started

    List with your own agent

    Get your home in front of millions of buyers by listing it on Zillow.

    Learn how to do it

    Sell it yourself

    Take full control of how buyers see your home on Zillow by listing For Sale by Owner (FSBO).

    List your home

    What's special

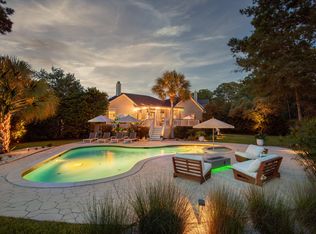
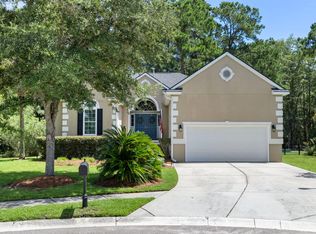
    Serene, private, light-filled and spacious, with storage galore...the.stage is set for this lovingly maintained home to provide years of happy memories for its new owners. Enter this lovely elevated home and be greeted by one of the best laid out open concept floor plans in Rivertowne. No guest or host will be left out of the fun or conversation. The dining room flows into both the kitchen and great room, while the kitchen overlooks the sunrooms and great room. French doors allow privacy for either a home office to meet clients or for play dates or drop in company. The entry foyer opens into the Great Room with its soaring ceiling and gas fireplace, flanked by tall built-in shelving and cabinetry. You can catch a glimpse of the beautifully detailed windows of the rear sunroom as they bathe the main floor in natural light. The Sunrooms and the Master Suite share a private deck for the owners. Protected by a retractable awning, the deck is the perfect place to wind down your day, as you watch the sunset over a cocktail or tall glass of sweet tea or your favorite adult beverage. Catch a glimpse of the fifteenth hole on Rivertowne's award-winning golf course in the distance. The rear of the house has a full southern exposure, great for growing flowers and watching the sun rise and set. As you look through the copse of trees one can see the protected wetlands just beyond the fence line. These wetlands will ensure your privacy for years to come. The family cook will love the Eat-In Kitchen complete with stainless appliances, including a gas cooktop, wall mounted oven and microwave, refrigerator and dishwasher. Granite counters, including enough room for counter seating for four, adorn the white kitchen cabinetry, many of which have convenient pull-out shelving. You will find matching cabinetry in the Butler's Pantry between the Kitchen and Dining Room, which also boasts a separate wine refrigerator. Underfoot in the kitchen and breakfast area are travertine floors. The Kitchen is open to the Great Room and Sunrooms, lending itself to easy entertaining. Speaking of entertaining, the main floor is equipped with high end Polk speakers in the ceiling, which connect to a wireless home audio receiver to enjoy your music. (The receiver itself does not convey.) The spacious Main Floor Master Bedroom will easily accommodate your largest furniture, and has its own access to the deck overlooking your backyard retreat. The en-suite Master Bathroom has double sinks, a garden tub, separate shower with seat, water closet and windowed walk-in closet filled with custom cabinetry. The Main Floor includes a Guest Bedroom, which has a private entrance to the shared full bath. This bedroom is currently being used as a TV-media room. The windowed Laundry Room includes a utility sink. On the second floor you'll find Bedroom 3 with en-suite bathroom along with two additional large Bedrooms sharing a full bathroom in the hallway. Four of the Bedrooms are wired for flat screen TVS, as is the Great Room (above the Fireplace). A cedar closet, and a loft area are the perfect place for a playroom, TV/Gaming area, gathering area or a home office. On the ground level of this elevated home is an enormous, insulated drive-under garage with painted floor that boasts enough room for three cars, golf cart, ping pong table, shop area, storage and man-cave, and you'd still have room to spare! Located in a cul-de-sac, there is no thru-traffic, ensuring peace and quiet. Rivertowne Country Club offers a community pool, covered pavilion, tennis courts, basketball half-court, and playground. Golf membership is available at an extra charge. The clubhouse's restaurant and bar are open to members and non-members alike. It's a quick golf cart or bike ride to shopping and dining conveniently located at the entrance to the neighborhood. Zoned for Mt Pleasant's excellent schools, including nationally top-ranked STEM school Laing Middle School, this home has it all, and more! Come see for yourself.

    This property is off market, which means it's not currently listed for sale or rent on Zillow. This may be different from what's available on other websites or public sources.
    Facts & features

    Interior

    Bedrooms & bathrooms
    • Bedrooms: 5
    • Bathrooms: 4
    • Full bathrooms: 4
    Heating
    • Forced air, Electric
    Cooling
    • Central
    Features
    • Flooring: Tile, Carpet, Hardwood
    • Has fireplace: Yes
    Interior area
    • Total interior livable area: 3,715 sqft

    Property

    Parking
    • Total spaces: 2
    • Parking features: Garage - Attached
    Features
    • Exterior features: Vinyl
    Lot
    • Size: 0.64 Acres
    Details
    • Parcel number: 5831400364

    Construction

    Type & style
    • Home type: SingleFamily
    Materials
    • Roof: Asphalt
    Condition
    • Year built: 2006

    Community & HOA

    Location
    • Region: Mount Pleasant

    Financial & listing details

    • Price per square foot: $370/sqft
    • Tax assessed value: $1,391,000
    • Annual tax amount: $2,857

    Price history

    DateEventPrice
    10/1/2019Sold$612,000-0.5%$165/sqft
    Source: CTMLS #19022624 Report a problem
    8/12/2019Pending sale$615,000$166/sqft
    Source: Keller Williams Realty Charleston West Ashley #19022624 Report a problem
    8/4/2019Listed for sale$615,000+18.3%$166/sqft
    Source: Keller Williams Realty Charleston #19022624 Report a problem
    11/4/2016Sold$520,000-4.2%$140/sqft
    Source: CTMLS #16006070 Report a problem
    8/15/2016Pending sale$542,750$146/sqft
    Source: Salmonsen Realty #16006070 Report a problem
    7/22/2016Price change$542,750-1.3%$146/sqft
    Source: Salmonsen Realty #16006070 Report a problem
    7/7/2016Price change$549,900-1.8%$148/sqft
    Source: Salmonsen Realty #16006070 Report a problem
    6/17/2016Price change$559,900-1.3%$151/sqft
    Source: Salmonsen Realty #16006070 Report a problem
    6/9/2016Price change$567,400-2.2%$153/sqft
    Source: Salmonsen Realty #16006070 Report a problem
    4/28/2016Price change$579,900-1.1%$156/sqft
    Source: Salmonsen Realty #16006070 Report a problem
    4/22/2016Price change$586,400-0.6%$158/sqft
    Source: Salmonsen Realty #16006070 Report a problem
    4/4/2016Price change$589,900-0.8%$159/sqft
    Source: Salmonsen Realty #16006070 Report a problem
    3/24/2016Price change$594,900-0.7%$160/sqft
    Source: Salmonsen Realty #16006070 Report a problem
    3/8/2016Listed for sale$599,000+37.7%$161/sqft
    Source: Salmonsen Realty #16006070 Report a problem
    1/14/2016Sold$434,900-3.3%$117/sqft
    Source: CTMLS #15021164 Report a problem
    12/15/2015Pending sale$449,900$121/sqft
    Source: Salmonsen Realty #15021164 Report a problem
    11/24/2015Price change$449,900-9.1%$121/sqft
    Source: Salmonsen Realty #15021164 Report a problem
    10/15/2015Price change$495,200-5.6%$133/sqft
    Source: Salmonsen Realty #15021164 Report a problem
    9/22/2015Price change$524,300-5.3%$141/sqft
    Source: Salmonsen Realty #15021164 Report a problem
    9/1/2015Listed for sale$553,500+11.8%$149/sqft
    Source: Salmonsen Realty #15021164 Report a problem
    2/11/2015Sold$495,000-13.9%$133/sqft
    Source: Public Record Report a problem
    3/27/2013Listing removed$575,000$155/sqft
    Source: BrandName Real Estate #1124658 Report a problem
    3/16/2012Listed for sale$575,000+2.9%$155/sqft
    Source: BrandName Real Estate #1124658 Report a problem
    11/29/2007Sold$559,000+6.5%$150/sqft
    Source: Public Record Report a problem
    5/22/2007Sold$525,000+32.1%$141/sqft
    Source: Public Record Report a problem
    3/7/2006Sold$397,500$107/sqft
    Source: Public Record Report a problem

    Public tax history

    YearProperty taxesTax assessment
    2025$2,857 +12.3%$29,300 +15%
    2024$2,543 +4.3%$25,480
    2023$2,439 +4.1%$25,480
    2022$2,342 -5.7%$25,480 +4.1%
    2021$2,483 -2.1%$24,480
    2020$2,537 $24,480 +17.7%
    2019$2,537 $20,800
    2017$2,537 +19.1%$20,800 +3.2%
    2016$2,131 +8.2%$20,150
    2015$1,969 -4.4%$20,150
    2014$2,059 --
    2011$2,059 -3.7%--
    2010$2,138 -68%$21,640 -33.3%
    2009$6,675 +3.6%$32,460
    2008$6,443 +582.2%$32,460 +501.1%
    2006$944 -1.2%$5,400
    2005$956 +10.6%$5,400 +32.4%
    2004$865 $4,080
    Find assessor info on the county website

    Neighborhood: 29466

    Nearby schools

    GreatSchools rating
    Schools provided by the listing agent
    • Elementary: Jennie Moore
    • Middle: Laing
    • High: Wando

    Source: The MLS. This data may not be complete. We recommend contacting the local school district to confirm school assignments for this home.

    Get a cash offer in 3 minutes
    Find out how much your home could sell for in as little as 3 minutes with a no-obligation cash offer.
    Estimated market value
    $1,375,500
    Get a cash offer in 3 minutes
    Find out how much your home could sell for in as little as 3 minutes with a no-obligation cash offer.
    Estimated market value
    $1,375,500