Fully remodeled and perfectly positioned on a private 0.8-acre cul-de-sac lot overlooking the 15th tee box, this exceptional single-story home offers the ideal combination of luxury, comfort, and Lowcountry living. Beautifully maintained and thoughtfully updated, this 4-bedroom, 3.5-bathroom home features a highly desirable split floor plan with the spacious primary suite privately situated on one side of the home and three additional bedrooms on the other.Designed for effortless living and entertaining, the open floor plan is filled with natural light and showcases a beautifully renovated gourmet kitchen complete with premium appliances, under-cabinet lighting, and generous prep space.The inviting living area features a stunning stone fireplace, while the sunroom was redesigned to create an even brighter, more open feel. The luxurious primary suite includes two custom walk-in closets, a spa-inspired bathroom, and private access to the backyard. The outdoor living space is truly a private retreat. Enjoy a spacious screened porch overlooking the resurfaced Gunite saltwater pool, private putting and chipping green, professionally landscaped yard, and mature trees that provide exceptional privacy--all with peaceful golf course views of the 15th tee box. Additional outdoor upgrades include landscape lighting, an Infratech outdoor heater, maintenance-free PVC skirting, a golf cart charging station, and beautifully maintained decking. Offering peace of mind, the home has been extensively updated with a newer roof, HVAC system, water heater, crawl space encapsulation with a dehumidifier, exterior repainting, custom wood shutters, updated pool equipment, smart home technology, and numerous additional improvements. This is a rare opportunity to own one of the community's most private and beautifully updated single-story homes, where every detail has been thoughtfully designed for luxury, comfort, and effortless Lowcountry living.
Active contingent
$1,185,000
1428 Oakhurst Dr, Mount Pleasant, SC 29466
4beds
2,836sqft
Single Family Residence
Built in 2005
0.8 Acres Lot
$-- Zestimate®
$418/sqft
$-- HOA
What's special
Stunning stone fireplaceLandscape lightingExterior repaintingGenerous prep spaceBeautifully renovated gourmet kitchenPremium appliancesBeautifully maintained decking
- 47 days
- 2,594
- 224
Zillow last checked:
Listing updated:
Listed by:
The Boulevard Company
Source: CTMLS,MLS#: 26023788
Facts & features
Interior
Bedrooms & bathrooms
- Bedrooms: 4
- Bathrooms: 4
- Full bathrooms: 3
- 1/2 bathrooms: 1
Rooms
- Room types: Family Room, Dining Room, Sun Room, Eat-In-Kitchen, Family, Foyer, Laundry, Pantry, Separate Dining, Sun
Cooling
- Central Air
Appliances
- Laundry: Electric Dryer Hookup, Washer Hookup, Laundry Room
Features
- Ceiling - Smooth, High Ceilings, Kitchen Island, Walk-In Closet(s), Wet Bar, Ceiling Fan(s), Eat-in Kitchen, Entrance Foyer, Pantry
- Flooring: Carpet, Luxury Vinyl, Wood
- Windows: Skylight(s)
- Number of fireplaces: 1
- Fireplace features: Gas Log, One
Interior area
- Total structure area: 2,836
- Total interior livable area: 2,836 sqft
Video & virtual tour
Property
Parking
- Total spaces: 2
- Parking features: Garage, Attached, Garage Door Opener
- Attached garage spaces: 2
Features
- Levels: One
- Stories: 1
- Patio & porch: Patio, Front Porch
- Exterior features: Lighting
- Has private pool: Yes
- Pool features: In Ground
- Fencing: Wrought Iron,Privacy
- Waterfront features: Pond
Lot
- Size: 0.8 Acres
- Features: .5 - 1 Acre, Cul-De-Sac, On Golf Course, Wooded
Details
- Parcel number: 5831400363
- Special conditions: Flood Insurance
Construction
Type & style
- Home type: SingleFamily
- Architectural style: Ranch,Traditional
- Property subtype: Single Family Residence
Materials
- Stucco
- Foundation: Crawl Space
- Roof: Architectural
Condition
- New construction: No
- Year built: 2005
Utilities & green energy
- Sewer: Public Sewer
- Water: Public
- Utilities for property: Dominion Energy, Mt. P. W/S Comm
Community & HOA
Community
- Features: Clubhouse, Club Membership Available, Golf, Park, Pool, Tennis Court(s), Trash, Walk/Jog Trails
- Subdivision: Rivertowne Country Club
Location
- Region: Mount Pleasant
Financial & listing details
- Price per square foot: $418/sqft
- Tax assessed value: $1,100,000
- Annual tax amount: $2,382
- Date on market: 8/21/2026
- Listing terms: Cash,Conventional,FHA,VA Loan
Estimated market value
Not available
Estimated sales range
Not available
$5,930/mo
Price history
| Date | Event | Price |
|---|---|---|
| 8/21/2026 | Listed for sale | $1,185,000+123.6%$418/sqft |
Source:  CTMLS #26023788 Report a problem CTMLS #26023788 Report a problem | ||
| 10/11/2019 | Sold | $530,000+14%$187/sqft |
Source: Public Record Report a problem | ||
| 5/12/2017 | Sold | $465,000-10.5%$164/sqft |
Source: CTMLS #17006873 Report a problem | ||
| 4/6/2017 | Pending sale | $519,500$183/sqft |
Source: Carolina One Real Estate #17006873 Report a problem | ||
| 3/24/2017 | Price change | $519,500-0.1%$183/sqft |
Source: Carolina One Real Estate #17006873 Report a problem | ||
| 3/22/2017 | Price change | $520,000-3.7%$183/sqft |
Source: Carolina One Real Estate #17006873 Report a problem | ||
| 3/11/2017 | Listed for sale | $540,000+1.5%$190/sqft |
Source: Carolina One Real Estate #17006873 Report a problem | ||
| 4/4/2006 | Sold | $532,000+15.7%$188/sqft |
Source: Public Record Report a problem | ||
| 4/5/2005 | Sold | $460,000$162/sqft |
Source: Public Record Report a problem | ||
Public tax history
| Year | Property taxes | Tax assessment |
|---|---|---|
| 2025 | $2,382 +12.3% | $24,380 +15% |
| 2024 | $2,121 +4.3% | $21,200 |
| 2023 | $2,035 +4.3% | $21,200 |
| 2022 | $1,950 -9.1% | $21,200 |
| 2021 | $2,145 -3.3% | $21,200 |
| 2020 | $2,219 | $21,200 +14% |
| 2019 | $2,219 | $18,600 -21.9% |
| 2017 | $2,219 -59.7% | $23,810 |
| 2016 | $5,508 +3.7% | $23,810 |
| 2015 | $5,312 +5.1% | $23,810 |
| 2014 | $5,056 | -- |
| 2011 | $5,056 +22.3% | -- |
| 2010 | $4,134 -0.6% | $20,040 |
| 2009 | $4,159 +3.6% | $20,040 |
| 2008 | $4,015 +11.7% | $20,040 |
| 2006 | $3,594 +280.1% | $20,040 +275.3% |
| 2005 | $946 +9.3% | $5,340 +30.9% |
| 2004 | $865 | $4,080 |
Find assessor info on the county website
Monthly payment
Est. payment
Payment breakdown
Explore the cost of this home by adjusting the details. Changes won't be saved.Climate risks
Neighborhood: 29466
Nearby schools
Schools provided by the listing agent
- Elementary: Jennie Moore
- Middle: Laing
- High: Wando
Source: CTMLS. This data may not be complete. We recommend contacting the local school district to confirm school assignments for this home.
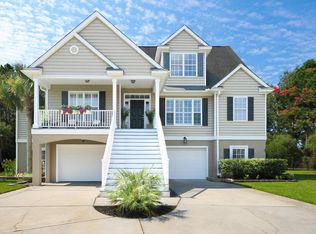
- $1,361,7005 bd4 ba3.7k sqft1421 Oakhurst Dr, Mount Pleasant, SC 29466Off Market
- $846,8003 bd2 ba2.1k sqft1432 Oakhurst Dr, Mount Pleasant, SC 29466Off Market
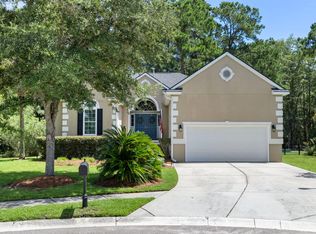
- $880,9004 bd2 ba2.6k sqft2775 Olympia Fields Ln, Mount Pleasant, SC 29466Off Market
- $980,0003 bd2 ba2.2k sqft1425 Oakhurst Dr, Mount Pleasant, SC 29466For Sale
Similar homes
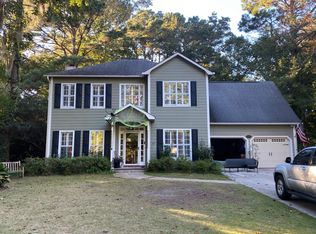
- $--4 bd2 ba2.3k sqft1155 Clover Pl, Mount Pleasant, SC 29466Auction
 ServiceLink Auction
 - $980,0003 bd2 ba2.2k sqft1425 Oakhurst Dr, Mount Pleasant, SC 29466For Sale
 MLS ID #26022623, Brenda Daly. CTMLS
 - $1,290,0005 bd5 ba3.8k sqft2805 Wagner Way, Mount Pleasant, SC 29466For Sale
 MLS ID #26027523, Cathy Cocolas. CTMLS
 - $1,200,0004 bd4 ba3k sqft2617 Ringsted Ln, Mount Pleasant, SC 29466For Sale
 MLS ID #26022405, Jack Little. CTMLS
 - $830,0004 bd4 ba2.7k sqft1396 Lakecrest Ct, Mount Pleasant, SC 29466For SaleMLS ID #26027554, Jansen Powhida. CTMLS
- $1,350,0004 bd4 ba3.2k sqft2226 Claymill Ln, Mount Pleasant, SC 29466For SaleMLS ID #26025776, Mikki Ramey. CTMLS
- $1,100,0004 bd4 ba2.3k sqft2301 N Creek Dr, Mount Pleasant, SC 29466For SaleMLS ID #26021476, Cameron Heileman. CTMLS
- $1,575,5004 bd3 ba3.4k sqft1633 Sewee Fort Rd, Mount Pleasant, SC 29466For SaleMLS ID #26027688, Nell Barrineau. CTMLS
- $1,395,0004 bd3 ba2.8k sqft2830 Tradewind Dr, Mount Pleasant, SC 29466For SaleMLS ID #26025833, Phillip Spitz. CTMLS
- $824,0005 bd4 ba3k sqft1473 Oakhurst Dr, Mount Pleasant, SC 29466For SaleMLS ID #26020536, Victoria Breault. CTMLS
- $1,298,5004 bd5 ba4.1k sqft2488 Worthington Dr, Mount Pleasant, SC 29466For SaleMLS ID #26024484, Clay Cunningham. CTMLS
- $925,0004 bd5 ba2.7k sqft2973 Bluff Ln, Mount Pleasant, SC 29466For SaleMLS ID #26026808, Tina Byers. CTMLS
- $849,0005 bd3 ba2.6k sqft1044 Black Rush Cir, Mount Pleasant, SC 29466For SaleMLS ID #26027377, Sarah Sass. CTMLS
- $765,0004 bd3 ba2.3k sqft3212 Rose Walk Ct, Mount Pleasant, SC 29466For SaleMLS ID #26027496, Taylor Charpia. CTMLS
- $1,324,9005 bd4 ba3.6k sqft3048 Riverwood Dr, Mount Pleasant, SC 29466For SaleMLS ID #26023856, Christos Palles. CTMLS
- $805,0004 bd4 ba2.7k sqft2292 Salt Wind Way, Mount Pleasant, SC 29466For SaleMLS ID #26026739, Andrew Patterson. CTMLS
- $1,050,0005 bd4 ba2.8k sqft1676 Sewee Fort Rd, Mount Pleasant, SC 29466For SaleMLS ID #26021100, Stan Huff. CTMLS
- $975,0004 bd3 ba2.9k sqft516 Rice Planters Dr, Mount Pleasant, SC 29464For SaleMLS ID #26027253, Ariel Trouche. CTMLS
- $899,9004 bd3 ba3.1k sqft2580 Larch Ln, Mount Pleasant, SC 29466For SaleMLS ID #26022509, Marty Chandler. CTMLS
- $1,200,0005 bd4 ba3.3k sqft2267 N Marsh Dr, Mount Pleasant, SC 29466For SaleMLS ID #26010728, Kristen Kern-whitehead. CTMLS
