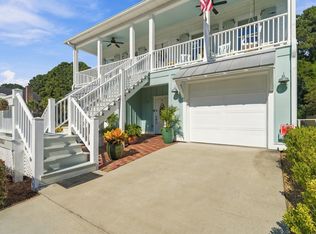
Welcome to this beautifully updated 3-bedroom, 2-bath home with a versatile study/TV room in the desirable Rivertowne Country Club community! This inviting home features an open floor plan designed for both everyday living & entertaining. The spacious great room flows seamlessly into the eat-in kitchen, featuring a stunning quartz waterfall island & ample workspace. A separate formal dining room provides the perfect setting for gatherings and special occasions, while the cozy study/TV room offers a quiet retreat, home office, or additional flex space. Recent updates throughout the home include new flooring & beautifully renovated bathrooms. Enjoy peace of mind with a new roof (2024), tankless water heater (2024), hurricane windows (2025),& crawlspace vapor barrier & dehumidifierThe addition of a private heated pool & hot tub in 2023 creates the perfect outdoor oasis for relaxing & entertaining. Rivertowne offers an exceptional lifestyle with community amenities including a pool, tennis courts, pavilion, and playground. Optional golf memberships are also available for those looking to enjoy the full country club experience. Back on the market-with no fault of the seller. Sellers/Owners are licensed Real Estate Agents.
Active
Price cut: $34K (9/25)
$980,000
1425 Oakhurst Dr, Mount Pleasant, SC 29466
3beds
2,226sqft
Single Family Residence
Built in 2005
0.76 Acres Lot
$964,100 Zestimate®
$440/sqft
$-- HOA
What's special
- 59 days
- 907
- 51
Zillow last checked:
Listing updated:
Listed by:
United Real Estate Charleston
Source: CTMLS,MLS#: 26022623
Facts & features
Interior
Bedrooms & bathrooms
- Bedrooms: 3
- Bathrooms: 2
- Full bathrooms: 2
Rooms
- Room types: Dining Room, Eat-In-Kitchen, Separate Dining, Study
Heating
- Heat Pump
Cooling
- Central Air
Appliances
- Laundry: Electric Dryer Hookup
Features
- Ceiling - Cathedral/Vaulted, Garden Tub/Shower, Kitchen Island, Ceiling - Smooth, Walk-In Closet(s), Wet Bar, Eat-in Kitchen
- Flooring: Ceramic Tile, Carpet
- Doors: Some Thermal Door(s)
- Windows: Some Thermal Wnd/Doors
- Has fireplace: Yes
- Fireplace features: Gas Log, Great Room
Interior area
- Total structure area: 2,226
- Total interior livable area: 2,226 sqft
Property
Parking
- Total spaces: 2
- Parking features: Garage
- Garage spaces: 2
Features
- Levels: One
- Stories: 1
- Patio & porch: Deck, Patio, Screened, Front Porch
- Has private pool: Yes
- Pool features: In Ground
- Spa features: Hot Tub/Spa
- Fencing: Perimeter
Lot
- Size: 0.76 Acres
- Features: Cul-De-Sac, Wooded
Details
- Parcel number: 5831400365
- Special conditions: Flood Insurance
Construction
Type & style
- Home type: SingleFamily
- Architectural style: Ranch
- Property subtype: Single Family Residence
Materials
- Stucco, Vinyl Siding
- Foundation: Crawl Space
- Roof: Architectural
Condition
- New construction: No
- Year built: 2005
Utilities & green energy
- Sewer: Public Sewer
- Water: Public
- Utilities for property: Mt. P. W/S Comm, Dominion Energy, AT&T
Community & HOA
Community
- Features: Golf, Pool, Park, Tennis Court(s), Walk/Jog Trails
- Subdivision: Rivertowne Country Club
Location
- Region: Mount Pleasant
Financial & listing details
- Price per square foot: $440/sqft
- Tax assessed value: $900,000
- Annual tax amount: $3,213
- Date on market: 8/8/2026
- Listing terms: Cash,Conventional,FHA,VA Loan
Estimated market value
$964,100
$916,000 - $1.01M
$4,670/mo
Price history
| Date | Event | Price |
|---|---|---|
| 9/25/2026 | Price change | $980,000-3.4%$440/sqft |
Source:  CTMLS #26022623 Report a problem CTMLS #26022623 Report a problem | ||
| 8/26/2026 | Price change | $1,014,000-1%$456/sqft |
Source: CTMLS #26022623 Report a problem | ||
| 8/18/2026 | Price change | $1,024,000-2.4%$460/sqft |
Source: CTMLS #26022623 Report a problem | ||
| 8/8/2026 | Listed for sale | $1,049,000+57.7%$471/sqft |
Source: CTMLS #26022623 Report a problem | ||
| 4/14/2022 | Sold | $665,000+0.8%$299/sqft |
Source: CTMLS #22006024 Report a problem | ||
| 3/13/2022 | Contingent | $660,000$296/sqft |
Source: CTMLS #22006024 Report a problem | ||
| 3/11/2022 | Listed for sale | $660,000$296/sqft |
Source: CTMLS #22006024 Report a problem | ||
Public tax history
| Year | Property taxes | Tax assessment |
|---|---|---|
| 2025 | $3,213 +12.6% | $33,810 +15% |
| 2024 | $2,852 +11.3% | $29,400 +7.3% |
| 2023 | $2,563 +48% | $27,400 +47.2% |
| 2022 | $1,731 -9% | $18,610 |
| 2021 | $1,903 -3.3% | $18,610 |
| 2020 | $1,967 | $18,610 +14.9% |
| 2019 | $1,967 | $16,190 |
| 2017 | $1,967 +16.1% | $16,190 |
| 2016 | $1,694 +5% | $16,190 |
| 2015 | $1,613 -4.3% | $16,190 |
| 2014 | $1,686 | -- |
| 2011 | $1,686 +35.8% | -- |
| 2010 | $1,242 -2% | $12,240 |
| 2009 | $1,267 +9.2% | $12,240 |
| 2008 | $1,160 -35.2% | $12,240 |
| 2006 | $1,788 +407.4% | $12,240 +222.1% |
| 2005 | $352 -59.2% | $3,800 -6.9% |
| 2004 | $865 | $4,080 |
Find assessor info on the county website
Monthly payment
Est. payment
Payment breakdown
Explore the cost of this home by adjusting the details. Changes won't be saved.Climate risks
Neighborhood: 29466
Nearby schools
Schools provided by the listing agent
- Elementary: Jennie Moore
- Middle: Laing
- High: Wando
Source: CTMLS. This data may not be complete. We recommend contacting the local school district to confirm school assignments for this home.
- $1,361,7005 bd4 ba3.7k sqft1421 Oakhurst Dr, Mount Pleasant, SC 29466Off Market
- $1,114,9005 bd3 ba3.5k sqft1429 Oakhurst Dr, Mount Pleasant, SC 29466Off Market

- $825,0004 bd4 ba2.6k sqft1433 Oakhurst Dr, Mount Pleasant, SC 29466Sold

- $1,185,0004 bd4 ba2.8k sqft1428 Oakhurst Dr, Mount Pleasant, SC 29466For Sale
Similar homes
- $899,9004 bd3 ba3.1k sqft2580 Larch Ln, Mount Pleasant, SC 29466For Sale

 MLS ID #26022509, Marty Chandler. CTMLS
 - $839,0003 bd2 ba2.3k sqft1207 Medinah Dr, Mount Pleasant, SC 29466For Sale
 MLS ID #26024625, Pheobe Lail-chambers. CTMLS
 - $999,0005 bd3 ba2.7k sqft1508 Keshi Pearl Dr, Mount Pleasant, SC 29466For Sale
 MLS ID #25030700, Lauren Newman. CTMLS
 - $1,120,0004 bd3 ba2.8k sqft2182 Annie Laura Ln, Mount Pleasant, SC 29466For Sale
 MLS ID #26027355, Sean Williams. CTMLS
 - $1,100,0004 bd4 ba2.3k sqft2301 N Creek Dr, Mount Pleasant, SC 29466For SaleMLS ID #26021476, Cameron Heileman. CTMLS
- $725,0003 bd2 ba2k sqft1425 Bloomingdale Ln, Mount Pleasant, SC 29466For SaleMLS ID #26027454, Andrew Kennedy. CTMLS
- $1,050,0005 bd4 ba2.8k sqft1676 Sewee Fort Rd, Mount Pleasant, SC 29466For SaleMLS ID #26021100, Stan Huff. CTMLS
- $969,9004 bd3 ba3k sqft1184 Cultivator St, Mount Pleasant, SC 29466For SaleMLS ID #26025187, Bonnie Mcbee Cooke. CTMLS
- $799,9004 bd4 ba2.8k sqft2576 Larch Ln, Mount Pleasant, SC 29466For SaleMLS ID #26024389, Susan Matthews-dachowski. CTMLS
- $820,0004 bd3 ba2.5k sqft1927 Palmetto Isle Dr, Mount Pleasant, SC 29466For SaleMLS ID #26018172, Beth Elmaleh-stapleton. CTMLS
- $825,0003 bd3 ba2.7k sqft3957 Bessemer Rd, Mount Pleasant, SC 29466For SaleMLS ID #26023059, Paul Smith. CTMLS
- $1,025,0004 bd4 ba3.1k sqft3041 Ashburton Way, Mount Pleasant, SC 29466For SaleMLS ID #26018155, Delicia Deen. CTMLS
- $919,0003 bd4 ba2.6k sqft2364 Primus Rd, Mount Pleasant, SC 29466For SaleMLS ID #26019592, Kevin Mccoy. CTMLS
- $1,050,0004 bd3 ba2.8k sqft3728 Abercrombie Ct, Mount Pleasant, SC 29466For SaleMLS ID #26026302, Cathy Sembower. CTMLS
- $865,0004 bd4 ba3.1k sqft1780 James Basford Pl, Mount Pleasant, SC 29466For SaleMLS ID #26022868, John Kouten. CTMLS
- $665,0004 bd2 ba1.9k sqft1572 Wellesley Cir, Mount Pleasant, SC 29466For SaleMLS ID #26027200, Adam Korson. CTMLS
- $860,0003 bd3 ba2.2k sqft3716 Abercrombie Ct, Mount Pleasant, SC 29466For SaleMLS ID #26010019, Clara Schaller. CTMLS
- $825,0004 bd3 ba2.8k sqft2161 Tall Grass Cir, Mount Pleasant, SC 29466For SaleMLS ID #26024699, Susanna Lee. CTMLS
- $749,0003 bd2 ba2k sqft1277 Hermit Crab Way, Mount Pleasant, SC 29466For SaleMLS ID #26018059, Chuck Ganzermiller. CTMLS
- $875,0003 bd3 ba2.7k sqft3057 Monhegan Way, Mount Pleasant, SC 29466For SaleMLS ID #26024835, Lauren Zurilla. CTMLS
