Builder Closeout!
Introducing the beautiful Nantucket floorplan by Infinity Homes! This 3-bedroom, 2.5-bath home offers the perfect space to call home in the sought-after Woodside Village community.
Located in the heart of Superior Township, you'll enjoy easy access to Ann Arbor, Canton, major freeways, universities, shopping, dining, and more.
This home is loaded with upgrades, includes a home warranty, and is scheduled for completion in late fall 2026.
We're down to our last 4 homes - hurry in- don't miss your chance!
Active
$399,990
1421 Weeping Willow Ct, Ypsilanti, MI 48198
3beds
1,658sqft
:
Get pre-qualified$3,049/mo
Single Family Residence
Built in 2026
5,662 Square Feet Lot
$399,000 Zestimate®
$241/sqft
$42/mo HOA
What's special
Loaded with upgrades
- 84 days |
- 105 |
- 2 |
Zillow last checked:
Listing updated:
Listed by:
Mary Miles 248-770-4043,
Hub, LLC 734-667-1481
Source: MichRIC,MLS#: 26022293
Facts & features
Interior
Bedrooms & bathrooms
- Bedrooms: 3
- Bathrooms: 3
- Full bathrooms: 2
- 1/2 bathrooms: 1
Primary bedroom
- Level: Upper
- Area: 168
- Dimensions: 14.00 x 12.00
Bedroom 2
- Level: Upper
- Area: 132
- Dimensions: 11.00 x 12.00
Bedroom 3
- Level: Upper
- Area: 120
- Dimensions: 10.00 x 12.00
Family room
- Level: Main
- Area: 208
- Dimensions: 16.00 x 13.00
Kitchen
- Level: Main
- Area: 130
- Dimensions: 10.00 x 13.00
Heating
- Forced Air
Cooling
- Central Air
Appliances
- Laundry: Gas Dryer Hookup, Laundry Room
Features
- Basement: Full
- Number of fireplaces: 1
- Fireplace features: Family Room, Gas Log
Interior area
- Total structure area: 1,658
- Total interior livable area: 1,658 sqft
- Finished area below ground: 0
Property
Parking
- Total spaces: 2
- Parking features: Garage Faces Front, Attached
- Garage spaces: 2
Features
- Stories: 2
Lot
- Size: 5,662 Square Feet
- Dimensions: 60 x 100 x 93 x 53
- Features: Corner Lot
Details
- Parcel number: J1036331116
Construction
Type & style
- Home type: SingleFamily
- Architectural style: Colonial
- Property subtype: Single Family Residence
Materials
- Brick, Vinyl Siding
- Roof: Asphalt
Condition
- New Construction
- New construction: Yes
- Year built: 2026
Utilities & green energy
- Sewer: Public Sewer
- Water: Public
Community & HOA
HOA
- Has HOA: Yes
- Amenities included: Playground
- Services included: None
- HOA fee: $500 annually
Location
- Region: Ypsilanti
Financial & listing details
- Price per square foot: $241/sqft
- Tax assessed value: $1,282
- Annual tax amount: $500
- Date on market: 5/14/2026
- Listing terms: Cash,FHA,VA Loan,Conventional
Estimated market value
$399,000
$379,000 - $419,000
$2,823/mo
Price history
| Date | Event | Price |
|---|---|---|
| 5/14/2026 | Listed for sale | $399,990$241/sqft |
Source:  MichRIC #26022293 Report a problem MichRIC #26022293 Report a problem | ||
| 5/14/2026 | Listing removed | $399,990$241/sqft |
Source: MichRIC #26004004 Report a problem | ||
| 2/4/2026 | Listed for sale | $399,990$241/sqft |
Source: MichRIC #26004004 Report a problem | ||
Public tax history
| Year | Property taxes | Tax assessment |
|---|---|---|
| 2025 | $74 | $20,000 +14.3% |
| 2024 | -- | $17,500 +16.7% |
| 2023 | -- | $15,000 |
Find assessor info on the county website
Monthly payment
Est. payment
Payment breakdown
Explore the cost of this home by adjusting the details. Changes won't be saved.Climate risks
Neighborhood: 48198
Nearby schools
GreatSchools rating
- NAFord Early Learning CenterGrades: PK-6Distance: 0.8 mi
- 2/10Ypsilanti Community Middle SchoolGrades: 5-8Distance: 1.2 mi
- 2/10AC Tech High SchoolGrades: 9-12Distance: 4.6 mi

- $439,9904 bd3 ba2k sqft1428 Weeping Willow Ct, Ypsilanti, MI 48198New Construction
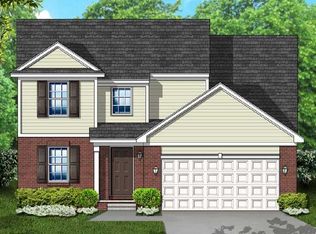
- $374,3083 bd3 ba1.5k sqft1433 Weeping Willow Ct, Ypsilanti, MI 48198Sold
- $429,9904 bd3 ba2k sqft1451 Weeping Willow Ct, Ypsilanti, MI 48198Sold
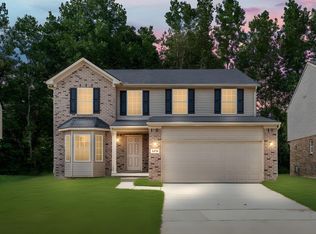
- $420,0004 bd3 ba2k sqft1476 Weeping Willow Ct, Ypsilanti, MI 48198Sold
- $431,6154 bd3 ba2k sqft1470 Weeping Willow Ct, Ypsilanti, MI 48198Sold
- $370,500-- bd-- ba-- sqft1446 Weeping Willow Ct, Ypsilanti, MI 48198Sold
- $40,000-- bd-- ba-- sqft1440 Weeping Willow Ct, Ypsilanti, MI 48198Off Market
- $40,000-- bd-- ba-- sqft1452 Weeping Willow Ct, Ypsilanti, MI 48198Off Market
A local agent can set up tours, give advice and negotiate with sellers.
Similar homes
- $439,9904 bd3 ba2k sqft1428 Weeping Willow Ct, Ypsilanti, MI 48198New Construction
 MLS ID #26022302, Mary Miles, Hub, LLC. MichRIC
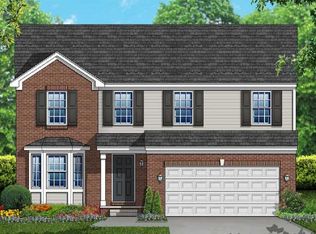
 - $449,0004 bd3 ba2.1k sqft1410 Weeping Willow Ct, Ypsilanti, MI 48198New Construction
 MLS ID #26028267, Mary Miles, Hub, LLC. MichRIC
 - $--3 bd3 ba1.8k sqft5840 Chamberlain St, Romulus, MI 48174Auction
 Auction.com 2
 - $--3 bd2 ba1.2k sqft39701 Deepwood St, Canton, MI 48188Auction
 Xome
Xome - $464,4903 bd2 ba1.5k sqft1974 Elizabeth Dr, Ypsilanti, MI 48198New Construction
 Realcomp II
 - $--4 bd3 ba2.1k sqft10138 Rolan Meadows Dr, Van Buren Township, MI 48111AuctionAuction.com 2
- from $466,9853 bd2 ba1.5k sqftCharlotte Plan, Prospect Pointe West, Ypsilanti, MI 48198New ConstructionLombardo Homes
- from $471,4853 bd3 ba1.9k sqftHarrison Plan, Prospect Pointe West, Ypsilanti, MI 48198New ConstructionLombardo Homes
- $--3 bd3 ba2.4k sqft11954 Golfcrest Dr, Taylor, MI 48180AuctionAuction.com 2
- $--4 bd3 ba2.1k sqft14066 Breakfast Dr, Redford, MI 48239AuctionXome
- $--3 bd3 ba2k sqft29570 English Way, Novi, MI 48377AuctionXome
- from $491,6853 bd2 ba1.9k sqftDavenport Plan, Prospect Pointe West, Ypsilanti, MI 48198New ConstructionLombardo Homes
- $499,9994 bd2 ba1.9k sqft4234 Gotfredson Rd, Plymouth, MI 48170For Sale By Owner
- $392,9904 bd3 ba2k sqft47183 Timberland Dr, Van Buren, MI 48111New ConstructionRealcomp II
- $389,9904 bd3 ba2k sqft46903 Timberland Dr, Van Buren, MI 48111New ConstructionRealcomp II
- $--5 bd4 ba2.3k sqft17168 Ryland, Redford, MI 48240AuctionXome
- $408,9905 bd3 ba2k sqft46999 Timberland Dr, Van Buren, MI 48111New ConstructionRealcomp II
- $--4 bd3 ba2.4k sqft6821 Sadie Ln, Belleville, MI 48111AuctionXome
- $409,9905 bd3 ba2k sqft46715 Timberland Dr, Van Buren, MI 48111New ConstructionRealcomp II
- $350,0004 bd3 ba1.8k sqft7442 Spy Glass Ln, Ypsilanti, MI 48197For SaleMLS ID #26032758, Chundra Johnson, Keller Williams Ann Arbor Mrkt. MichRIC
