Introducing the Madison II by Infinity Homes, a stunning 4-bedroom, 2.5-bath colonial nestled on a beautiful wooded homesite in the peaceful Woodside Village community. Enjoy the perfect balance of convenience and tranquility, with easy access to Ann Arbor, Detroit, shopping, dining, and major freeways while surrounded by nature. This thoughtfully designed home is loaded with upgrades and features a charming butler's pantry-perfect for entertaining, meal prep, or additional storage. Spacious living areas, modern finishes, and quality craftsmanship make this home a must-see. As one of the final opportunities available in this sought-after community, this home won't last long. Schedule your visit today!
Active
$449,000
1410 Weeping Willow Ct, Ypsilanti, MI 48198
4beds
2,116sqft
:
Get pre-qualified$3,390/mo
Single Family Residence
Built in 2026
4,791 Square Feet Lot
$447,700 Zestimate®
$212/sqft
$42/mo HOA
What's special
Modern finishesQuality craftsmanshipBeautiful wooded homesite
- 54 days |
- 99 |
- 3 |
Zillow last checked:
Listing updated:
Listed by:
Mary Miles 248-770-4043,
Hub, LLC 734-667-1481
Source: MichRIC,MLS#: 26028267
Facts & features
Interior
Bedrooms & bathrooms
- Bedrooms: 4
- Bathrooms: 3
- Full bathrooms: 2
- 1/2 bathrooms: 1
Primary bedroom
- Level: Upper
- Area: 266
- Dimensions: 14.00 x 19.00
Bedroom 2
- Level: Upper
- Area: 100
- Dimensions: 10.00 x 10.00
Bedroom 3
- Level: Upper
- Area: 121
- Dimensions: 11.00 x 11.00
Bedroom 4
- Level: Upper
- Area: 100
- Dimensions: 10.00 x 10.00
Dining area
- Level: Main
- Area: 165
- Dimensions: 15.00 x 11.00
Family room
- Level: Main
- Area: 210
- Dimensions: 14.00 x 15.00
Kitchen
- Level: Main
- Area: 154
- Dimensions: 14.00 x 11.00
Heating
- Forced Air
Cooling
- Central Air, SEER 13 or Greater
Appliances
- Laundry: Gas Dryer Hookup, Laundry Room, Upper Level, Washer Hookup
Features
- Windows: Screens, Bay/Bow
- Basement: Full
- Number of fireplaces: 1
Interior area
- Total structure area: 2,116
- Total interior livable area: 2,116 sqft
- Finished area below ground: 0
Property
Parking
- Total spaces: 2
- Parking features: Garage Faces Front, Attached
- Garage spaces: 2
Features
- Stories: 2
Lot
- Size: 4,791 Square Feet
- Dimensions: 50 x 100 x 50 x 100
- Features: Wooded
Details
- Parcel number: J1036331056
Construction
Type & style
- Home type: SingleFamily
- Architectural style: Colonial
- Property subtype: Single Family Residence
Materials
- Brick, Vinyl Siding
- Roof: Asphalt
Condition
- New Construction
- New construction: Yes
- Year built: 2026
Utilities & green energy
- Sewer: Public Sewer
- Water: Public
Community & HOA
HOA
- Has HOA: Yes
- Amenities included: Playground
- Services included: None
- HOA fee: $500 annually
Location
- Region: Ypsilanti
Financial & listing details
- Price per square foot: $212/sqft
- Tax assessed value: $1,311
- Annual tax amount: $500
- Date on market: 6/10/2026
- Listing terms: Cash,FHA,VA Loan,Conventional
- Road surface type: Paved
Estimated market value
$447,700
$425,000 - $470,000
$3,450/mo
Price history
| Date | Event | Price |
|---|---|---|
| 6/10/2026 | Listed for sale | $449,000$212/sqft |
Source:  MichRIC #26028267 Report a problem MichRIC #26028267 Report a problem | ||
Public tax history
| Year | Property taxes | Tax assessment |
|---|---|---|
| 2025 | $74 | $20,000 +14.3% |
| 2024 | -- | $17,500 +16.7% |
| 2023 | -- | $15,000 |
Find assessor info on the county website
Monthly payment
Est. payment
Payment breakdown
Explore the cost of this home by adjusting the details. Changes won't be saved.Climate risks
Neighborhood: 48198
Nearby schools
GreatSchools rating
- NAFord Early Learning CenterGrades: PK-6Distance: 0.8 mi
- 2/10Ypsilanti Community Middle SchoolGrades: 5-8Distance: 1.2 mi
- 2/10AC Tech High SchoolGrades: 9-12Distance: 4.7 mi
- $40,000-- bd-- ba-- sqft1416 Weeping Willow Ct, Ypsilanti, MI 48198Off Market
- $40,000-- bd-- ba-- sqft1422 Weeping Willow Ct, Ypsilanti, MI 48198Off Market
- $400,940-- bd-- ba-- sqft1427 Weeping Willow Ct, Ypsilanti, MI 48198Sold
- $40,000-- bd-- ba-- sqft1407 Weeping Willow Ct, Ypsilanti, MI 48198Off Market
- $40,000-- bd-- ba-- sqft1404 Weeping Willow Ct, Ypsilanti, MI 48198Off Market
- $411,900-- bd1 ba2.2k sqft1682 Maple Leaf Ln, Ypsilanti, MI 48198Sold
- $40,000-- bd-- ba-- sqft1434 Weeping Willow Ct, Ypsilanti, MI 48198Off Market
- $348,900-- bd-- ba-- sqft1395 Weeping Willow Ct, Ypsilanti, MI 48198Off Market
A local agent can set up tours, give advice and negotiate with sellers.
Similar homes
- $439,9904 bd3 ba2k sqft1428 Weeping Willow Ct, Ypsilanti, MI 48198New Construction

 MLS ID #26022302, Mary Miles, Hub, LLC. MichRIC
 - $399,9903 bd3 ba1.6k sqft1421 Weeping Willow Ct, Ypsilanti, MI 48198New Construction
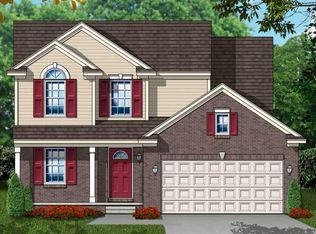 MLS ID #26022293, Mary Miles, Hub, LLC. MichRIC
 - from $466,9853 bd2 ba1.5k sqftCharlotte Plan, Prospect Pointe West, Ypsilanti, MI 48198New Construction
 Lombardo Homes
 - $464,4903 bd2 ba1.5k sqft1974 Elizabeth Dr, Ypsilanti, MI 48198New Construction
 Realcomp II
 - from $491,6853 bd2 ba1.9k sqftDavenport Plan, Prospect Pointe West, Ypsilanti, MI 48198New ConstructionLombardo Homes
- $599,9905 bd4 ba2.9k sqft1967 Elizabeth Ln, Ypsilanti, MI 48198New ConstructionRealcomp II
- from $444,9902 bd2 ba1.8k sqftBedrock Plan, Grandview Estates, Canton, MI 48188New ConstructionPulte
- $408,9905 bd3 ba2k sqft46999 Timberland Dr, Van Buren, MI 48111New ConstructionRealcomp II
- $419,9905 bd3 ba2k sqft46845 Timberland Dr, Van Buren, MI 48111New ConstructionRealcomp II
- $392,9904 bd3 ba2k sqft47183 Timberland Dr, Van Buren, MI 48111New ConstructionRealcomp II
- $389,9904 bd3 ba2k sqft46903 Timberland Dr, Van Buren, MI 48111New ConstructionRealcomp II
- from $472,0004 bd3 ba1.8k sqftThe Linden Plan, Chestnut Village, Whitmore Lake, MI 48189New ConstructionChestnut Home Builders
- $439,9904 bd3 ba2.2k sqft6039 Mission Hills Dr, Romulus, MI 48174New ConstructionMLS ID #26012085, Rino Soave, Infinity Homes - Michigan. MichRIC
- $549,9994 bd3 ba2.4k sqft5092 Rutland Dr, Saline, MI 48176New ConstructionMLS ID #26038730, Lisa Bartleman, Norfolk Realty Limited. MichRIC
- $397,0994 bd3 ba2.2k sqft11715 Partridge Dr #69, Taylor, MI 48180New Construction
 MLS ID #50214001, Barbara S Gates, MJC Real Estate Co Inc.. MiRealSource
 - from $354,5004 bd3 ba2.2k sqftTownsend Plan, The Oakmont at Gateway, Romulus, MI 48174New ConstructionInfinity Homes & Co
- from $379,9904 bd3 ba2.4k sqftLarch Plan, The Oakmont at Gateway, Romulus, MI 48174New ConstructionInfinity Homes & Co
- from $379,9904 bd3 ba2k sqftESSEX Plan, The Timbers, Van Buren Township, MI 48111New ConstructionCentury Communities
- $406,0974 bd3 ba2.2k sqft11869 Partridge Dr #76, Taylor, MI 48180New ConstructionMLS ID #50201786, Barbara S Gates, MJC Real Estate Co Inc.. MiRealSource
- $406,0974 bd3 ba2.2k sqft11869 Partridge Dr, Taylor, MI 48180New ConstructionMJC Companies
