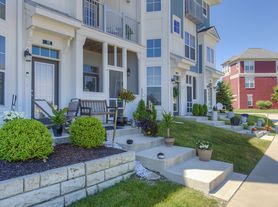
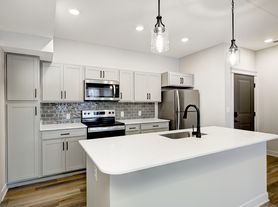
New End Unit Townhouse (2021 Built) available for Rent. It features an Open Floor Plan w/3 Bed 2 Bath w/Family room w/ separate Dining area. Upgraded Kitchen package w/Quartz countertops, upgraded cabinets, SS Appliances, Gas Cooktop Vented to Exterior. The community features a dog park along with access to Avalon of Fishers' amenities including a playground, pool, basketball, tennis, trails and more. Minutes away from I-69 and Hamilton Town Center. Blinds, Ceiling Fans, Pendant Lights, Cabinet Doorknobs, Stainless Steel Refrigerator and Washer and Dryer.
All occupants over 18 require credit/background check. Small Pets, upto two, allowed with $50 fees per pet per month.
Tenant Pays: Electric, Gas, Water, Sewer, Trash and Renters Insurance.
Owner Pays: HOA Fee
Townhouse for rent
Accepts Zillow applications
$2,250/moFees may apply
14213 Bay Willow Dr, Fishers, IN 46037
3beds
1,858sqft
Price may not include required fees and charges. Price shown reflects the lease term provided. Learn more|
Townhouse
Available Sat Aug 1 2026
Cats, small dogs OK
Air conditioner, central air
In unit laundry
Attached garage parking
Central
What's special
Quartz countertopsFamily roomCeiling fansSeparate dining areaStainless steel refrigeratorUpgraded kitchen packageUpgraded cabinets
- 6 days |
- -- |
- -- |
Zillow last checked:
Listing updated:
Travel times
Facts & features
Interior
Bedrooms & bathrooms
- Bedrooms: 3
- Bathrooms: 3
- Full bathrooms: 2
- 1/2 bathrooms: 1
Heating
- Central
Cooling
- Air Conditioner, Central Air
Appliances
- Included: Dishwasher
- Laundry: In Unit
Features
- Flooring: Hardwood
Interior area
- Total interior livable area: 1,858 sqft
Property
Parking
- Parking features: Attached, Garage
- Has attached garage: Yes
- Details: Contact manager
Details
- Additional structures: Garage(s)
- Parcel number: 291125023013004020
Construction
Type & style
- Home type: Townhouse
- Property subtype: Townhouse
Building
Management
- Pets allowed: Yes
Community & HOA
HOA
- Amenities included: Dog Park
Location
- Region: Fishers
Financial & listing details
- Lease term: 1 Year
Price history
| Date | Event | Price |
|---|---|---|
| 7/16/2026 | Listed for rent | $2,250+2.3%$1/sqft |
Source: Zillow Rentals Report a problem | ||
| 8/1/2025 | Listing removed | $2,200$1/sqft |
Source: Zillow Rentals Report a problem | ||
| 7/30/2025 | Listed for rent | $2,200-2.2%$1/sqft |
Source: Zillow Rentals Report a problem | ||
| 1/29/2024 | Listing removed | -- |
Source: Zillow Rentals Report a problem | ||
| 1/4/2024 | Listed for rent | $2,250+9.8%$1/sqft |
Source: Zillow Rentals Report a problem | ||
| 3/18/2023 | Listing removed | -- |
Source: Zillow Rentals Report a problem | ||
| 3/10/2023 | Price change | $2,050-4.7%$1/sqft |
Source: Zillow Rentals Report a problem | ||
| 2/27/2023 | Listed for rent | $2,150$1/sqft |
Source: Zillow Rentals Report a problem | ||
Neighborhood: 46037
Nearby schools
GreatSchools rating
- 9/10Thorpe Creek ElementaryGrades: PK-4Distance: 1 mi
- 9/10Hamilton Southeastern Jr High SchoolGrades: 5-8Distance: 2.2 mi
- 10/10Hamilton Southeastern High SchoolGrades: 9-12Distance: 1.1 mi