Home currently under construction - move in by September 2024
Allow us to introduce the Garland, part of our Traditional Series!. Quaint, slightly coastal, and timeless, this home is reminiscent of times gone by. Perhaps the best feature of this charming homes is the fenced-in outdoor patios, designed to entertain family and friends.
The Garland home plan offers 1584 square feet of main floor living space in a Traditional Neighborhood Design. Walk into your Garland home from the expansive front porch into your cozy family room, with a bedroom to left. Continue into the dining room and kitchen, a perfect setup for entertaining guest. Your main floor owner-suite is a perfect retreat after a long day. This home plan can be personalized to suit your needs with one, two, or three bedrooms. The mudroom conveniently connects to the garage, laundry room and kitchen, as well as an additional bonus room office and/or craft room.
Love this home? Please note that this home is currently under construction, which means that style, selections, and options have been professionally selected by our desing team. You'll be able to by pass the building process and move in sooner to this desirable Macatawa Legends communities! Contact us for more information on showcase home or ask about building opportunities.
Sold for $479,499
$479,499
14215 Clubside Ln, Holland, MI 49424
2beds
1,584sqft
Condominium
Built in 2024
-- sqft lot
$532,800 Zestimate®
$303/sqft
$2,602 Estimated rent
Home value
$532,800
$506,000 - $559,000
$2,602/mo
Zestimate® history
Owner options
List your home for rent
$2,602/mo
Rent Zestimate®
Find your next renter with Zillow Rental Manager. Plus, with online applications, you can quickly screen prospective tenants – for free.
$2,602/mo
Rent Zestimate®
Refinance and save
$3,014/mo
Est. payment
Refinancing to a lower rate could help reduce your monthly payments and save thousands over the life of the loan.
$3,014/mo
Est. payment
Explore your selling options
Work with a Zillow partner agent
Leverage their expertise and Zillow's premium Showcase listings to get your home seen by more buyers.
Get startedList with your own agent
Get your home in front of millions of buyers by listing it on Zillow.
Learn how to do itSell it yourself
Take full control of how buyers see your home on Zillow by listing For Sale by Owner (FSBO).
List your homeWhat's special
Zillow last checked:
Listing updated:
Source: Eastbrook Homes
Facts & features
Interior
Bedrooms & bathrooms
- Bedrooms: 2
- Bathrooms: 2
- Full bathrooms: 2
Rooms
- Room types: [{"RoomType":"Walk-in Closets"}]
Features
- Walk-In Closet(s)
Interior area
- Total interior livable area: 1,584 sqft
Property
Parking
- Total spaces: 2
- Parking features: Garage
- Garage spaces: 2
Features
- Levels: 1.0
- Stories: 1
Details
- Parcel number: 701606107009
Construction
Type & style
- Home type: Condo
- Property subtype: Condominium
Condition
- New Construction,Under Construction
- New construction: Yes
- Year built: 2024
Details
- Builder name: Eastbrook Homes Inc.
Community & HOA
Community
- Subdivision: Macatawa Legends
HOA
- Has HOA: Yes
Location
- Region: Holland
Financial & listing details
- Price per square foot: $303/sqft
- Tax assessed value: $209,500
- Annual tax amount: $76
- Date on market: 5/25/2024
Price history
| Date | Event | Price |
|---|---|---|
| 6/23/2026 | Listing removed | $534,500$337/sqft |
Source:  MichRIC #26030255 Report a problem MichRIC #26030255 Report a problem | ||
| 6/18/2026 | Listed for sale | $534,500+11.5%$337/sqft |
Source: MichRIC #26030255 Report a problem | ||
| 10/17/2024 | Sold | $479,4990%$303/sqft |
Source: Public Record Report a problem | ||
| 5/25/2024 | Listed for sale | $479,500$303/sqft |
Source:  Eastbrook Homes Report a problem Eastbrook Homes Report a problem | ||
Public tax history
| Year | Property taxes | Tax assessment |
|---|---|---|
| 2025 | $76 | $209,500 +8709.9% |
| 2024 | -- | $2,378 |
Find assessor info on the county website
Neighborhood: 49424
Nearby homes
- $954,2004 bd3 ba3.2k sqft14526 Georgian Bay, Holland, MI 49424Off Market
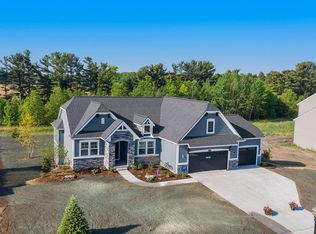
- $853,1005 bd5 ba3.8k sqft14508 Georgian Bay Dr, Holland, MI 49424Sold

- $635,000-- bd-- ba-- sqft14520 Georgian Bay Dr, Holland, MI 49424Off Market
- $932,5004 bd3 ba3.3k sqft14526 Georgian Bay Dr, Holland, MI 49424Sold
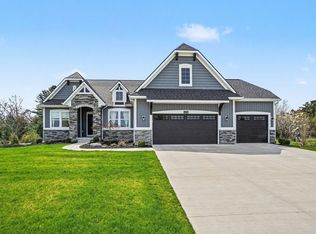
- $921,3005 bd5 ba3.7k sqft14544 Georgian Bay Dr, Holland, MI 49424Off Market
- $712,2223 bd3 ba3.1k sqft14490 Georgian Bay Dr, Holland, MI 49424Sold
- $1,118,1005 bd5 ba4.3k sqft14560 Georgian Bay Dr, Holland, MI 49424Off Market
- $815,240-- bd-- ba-- sqft14474 Georgian Bay Dr, Holland, MI 49424Sold
Nearby schools
GreatSchools rating
- 9/10Lakeshore Elementary SchoolGrades: PK-5Distance: 3.1 mi
- 5/10Harbor Lights Middle SchoolGrades: 6-8Distance: 1.8 mi
- 6/10West Ottawa High School CampusGrades: 9-12Distance: 1.2 mi
Schools provided by the MLS
- District: West Ottawa PSD
Source: Eastbrook Homes. This data may not be complete. We recommend contacting the local school district to confirm school assignments for this home.
Get a cash offer in 3 minutes
Find out how much your home could sell for in as little as 3 minutes with a no-obligation cash offer.
Estimated market value
$532,800
Get a cash offer in 3 minutes
Find out how much your home could sell for in as little as 3 minutes with a no-obligation cash offer.
Estimated market value
$532,800
- Michigan
- Ottawa County
- Holland
- 49424
- 14215 Clubside Ln
Nearby cities
Nearby neighborhoods
Nearby zip codes
Other Holland Topics
