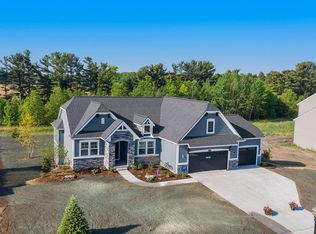
Located on a large lot in the distinctive homes community in Macatawa Legends Estates, this former model home features the Maxwell floor plan with four bedrooms, three full baths, and 3,362 finished sq. ft., along with high end custom options and features. Warm curb appeal extends from the pillared front porch to the ledger stone accents and architectural arches and roofline, making this home truly stunning. The front entry hall opens to a formal dining area featuring frosted French doors and a batten board accent wall; this space can also be utilized as an office area. The dining room and entryway flow seamlessly into the large living, dining, and kitchen areas. A second gathering room/family room features a two-sided fireplace, while the living room fireplace wall includes bookshelves and built-ins. The living room also showcases a tray ceiling with beam accents. The kitchen is a dream, beginning with a large land/breakfast bar featuring a farmhouse-style stainless sink. Abundant cabinetry, a glass tile backsplash, a large walk-in pantry, dual wall ovens, a cooktop stove, and a French door refrigerator. The dining area offers sliding doors to a large stained deck overlooking the backyard. The front yard view is equally appealing, with a pond and a golf course fairway just across the road. The kitchen leads to a garage entry mudroom equipped with lockers, a utility/linen closet, a a coat closet. The main-level laundry room includes a folding counter and hanging bar shelves.
The primary wing is tucked away and features a spacious bedroom suite with a dual-sink vanity, a walk-in tiled shower with European glass doors, a stool closet and a recently updated custom primary closet system. This system includes storage drawers, locked private drawers, and extensive hanging and shelving space, custom and designed by the owner with their preferred supplier, California Closets. The second main-level bedroom has access to the second full main bath via a private hall alcove that can be separated from the living room space by a sliding glass door.
The lower level is filled with natural light from daylight windows. The recreation room includes three gathering areas: a built-in bar with peninsula seating and galley access to back wall cabinets, sink, and counter space; a TV/gaming area; and additional rear space with an alcove, ideal for a puzzle table or reading nook. The third and fourth bedrooms, along with a third full bath, are also located on this level. The rear mechanical room is currently being used as an exercise area. Additional upgrades by the owner include the custom primary closet system, remote control blinds on the main level, silhouette blinds in the lower level, and a zoned baffle system allowing independent heating and cooling control for each level. Exterior enhancements include a three-stall garage and a stained deck with steps leading to the backyard, which features a beautiful patio paver space. The property also includes lush landscape beds and an established yard with underground wiring already in place for a Husqvarna mobile mowing system The mobile mowing unit is available for separate purchase. Ring doorbell to remain. Association amenities are available as a separate fee/purchase through the HOA. Exclusions are: Buddha bust on the front entry table, artwork in back entry alcove, attached tv's (brackets will reman). any attached work out equipment/pulleys/pullup bars/ski erg pulldown system/shelving/mats etc. Washer/dryer, ring cameras in garage does not remain. Seller reserves the right to set a deadline.
Sold
Zillow last checked:
Listing updated:
Bought with:
Andrea L Crossman, 6506043931
Coldwell Banker Woodland Schmidt
Source: MichRIC,MLS#: 26017357
Price history
| Date | Event | Price |
|---|---|---|
| 6/30/2026 | Sold | $932,500-4.3%$277/sqft |
Source:  MichRIC #26017357 Report a problem MichRIC #26017357 Report a problem | ||
| 5/18/2026 | Pending sale | $974,900$290/sqft |
Source: MichRIC #26017357 Report a problem | ||
| 4/23/2026 | Listed for sale | $974,900+18.2%$290/sqft |
Source: MichRIC #26017357 Report a problem | ||
| 2/19/2024 | Sold | $825,000$245/sqft |
Source: Public Record Report a problem | ||
| 1/2/2024 | Pending sale | $825,000$245/sqft |
Source: MichRIC #23028470 Report a problem | ||
| 6/3/2023 | Listed for sale | $825,000+529.1%$245/sqft |
Source:  Eastbrook Homes Report a problem Eastbrook Homes Report a problem | ||
| 4/22/2022 | Sold | $131,130$39/sqft |
Source: Public Record Report a problem | ||


Get a cash offer in 3 minutes
Find out how much your home could sell for in as little as 3 minutes with a no-obligation cash offer.
Estimated market value
$939,900
