Skip main navigation
Off market
  • $975,600

    14508 Georgian Bay Dr, Holland, MI 49424

    5beds
    3,836sqft
    SingleFamily
    Built in 2023
    -- sqft lot
    $975,600 Zestimate®
    $254/sqft
    $4,700 Estimated rent

    Home value

    $975,600

    $898,000 - $1.07M

    $4,700/mo

    Zestimate® history
    Loading
    Loading...

    Owner options

    List your home for rent

    $4,700/mo

    Rent Zestimate®

    Find your next renter with Zillow Rental Manager. Plus, with online applications, you can quickly screen prospective tenants – for free.

    Learn more

    $4,700/mo

    Rent Zestimate®

    Refinance and save

    $4,929/mo

    Est. payment

    Refinancing to a lower rate could help reduce your monthly payments and save thousands over the life of the loan.

    See today's rates

    $4,929/mo

    Est. payment

    Explore your selling options

    Work with a Zillow partner agent

    Leverage their expertise and Zillow's premium Showcase listings to get your home seen by more buyers.

    Get started

    List with your own agent

    Get your home in front of millions of buyers by listing it on Zillow.

    Learn how to do it

    Sell it yourself

    Take full control of how buyers see your home on Zillow by listing For Sale by Owner (FSBO).

    List your home

    What's special

    Gas fireplaceOpen loft spaceBeautiful bathHalf bathWalk-in pantryLarge central islandHuge recreation room

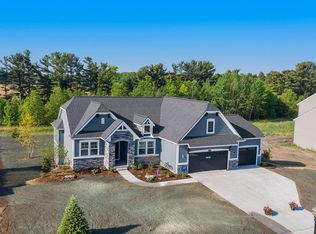
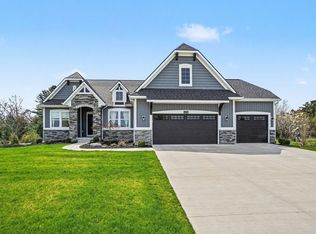
    Welcome home to the Sebastian, part of our exclusive Designer Series.. With the most diverse range of options in any home plan, the Sebastian is a generous and attractive home design. With 3836 square feet, the plan includes five bedrooms and four and half baths. The Sebastian's foyer entry way is open to the front flex room, and leads into the two story family room with its included gas fireplace. The kitchen and dining area form one open, flowing space. The kitchen offers a large central island, a walk-in pantry, and lots of cabinets and counter space. Off the kitchen, the mudroom offers a bench/lockers, and leads to the half bath and three car garage.The main level owner-suite incorporates a generous bedroom, a beautiful bath, step-in shower, and double sink, and walk-in closet.Stairs from the front foyer leads to the upper level of the Sebastian plan. Two of the upper level bedrooms are connected into a suite via a full bath. The third upstairs bedroom is directly adjacent to the second full bath. The upper level also has an open loft space and the laundry room with folding counter. The upstairs hall is open to the living room area below.The Sebastian lower level leads off of the main level family room and has a huge recreation room plus another bedroom and bath.

    This property is not currently displayed as for sale or rent on Zillow. This may be different from what's on other websites or public sources.

    Facts & features

    Interior

    Bedrooms & bathrooms
    • Bedrooms: 5
    • Bathrooms: 5
    • Full bathrooms: 4
    • 1/2 bathrooms: 1
    Features
    • Has fireplace: Yes
    Interior area
    • Total interior livable area: 3,836 sqft

    Property

    Parking
    • Total spaces: 3
    Details
    • Parcel number: 701501201048

    Construction

    Type & style
    • Home type: SingleFamily
    Condition
    • Year built: 2023

    Community & HOA

    Location
    • Region: Holland

    Financial & listing details

    • Price per square foot: $254/sqft
    • Tax assessed value: $422,200
    • Annual tax amount: $12,648

    Price history

    DateEventPrice
    8/4/2023Sold$853,100-1.9%$222/sqft
    Source: Public Record Report a problem
    12/15/2022Listed for sale$869,900$227/sqft
    Source: Eastbrook Homes Report a problem

    Public tax history

    YearProperty taxesTax assessment
    2025$12,648 +148.1%$422,200 +0.1%
    2024$5,098 +999.6%$421,600 +151%
    2023$464 $167,957
    2022-- --
    Find assessor info on the county website

    Neighborhood: 49424

    Nearby schools

    GreatSchools rating
    Schools provided by the listing agent
    • Elementary: North Holland Elementary School
    • Middle: Macatawa Bay Middle School
    • High: West Ottawa High School
    • District: West Ottawa PSD

    Source: The MLS. This data may not be complete. We recommend contacting the local school district to confirm school assignments for this home.

    Get a cash offer in 3 minutes
    Find out how much your home could sell for in as little as 3 minutes with a no-obligation cash offer.
    Estimated market value
    $975,600
    Get a cash offer in 3 minutes
    Find out how much your home could sell for in as little as 3 minutes with a no-obligation cash offer.
    Estimated market value
    $975,600