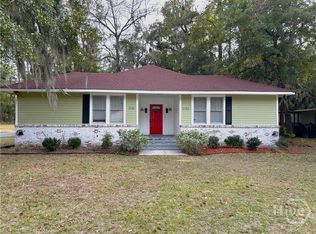
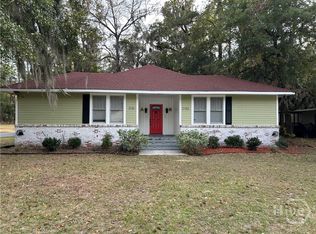
In the heart of Savannah, this charming 1964 brick mid century home has been thoughtfully renovated and is truly turnkey-there is nothing left to do but move in and enjoy! From the moment you step inside, the feeling is bright, airy, and wonderfully serene. It features three bedrooms and two full baths with vinyl plank flooring throughout, creating an attractive, comfortable, and easy-to-live-in space. The spacious bonus room has large bay windows and abundant natural light, making it a thoughtful and flexible space, perfectly suited as a fourth bedroom, home office, an art studio, wellness retreat, or an additional room tailored to your vision! The open, inviting kitchen is beautifully designed with a shiplap accent wall, stainless steel appliances, butcher block countertops, and a wine fridge, perfect for everyday living and entertaining. The roof and HVAC systems are only two years old, offering the modern functionality and peace of mind today's homeowner seeks. Step outside to the fenced backyard, a private and peaceful retreat that is perfect for pets to play, morning coffee, or relaxing evenings spent enjoying the outdoors. Conveniently located within the Hesse School district, just one mile from Lake Mayer and close to the Truman Parkway, all that Savannah has to offer is within easy reach! Bright, polished, incredibly thoughtful, and move-in ready, this midtown gem offers the kind of easy, serene living that makes you instantly feel at home!
Active
$365,000
1422 Blakeley Rd, Savannah, GA 31406
4beds
1,422sqft
Single Family Residence
Built in 1964
0.26 Acres Lot
$357,400 Zestimate®
$257/sqft
$-- HOA
What's special
Brick mid century homeFenced backyardAbundant natural lightStainless steel appliancesButcher block countertopsVinyl plank flooring throughoutPrivate and peaceful retreat
- 8 days
- 473
- 52
Likely to sell faster than
Zillow last checked:
Listing updated:
Listed by:
Jennifer Crumpton 229-392-4090,
Austin Hill Realty & Associates
Source: GAMLS,MLS#: 10889642
Facts & features
Interior
Bedrooms & bathrooms
- Bedrooms: 4
- Bathrooms: 2
- Full bathrooms: 2
- Main level bathrooms: 2
- Main level bedrooms: 4
Rooms
- Room types: Laundry
Kitchen
- Features: Kitchen Island
Heating
- Central
Cooling
- Central Air
Appliances
- Included: Dishwasher, Oven/Range (Combo), Refrigerator
- Laundry: Other
Features
- Master On Main Level
- Flooring: Laminate
- Basement: None
- Has fireplace: No
Interior area
- Total structure area: 1,422
- Total interior livable area: 1,422 sqft
- Finished area above ground: 1,422
- Finished area below ground: 0
Property
Parking
- Parking features: Off Street, Parking Pad
- Has uncovered spaces: Yes
Features
- Levels: One
- Stories: 1
Lot
- Size: 0.26 Acres
- Features: None
Details
- Parcel number: 10498 06013
Construction
Type & style
- Home type: SingleFamily
- Architectural style: Traditional
- Property subtype: Single Family Residence
Materials
- Brick, Wood Siding
- Roof: Composition
Condition
- Resale
- New construction: No
- Year built: 1964
Utilities & green energy
- Sewer: Public Sewer
- Water: Public
- Utilities for property: Electricity Available, Sewer Connected, Underground Utilities, Water Available
Community & HOA
Community
- Features: None
- Subdivision: Blakeley Place
HOA
- Has HOA: No
- Services included: None
Location
- Region: Savannah
Financial & listing details
- Price per square foot: $257/sqft
- Tax assessed value: $345,300
- Annual tax amount: $3,080
- Date on market: 11/12/2026
- Listing agreement: Exclusive Right To Sell
- Electric utility on property: Yes
Estimated market value
$357,400
$340,000 - $375,000
$2,304/mo
Price history
| Date | Event | Price |
|---|---|---|
| 11/12/2026 | Listed for sale | $365,000+17.7%$257/sqft |
Source:  Hive MLS #SA367983 Report a problem | ||
| 2/29/2024 | Sold | $310,000-1.6%$218/sqft |
Source: Hive MLS #SA299790 Report a problem | ||
| 2/10/2024 | Pending sale | $315,000$222/sqft |
Source:  Hive MLS #299790 Report a problem | ||
| 1/16/2024 | Price change | $315,000-2.8%$222/sqft |
Source: Hive MLS #299790 Report a problem | ||
| 12/18/2023 | Price change | $324,000-3.3%$228/sqft |
Source: Hive MLS #299790 Report a problem | ||
| 11/21/2023 | Listed for sale | $335,000+52.3%$236/sqft |
Source: Hive MLS #299790 Report a problem | ||
| 9/15/2023 | Sold | $220,000+2.3%$155/sqft |
Source: Hive MLS #SA296443 Report a problem | ||
| 9/8/2023 | Pending sale | $215,000$151/sqft |
Source: Hive MLS #296443 Report a problem | ||
| 9/6/2023 | Listed for sale | $215,000$151/sqft |
Source: Hive MLS #296443 Report a problem | ||
Public tax history
| Year | Property taxes | Tax assessment |
|---|---|---|
| 2025 | $3,016 -1.9% | $138,120 +57% |
| 2024 | $3,074 +2440.5% | $88,000 +32.2% |
| 2023 | $121 -67.6% | $66,560 +8% |
| 2022 | $374 +13.9% | $61,640 +30% |
| 2021 | $328 +0.6% | $47,400 +5.8% |
| 2020 | $326 +5.6% | $44,800 +0.9% |
| 2019 | $309 | $44,400 +1.1% |
| 2018 | $309 +4.8% | $43,920 -1.9% |
| 2017 | $295 -30.6% | $44,760 -0.4% |
| 2016 | $425 -60.4% | $44,960 -1.1% |
| 2015 | $1,072 +460.8% | $45,440 -1.5% |
| 2014 | $191 | $46,120 |
| 2013 | -- | $46,120 +3% |
| 2012 | -- | $44,760 -3.8% |
| 2011 | -- | $46,520 -9.1% |
| 2010 | -- | $51,200 -4.5% |
| 2009 | -- | $53,600 |
| 2008 | -- | $53,600 +12.6% |
| 2007 | -- | $47,600 |
| 2006 | -- | $47,600 +24% |
| 2005 | -- | $38,400 +17.1% |
| 2003 | -- | $32,800 +7.9% |
| 2002 | -- | $30,400 +13.4% |
| 2001 | -- | $26,800 |
Find assessor info on the county website
Monthly payment
Est. payment
Payment breakdown
Explore the cost of this home by adjusting the details. Changes won't be saved.Climate risks
Neighborhood: 31406
Nearby schools
Schools provided by the listing agent
- Elementary: Hesse
- Middle: H W Hesse
- High: Jenkins
Source: GAMLS. This data may not be complete. We recommend contacting the local school district to confirm school assignments for this home.
Similar homes
- $379,0004 bd2 ba1.6k sqft2151-2153 Countryside Drive, Savannah, GA 31406For Sale
 MLS ID #SA368235, Lynn M. Fritts, Coldwell Banker Access Realty. Hive MLS
- $--3 bd2 ba1.7k sqft506 Lucian Ct, Savannah, GA 31406Auction
 Auction.com 2
- $379,0004 bd2 ba1.6k sqft2153-2153 Countryside Drive, Savannah, GA 31406For Sale
 MLS ID #SA365394, Lynn M. Fritts, Coldwell Banker Access Realty. Hive MLS
- $275,0003 bd2 ba1k sqft8447 Old Montgomery Road, Savannah, GA 31406For Sale
 MLS ID #SA367990, Whitney Figueroa, Legacy Realty & Investment Man. Hive MLS
- $310,0003 bd2 ba1.6k sqft5 Prince Charles Court, Savannah, GA 31406For SaleMLS ID #SA362792, Heather Murphy, Keller Williams Coastal Area P. Hive MLS
- $375,0004 bd2 ba1.9k sqft117 Marian Circle, Savannah, GA 31406For SaleMLS ID #SA367173, Brent Sappe, Corcoran Austin Hill Realty. Hive MLS
- $378,5003 bd2 ba1.8k sqft9006 Harmon Bluff Road, Savannah, GA 31406For SaleMLS ID #SA362802, Ben Barksdale, Keller Williams Coastal Area P. Hive MLS
- $349,9004 bd2 ba1.6k sqft9406 Dunwoody Drive, Savannah, GA 31406For SaleMLS ID #SA357622, Sharon E. Black, Sharon Black Realty. Hive MLS
- $330,0004 bd2 ba1.5k sqft206 Paradise Dr, Savannah, GA 31406Active
 MLS ID #10810047, Yolanda Owens, Keller Williams Realty Coastal. GAMLS
- $305,0003 bd2 ba1.4k sqft1305 Crossbrook Place, Savannah, GA 31406For SaleMLS ID #SA361801, Patrick Bergen, Salt Marsh Realty LLC. Hive MLS
- $365,0003 bd3 ba1.6k sqft31 Tara Court, Savannah, GA 31406For SaleMLS ID #SA363577, Amy M. Cudihy, Next Move Real Estate LLC. Hive MLS
- $294,9003 bd2 ba1.5k sqft9231 Garland Drive, Savannah, GA 31406For SaleMLS ID #SA363951, Matthew Waters, Seaport Real Estate Group. Hive MLS
- $360,0003 bd2 ba1.2k sqft5904 Edison Avenue, Savannah, GA 31406New ConstructionMLS ID #SA368344, Meredith Y. Stone, Seabolt Real Estate. Hive MLS
- $279,9003 bd1 ba1.2k sqft1403 Kings Way, Savannah, GA 31406For SaleMLS ID #SA366986, Kelly N. Strojny, Serhant Georgia LLC. Hive MLS
- $294,0003 bd2 ba1k sqft8720 Whitefield Avenue, Savannah, GA 31406For SaleMLS ID #SA365068, Chandie W. Hupman, Keller Williams Coastal Area P. Hive MLS
- $329,0704 bd3 ba1.5k sqft2406 Bon Air Drive, Savannah, GA 31406For SaleMLS ID #SA365039, Harold Meyers, eXp Realty LLC. Hive MLS
- $299,9003 bd2 ba1k sqft13 Wabash Court, Savannah, GA 31406For SaleMLS ID #SA367509, Susie Sowell, Southern Charm Team, LLC. Hive MLS
- $325,0004 bd2 ba1.4k sqft32 Silverstone Circle, Savannah, GA 31406For SaleMLS ID #SA363697, Michele M. Gutting, Re/Max Savannah. Hive MLS
