***Seller will contribute up to $5,000 toward buyer's CLOSING COSTS, prepaids, or interest rate buy-down with acceptable offer.*** This beautifully appointed home is ideally located within walking distance of the highly desirable London ISD and showcases a thoughtfully designed, spacious tri-split floor plan that balances comfort, function, and style. The layout includes four generously sized bedrooms—two located upstairs and two downstairs—along with a dedicated home office, three full bathrooms, and a versatile loft space that can serve as a second living area, media room, or flexible entertainment zone. The kitchen is the heart of the home, both elegant and functional, featuring granite countertops, an expansive center island with a breakfast bar, custom cabinetry with under-mount lighting, and stainless-steel appliances—including the refrigerator. This space flows effortlessly into the main living area, creating a bright and welcoming environment. The primary suite, conveniently located on the main floor, offers a private retreat designed for relaxation. The ensuite bathroom is thoughtfully appointed with a tiled walk-in shower featuring dual showerheads, a jetted soaking tub, and an oversized walk-in closet complete with built-in shelving for optimal organization. Additional highlights include a spacious laundry room with washer and dryer included, a functional drop zone for everyday organization, and striking double entry doors that creates a grand first impression. The home is also equipped with custom hurricane impact screens on all upper-level windows and easy-install shutters for the lower level, offering added protection and practicality. Step outside to a covered patio equipped with an outdoor kitchen featuring a built-in grill and sink and the expansive yard provides ample space for recreation, entertaining, or future enhancements, making this home as versatile outdoors as it is inside.
Under contract
Price cut: $10K (6/8)
$524,900
1422 Sansa St, Corpus Christi, TX 78415
4beds
2,646sqft
:
Get pre-qualified$3,721/mo
Single Family Residence
Built in 2023
8,398 Square Feet Lot
$-- Zestimate®
$198/sqft
$-- HOA
What's special
Versatile loft spacePrivate retreatDedicated home officeStainless-steel appliancesFour generously sized bedroomsGranite countertopsJetted soaking tub
- 118 days |
- 553 |
- 29 |
Zillow last checked:
Listing updated:
Listed by:
Wendie Swift 361-765-5331,
Coldwell Banker Pacesetter Steel
Source: South Texas MLS,MLS#: 473898 Originating MLS: Corpus Christi
Originating MLS: Corpus ChristiFacts & features
Interior
Bedrooms & bathrooms
- Bedrooms: 4
- Bathrooms: 3
- Full bathrooms: 3
Heating
- Central, Electric
Cooling
- Central Air
Appliances
- Included: Dishwasher, Disposal, Microwave, Refrigerator, Range Hood, Dryer, Washer
- Laundry: Washer Hookup, Dryer Hookup
Features
- Primary Downstairs, Open Floorplan, Split Bedrooms, Window Treatments, Breakfast Bar, Kitchen Island
- Flooring: Carpet, Tile
- Windows: Window Coverings
- Has fireplace: No
Interior area
- Total structure area: 2,646
- Total interior livable area: 2,646 sqft
Video & virtual tour
Property
Parking
- Total spaces: 2
- Parking features: Attached, Front Entry, Garage, Garage Door Opener
- Attached garage spaces: 2
Features
- Levels: Two
- Stories: 2
- Patio & porch: Covered, Patio
- Exterior features: Outdoor Kitchen
- Pool features: None
- Fencing: Wood
Lot
- Size: 8,398 Square Feet
- Features: Interior Lot, Landscaped, Subdivided
Details
- Parcel number: 393200060110
Construction
Type & style
- Home type: SingleFamily
- Architectural style: Mediterranean
- Property subtype: Single Family Residence
Materials
- Stucco
- Foundation: Slab
- Roof: Shingle
Condition
- Year built: 2023
Utilities & green energy
- Sewer: Public Sewer
- Water: Public
- Utilities for property: Natural Gas Available, Sewer Available, Water Available
Community & HOA
Community
- Features: Curbs, Gutter(s), Sidewalks
- Subdivision: Kings Landing Unit 1
HOA
- Has HOA: No
Location
- Region: Corpus Christi
Financial & listing details
- Price per square foot: $198/sqft
- Tax assessed value: $514,780
- Annual tax amount: $9,804
- Date on market: 3/27/2026
- Cumulative days on market: 119 days
- Listing agreement: Exclusive Right To Sell
- Listing terms: Cash,Conventional,FHA,VA Loan
- Road surface type: Paved
Estimated market value
Not available
Estimated sales range
Not available
Not available
Price history
| Date | Event | Price |
|---|---|---|
| 7/13/2026 | Contingent | $524,900$198/sqft |
Source:  South Texas MLS #473898 Report a problem South Texas MLS #473898 Report a problem | ||
| 6/8/2026 | Price change | $524,900-1.9%$198/sqft |
Source: South Texas MLS #473898 Report a problem | ||
| 5/22/2026 | Price change | $534,900-0.9%$202/sqft |
Source: South Texas MLS #473898 Report a problem | ||
| 4/12/2026 | Price change | $539,900-1.8%$204/sqft |
Source: South Texas MLS #473898 Report a problem | ||
| 3/27/2026 | Price change | $549,900+6.8%$208/sqft |
Source: South Texas MLS #473898 Report a problem | ||
| 4/3/2023 | Pending sale | $515,106$195/sqft |
Source: South Texas MLS #416622 Report a problem | ||
| 3/31/2023 | Listed for sale | $515,106+2.4%$195/sqft |
Source: South Texas MLS #416622 Report a problem | ||
| 3/24/2023 | Listing removed | -- |
Source: South Texas MLS #409904 Report a problem | ||
| 12/29/2022 | Listed for sale | $503,106$190/sqft |
Source: South Texas MLS #409904 Report a problem | ||
Public tax history
| Year | Property taxes | Tax assessment |
|---|---|---|
| 2025 | $9,804 +0.5% | $514,780 +3.2% |
| 2024 | $9,759 +39.2% | $498,980 +66% |
| 2023 | $7,009 +1168.6% | $300,614 +1331.8% |
| 2022 | $552 | $20,995 |
Find assessor info on the county website
Monthly payment
Est. payment
Payment breakdown
Explore the cost of this home by adjusting the details. Changes won't be saved.Climate risks
Neighborhood: 78415
Nearby schools
GreatSchools rating
- 6/10London Elementary SchoolGrades: PK-4Distance: 0.5 mi
- 9/10London MiddleGrades: 7-8Distance: 0.5 mi
- 8/10London High SchoolGrades: 9-12Distance: 0.5 mi
Schools provided by the listing agent
- Elementary: London
- Middle: London
- High: London
- District: London ISD
Source: South Texas MLS. This data may not be complete. We recommend contacting the local school district to confirm school assignments for this home.
- $---- bd-- ba2.3k sqft1426 Sansa St, Corpus Christi, TX 78415Sold
- $467,200-- bd-- ba2.6k sqft1418 Sansa St, Corpus Christi, TX 78415Off Market
- $419,3004 bd-- ba2k sqft1430 Sansa St, Corpus Christi, TX 78415Off Market
- $438,900-- bd-- ba2.5k sqft1414 Sansa St, Corpus Christi, TX 78415Off Market
- $365,400-- bd-- ba2.1k sqft1421 Jack Chesney St, Corpus Christi, TX 78415Off Market
- $351,800-- bd-- ba1.9k sqft1421 Sansa St, Corpus Christi, TX 78415Off Market
- $477,900-- bd-- ba2.4k sqft1425 Sansa St, Corpus Christi, TX 78415Off Market
- $416,1004 bd-- ba2.2k sqft1434 Sansa St, Corpus Christi, TX 78415Off Market
A local agent can set up tours, give advice and negotiate with sellers.
Similar homes
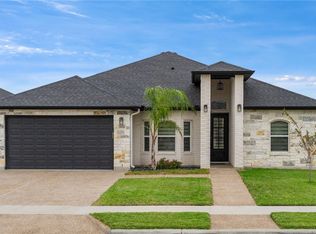
- $489,0005 bd3 ba2.6k sqft2626 Lannister Ln, Corpus Christi, TX 78415For Sale
 MLS ID #468939, Gladys Gutierrez, RE/MAX Professionals. South Texas MLS
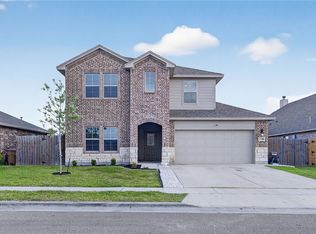
 - $425,0004 bd3 ba2.4k sqft1346 Regents Park Ln, Corpus Christi, TX 78415For Sale
 MLS ID #474201, Tara Morgan, KM Premier Real Estate. South Texas MLS
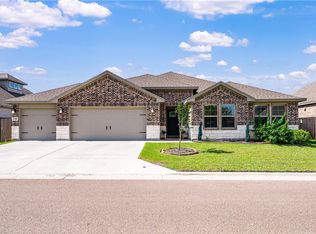
 - $589,9995 bd4 ba2.6k sqft1317 London Towne Blvd, Corpus Christi, TX 78415For Sale
 MLS ID #473336, Deborah Packer, Coastal Bend Real Estate. South Texas MLS
 - $335,0004 bd2 ba2.1k sqft1346 Trent Park Ln, Corpus Christi, TX 78415For Sale
 MLS ID #479280, Jennifer Kapanka, Luxe Realty Group. South Texas MLS
 - $445,0004 bd2 ba2.1k sqft2702 Martell St, Corpus Christi, TX 78415For SaleMLS ID #474739, Raquel Beyluni, Safe Harbor Real Estate, LLC. South Texas MLS
- $375,0004 bd3 ba2.1k sqft2757 Excelsior Blvd, Corpus Christi, TX 78415For SaleMLS ID #477824, Donna Byrom, CORE Coastal Realty. South Texas MLS
- $765,0004 bd5 ba3.8k sqft2518 Pacific Vw, Corpus Christi, TX 78415For SaleMLS ID #477271, Kim Erwin, KW Coastal Bend - Island. South Texas MLS
- $725,0004 bd4 ba3.1k sqft2410 Hedrick St, Corpus Christi, TX 78415For SaleMLS ID #471455, Mike Gutierrez, Our Texas Real Estate. South Texas MLS
- $529,0004 bd3 ba2.5k sqft6826 Northwind Dr, Corpus Christi, TX 78414For SaleMLS ID #473456, Kamran Zarghouni, KM Premier Real Estate. South Texas MLS
- $439,0004 bd3 ba2.5k sqft3302 Hadi Dr, Corpus Christi, TX 78415For SaleMLS ID #475497, James Sandoval, Prime Real Estate. South Texas MLS
- $482,0004 bd3 ba2.6k sqft5517 Crossridge Dr, Corpus Christi, TX 78413For SaleMLS ID #475322, Cheryl Bailey, Safe Harbor Real Estate, LLC. South Texas MLS
- $526,9995 bd4 ba3.1k sqft6114 Greenough, Corpus Christi, TX 78414For SaleMLS ID #475683, Matthew Forrester, RE/MAX ELITE. South Texas MLS
- $515,0004 bd3 ba2.6k sqft7422 Elizondo Dr, Corpus Christi, TX 78414For SaleMLS ID #478526, Vanessa Ursery, Keller Williams Coastal Bend. South Texas MLS
- $535,0004 bd4 ba2.5k sqft10201 Maple Leaf Dr, Corpus Christi, TX 78410For SaleMLS ID #479142, Hailey Johnston, Coldwell Banker D'Ann Harper. South Texas MLS
- $498,0004 bd3 ba2.7k sqft2501 Mahbi Dr, Corpus Christi, TX 78418For SaleMLS ID #476470, Tracey Cazalas, Keller Williams Coastal Bend. South Texas MLS
- $499,0004 bd3 ba2.6k sqft7622 Dr Hector P Garcia Dr, Corpus Christi, TX 78414For SaleMLS ID #475638, Stephanie Hamilton, Prime Real Estate. South Texas MLS
- $540,9005 bd3 ba2.7k sqft6025 Garden Ct, Corpus Christi, TX 78414For SaleMLS ID #465617, Aurora Anne Salinas, Salinas Realty. South Texas MLS
- $479,9994 bd3 ba2.5k sqft3930 Azali Dr, Corpus Christi, TX 78414For SaleMLS ID #474982, Staycie Carrisalez, Ultima Real Estate. South Texas MLS
- $479,5004 bd3 ba2.5k sqft4206 Azali Dr, Corpus Christi, TX 78414For SaleMLS ID #474046, Alexander Garcia, Keller Williams Coastal Bend. South Texas MLS
- $455,0004 bd4 ba2.4k sqft3805 Castle Valley Dr, Corpus Christi, TX 78410For SaleMLS ID #479295, Sheila Knott, Better Homes & Gardens Real Estate Winans. South Texas MLS
