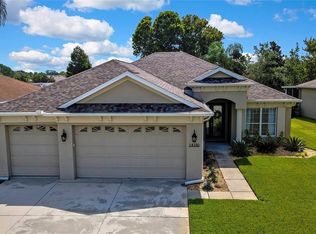
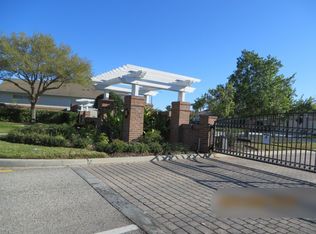
HUGE PRICE DROP!!!Best value in this desirable community AND just reduced for quick sale! This home, located in gated community, is immaculate & is one of the most popular floor plans just about anywhere. As you enter this open floor plan, there is a dining room to your right that is expandable for both intimate gatherings or large family parties. On your left, is a separate den or office that could be used as another bedroom or any other purpose. There are gracious & subtle arches in many areas. Please note the classic crown moulding in many rooms. The spacious & functional kitchen is open to the family room & it has an eating area as well. The breakfast bar is great for casual dining or when guests are milling about the kitchen. Due the large, open floor plan, no one is separate from the fun & family. All appliances are included: washer, dryer, dishwasher, microwave DOUBLE OVEN. The granite tops bring out the beauty & color of the oak cabinets with upgraded 42 inch upper cabinets. So much storage here as well as counter space! There are 9' 6" high ceilings throughout. The kitchen pantry closet adds more storage for all those kitchen gadgets you love. Located off the Great Room is the primary bedroom with its tray ceilings, beautiful crown moulding and ensuite bath. Most of the bedroom is carpet but the main traffic area to the bath has tile flooring to prevent wear to the carpet. So thoughtful! The primary bath has a large soaking tub, separate walk-in shower with built in tile bench and separate water closet for privacy. There is a convenient linen closet as well as a huge walk-in and well organized closet. Moving to the opposite side of the home, there are 2 nice size bedrooms that share a spacious full bath with tub. The inside laundry has modern, energy efficient machines. The garage is a dream for those with large vehicles, or loads of adult toys or just many tools. It is an expanded 3 car garage that will hold just about any vehicle at 32 feet wide and 21 feet deep. Try to find that in another home under $600,000 with size garage! This home has sprinklers on a private well so no large water bills needed to keep the landscaping beautiful. The home backs up to a dry retention area so rear neighbors are set back a distance. Little ones with 2 or 4 legs will enjoy playing in the back area. The oversized & screened rear patio has a roll down hurricane shutter so you can bring your furniture in to a protected area during inclement weather. There is no need to bring them inside the home since they will be protected under a hard roof and behind the roll down electrically operated shutter. Most windows have custom & expensive plantation shutters for privacy & light control - no dusty verticals or blinds here! There are also “Crimsafe” screening on all windows. This unique screening system protects the home from break-ins & also provides hurricane protection. No need to put up panels or shutters in the event of a storm. More information is available upon request. The low HOA fee covers the security gates, trash pickup & basic cable & Internet. This home has been meticulously maintained & you will know it the minute you enter. This home has so many items that add value and beauty. Hurry before it's gone. All dimensions are approximate-buyers should confirm all details that are of importance to them. No rentals for the first 2 years of ownership. FHA and VA financing considered. Owner is ready to sell. See this 1 first!
Sold for $357,500
$357,500
14222 Beauly Cir, Hudson, FL 34667
3beds
2,108sqft
Single Family Residence
Built in 2010
8,868 Square Feet Lot
$349,000 Zestimate®
$170/sqft
$2,431 Estimated rent
Home value
$349,000
$314,000 - $387,000
$2,431/mo
Zestimate® history
Owner options
List your home for rent
$2,431/mo
Rent Zestimate®
Find your next renter with Zillow Rental Manager. Plus, with online applications, you can quickly screen prospective tenants – for free.
$2,431/mo
Rent Zestimate®
Refinance and save
$2,629/mo
Est. payment
Refinancing to a lower rate could help reduce your monthly payments and save thousands over the life of the loan.
$2,629/mo
Est. payment
Explore your selling options
Work with a Zillow partner agent
Leverage their expertise and Zillow's premium Showcase listings to get your home seen by more buyers.
Get startedList with your own agent
Get your home in front of millions of buyers by listing it on Zillow.
Learn how to do itSell it yourself
Take full control of how buyers see your home on Zillow by listing For Sale by Owner (FSBO).
List your homeWhat's special
Gated communityBreakfast barEnsuite bathSeparate den or officeOpen floor planClassic crown mouldingInside laundry
Zillow last checked:
Listing updated:
Listed by:
Larry Scaduto 727-809-2255,
LAWRENCE W SCADUTO LLC 727-809-2255
Bought with:
Larry Scaduto, 608600
LAWRENCE W SCADUTO LLC
Source: Stellar MLS,MLS#: TB8333048 Originating MLS: Suncoast Tampa
Originating MLS: Suncoast Tampa
Facts & features
Interior
Bedrooms & bathrooms
- Bedrooms: 3
- Bathrooms: 2
- Full bathrooms: 2
Rooms
- Room types: Den/Library/Office, Dining Room, Great Room, Utility Room
Primary bedroom
- Features: En Suite Bathroom, Walk-In Closet(s)
- Level: First
- Area: 234 Square Feet
- Dimensions: 18x13
Bedroom 1
- Features: Ceiling Fan(s), Built-in Closet
- Level: First
- Area: 121 Square Feet
- Dimensions: 11x11
Bedroom 2
- Features: Ceiling Fan(s), Built-in Closet
- Level: First
- Area: 121 Square Feet
- Dimensions: 11x11
Primary bathroom
- Features: Built-In Shower Bench, Dual Sinks, En Suite Bathroom, Garden Bath, Granite Counters, Stone Counters, Tub with Separate Shower Stall, Water Closet/Priv Toilet, Walk-In Closet(s)
- Level: First
- Area: 150 Square Feet
- Dimensions: 15x10
Dining room
- Features: Ceiling Fan(s), No Closet
- Level: First
- Area: 143 Square Feet
- Dimensions: 13x11
Great room
- Features: Ceiling Fan(s), No Closet
- Level: First
- Area: 260 Square Feet
- Dimensions: 20x13
Kitchen
- Features: Breakfast Bar, Pantry, Kitchen Island, Exhaust Fan, Granite Counters, Storage Closet
- Level: First
- Area: 160 Square Feet
- Dimensions: 20x8
Office
- Features: No Closet
- Level: First
- Area: 110 Square Feet
- Dimensions: 11x10
Heating
- Central, Electric, Exhaust Fan, Heat Pump
Cooling
- Central Air
Appliances
- Included: Oven, Dishwasher, Disposal, Dryer, Electric Water Heater, Ice Maker, Microwave, Range Hood, Refrigerator, Washer
- Laundry: Electric Dryer Hookup, Inside, Laundry Room, Washer Hookup
Features
- Cathedral Ceiling(s), Ceiling Fan(s), Coffered Ceiling(s), Crown Molding, Eating Space In Kitchen, High Ceilings, Open Floorplan, Primary Bedroom Main Floor, Stone Counters, Thermostat, Tray Ceiling(s), Walk-In Closet(s)
- Flooring: Carpet, Ceramic Tile
- Doors: Sliding Doors
- Windows: Shutters, Window Treatments, Hurricane Shutters/Windows
- Has fireplace: No
Interior area
- Total structure area: 3,338
- Total interior livable area: 2,108 sqft
Property
Parking
- Total spaces: 3
- Parking features: Driveway, Garage Door Opener, Oversized
- Attached garage spaces: 3
- Has uncovered spaces: Yes
- Details: Garage Dimensions: 34X21
Features
- Levels: One
- Stories: 1
- Patio & porch: Covered, Rear Porch, Screened
- Exterior features: Irrigation System, Sidewalk
- Has view: Yes
- View description: Park/Greenbelt
Lot
- Size: 8,868 Square Feet
- Dimensions: 110 x 94
- Features: Greenbelt, Landscaped, Sidewalk
- Residential vegetation: Mature Landscaping, Trees/Landscaped
Details
- Parcel number: 162425012000V100400
- Zoning: MPUD
- Special conditions: None
Construction
Type & style
- Home type: SingleFamily
- Architectural style: Contemporary
- Property subtype: Single Family Residence
Materials
- Block, Stucco
- Foundation: Slab
- Roof: Shingle
Condition
- Completed
- New construction: No
- Year built: 2010
Details
- Builder name: Pioneer Homes
Utilities & green energy
- Sewer: Public Sewer
- Water: None
- Utilities for property: Cable Connected, Electricity Connected, Fire Hydrant, Sewer Connected, Sprinkler Well, Street Lights, Underground Utilities, Water Connected
Green energy
- Water conservation: Fl. Friendly/Native Landscape
Community & HOA
Community
- Features: Deed Restrictions, Gated Community - No Guard, Sidewalks
- Security: Gated Community, Smoke Detector(s)
- Pet fee: $0 monthly
- Subdivision: HIGHLANDS PH 01
HOA
- Has HOA: Yes
- Amenities included: Cable TV, Fence Restrictions, Gated
- Services included: Cable TV, Common Area Taxes, Manager, Private Road, Trash
- HOA fee: $156 monthly
- HOA name: Baran Management- Stephanie Moore
- HOA phone: 727-203-3343
Location
- Region: Hudson
Financial & listing details
- Price per square foot: $170/sqft
- Tax assessed value: $359,942
- Annual tax amount: $3,083
- Date on market: 12/29/2024
- Cumulative days on market: 115 days
- Listing terms: Cash,Conventional,FHA,VA Loan
- Ownership: Fee Simple
- Total actual rent: 0
- Electric utility on property: Yes
- Road surface type: Paved, Asphalt
Price history
| Date | Event | Price |
|---|---|---|
| 6/4/2025 | Sold | $357,500-5.9%$170/sqft |
Source:  Stellar MLS #TB8333048 Report a problem Stellar MLS #TB8333048 Report a problem | ||
| 4/23/2025 | Pending sale | $379,900$180/sqft |
Source: Stellar MLS #TB8333048 Report a problem | ||
| 4/17/2025 | Price change | $379,900-4.7%$180/sqft |
Source: Stellar MLS #TB8333048 Report a problem | ||
| 4/2/2025 | Price change | $398,500-0.4%$189/sqft |
Source: Stellar MLS #TB8333048 Report a problem | ||
| 2/15/2025 | Price change | $399,900-4.8%$190/sqft |
Source: Stellar MLS #TB8333048 Report a problem | ||
| 12/29/2024 | Listed for sale | $419,900+69.8%$199/sqft |
Source: Stellar MLS #TB8333048 Report a problem | ||
| 9/22/2010 | Sold | $247,238$117/sqft |
Source: Public Record Report a problem | ||
Public tax history
| Year | Property taxes | Tax assessment |
|---|---|---|
| 2024 | $3,206 +4% | $217,980 |
| 2023 | $3,083 +11.5% | $217,980 +3% |
| 2022 | $2,765 +2.1% | $211,640 +6.1% |
| 2021 | $2,709 +1.7% | $199,500 +1.4% |
| 2020 | $2,663 +1.9% | $196,750 +2.3% |
| 2019 | $2,615 | $192,330 +1.9% |
| 2018 | $2,615 +2% | $188,753 |
| 2017 | $2,563 +0.5% | $188,753 +4.2% |
| 2016 | $2,550 +1.3% | $181,069 +0.7% |
| 2015 | $2,517 +2.9% | $179,810 +0.8% |
| 2014 | $2,447 | $178,383 -4.9% |
| 2013 | -- | $187,668 +1% |
| 2012 | -- | $185,758 -12.5% |
| 2011 | -- | $212,399 +1010.4% |
| 2010 | -- | $19,128 -13.9% |
| 2009 | -- | $22,205 -43.2% |
| 2008 | -- | $39,121 -40% |
| 2007 | -- | $65,202 |
| 2006 | -- | $65,202 +22.9% |
| 2005 | -- | $53,042 |
Find assessor info on the county website
Neighborhood: 34667
Nearby homes
- $425,0003 bd3 ba2k sqft14230 Beauly Cir, Hudson, FL 34667Sold
- $362,8001 bd3 ba2.3k sqft14558 Beauly Cir, Hudson, FL 34667Off Market
- $419,9004 bd3 ba2.4k sqft14238 Beauly Cir, Hudson, FL 34667Sold

- $328,000-- bd2 ba2k sqft14550 Beauly Cir, Hudson, FL 34667Off Market
- $441,200-- bd3 ba2.9k sqft14223 Beauly Cir, Hudson, FL 34667Off Market
- $308,7003 bd2 ba1.9k sqft14231 Beauly Cir, Hudson, FL 34667Off Market
- $350,0003 bd3 ba2k sqft14244 Beauly Cir, Hudson, FL 34667Off Market
- $388,5004 bd3 ba2.3k sqft14557 Beauly Cir, Hudson, FL 34667Off Market
Nearby schools
GreatSchools rating
- 2/10Hudson Middle SchoolGrades: 4-8Distance: 1.1 mi
- 4/10Hudson High SchoolGrades: 6,9-12Distance: 1.2 mi
- 5/10Hudson Primary AcademyGrades: PK-5Distance: 1.2 mi
Schools provided by the listing agent
- Elementary: Hudson Primary Academy (K-3)
- Middle: Hudson Academy ( 4-8)
- High: Hudson High-PO
Source: Stellar MLS. This data may not be complete. We recommend contacting the local school district to confirm school assignments for this home.
Get a cash offer in 3 minutes
Find out how much your home could sell for in as little as 3 minutes with a no-obligation cash offer.
Estimated market value
$349,000
Get a cash offer in 3 minutes
Find out how much your home could sell for in as little as 3 minutes with a no-obligation cash offer.
Estimated market value
$349,000
- Florida
- Pasco County
- Hudson
- 34667
- 14222 Beauly Cir
Nearby cities
Nearby zip codes
Other Hudson Topics
