Why wait to build when this beautifully upgraded, move-in-ready Islamorada Model by Pioneer Homes has it all! Located in the desirable gated community of The Highlands, this impressive home offers 3 bedrooms, 2.5 baths, a 3-car garage, and a versatile den/office that could easily serve as a 4th bedroom. Step inside and discover a spacious, thoughtfully designed floor plan filled with quality upgrades. The gourmet kitchen is a chef's dream, featuring beautiful cherry wood cabinetry, granite countertops, a professional 6-burner cooktop, double ovens, French door refrigerator, and an abundance of storage, including convenient drawers and pull-out shelving. The inviting great room features gorgeous engineered hardwood flooring, soaring ceilings, and sliding glass doors that open to a truly spectacular outdoor retreat. Your own private tropical paradise awaits! The expansive 1,468 sq. ft. screened enclosure is surrounded by lush landscaping and features a tranquil koi pond with a cascading waterfall and a convenient half bath creating the perfect setting for relaxing or entertaining. There's even room to add a Jacuzzi! With no rear neighbors, you'll enjoy wonderful privacy in this peaceful setting. The spacious primary suite offers sliding glass doors to the screened retreat, a large walk-in closet, and a luxurious en-suite bath complete with a soaking tub, separate glass-enclosed shower, and double vanity. Two additional bedrooms feature plantation shutters and tropical palm ceiling fans. The den/office, conveniently located at the front of the home, also features plantation shutters and offers flexibility for a home office, hobby room, or potential 4th bedroom. Additional features include a sprinkler system with timer, water softener (leased), and plenty of storage throughout. Main items are newer: AC 2020, HWH 2018, exterior repainted 2 years ago and furniture is negotiable! HOA fees include trash service, basic extended cable, and internet! The Highlands is a beautiful gated community centrally located in Hudson, convenient to shopping, restaurants, schools, churches, and the popular SunWest Park beach and recreational area. Why settle for ordinary when you can enjoy this beautifully upgraded home and your very own private tropical oasis?
Coming soon
$389,000
14244 BEAULY CIRCLE, HUDSON, FL 34667
3beds
2,087sqft
Single Family Residence
Built in 2006
6,817 Square Feet Lot
$345,200 Zestimate®
$186/sqft
$158/mo HOA
What's special
- 1 day
- 39
- 4
Zillow last checked:
Listing updated:
Listed by:
Sheree Landreth 727-919-3713,
BHHS FLORIDA PROPERTIES GROUP 727-835-3110
Source: Stellar MLS,MLS#: W7891088 Originating MLS: West Pasco
Facts & features
Interior
Bedrooms & bathrooms
- Bedrooms: 3
- Bathrooms: 3
- Full bathrooms: 2
- 1/2 bathrooms: 1
Primary bedroom
- Features: Ceiling Fan(s), Dual Sinks, En Suite Bathroom, Garden Bath, Stone Counters, Tub with Separate Shower Stall, Walk-In Closet(s)
- Level: First
- Area: 204 Square Feet
- Dimensions: 12x17
Bedroom 2
- Features: Ceiling Fan(s), Built-in Closet
- Level: First
- Area: 130 Square Feet
- Dimensions: 10x13
Bedroom 3
- Features: Ceiling Fan(s), Built-in Closet
- Level: First
- Area: 130 Square Feet
- Dimensions: 10x13
Dinette
- Level: First
- Area: 70 Square Feet
- Dimensions: 10x7
Dining room
- Level: First
- Area: 120 Square Feet
- Dimensions: 12x10
Kitchen
- Level: First
- Area: 130 Square Feet
- Dimensions: 10x13
Living room
- Features: Ceiling Fan(s)
- Level: First
- Area: 378 Square Feet
- Dimensions: 18x21
Office
- Level: First
- Area: 100 Square Feet
- Dimensions: 10x10
Heating
- Central, Electric
Cooling
- Central Air
Appliances
- Included: Oven, Cooktop, Dishwasher, Disposal, Dryer, Refrigerator, Washer, Water Softener
- Laundry: Inside, Laundry Room
Features
- Ceiling Fan(s), Eating Space In Kitchen, High Ceilings, Open Floorplan, Solid Surface Counters, Solid Wood Cabinets, Split Bedroom, Walk-In Closet(s)
- Flooring: Carpet, Ceramic Tile, Engineered Hardwood, Laminate
- Doors: Sliding Doors
- Windows: Window Treatments
- Has fireplace: No
Interior area
- Total structure area: 2,945
- Total interior livable area: 2,087 sqft
Video & virtual tour
Property
Parking
- Total spaces: 3
- Parking features: Garage Door Opener
- Attached garage spaces: 3
Features
- Levels: One
- Stories: 1
- Patio & porch: Covered, Front Porch, Rear Porch, Screened
- Exterior features: Rain Gutters, Sidewalk
Lot
- Size: 6,817 Square Feet
- Features: In County, Landscaped, Sidewalk
- Residential vegetation: Mature Landscaping
Details
- Parcel number: 162425012.000V.10043.0
- Zoning: MPUD
- Special conditions: None
Construction
Type & style
- Home type: SingleFamily
- Architectural style: Contemporary
- Property subtype: Single Family Residence
Materials
- Block, Stucco
- Foundation: Slab
- Roof: Shingle
Condition
- New construction: No
- Year built: 2006
Utilities & green energy
- Sewer: Public Sewer
- Water: Public
- Utilities for property: Public
Community & HOA
Community
- Security: Gated Community
- Pet fee: $0 monthly
- Subdivision: HIGHLANDS PH 01
HOA
- Has HOA: Yes
- Services included: Cable TV, Internet, Trash
- HOA fee: $158 monthly
- HOA name: Baran Property Management
- HOA phone: 727-203-3343
Location
- Region: Hudson
Financial & listing details
- Price per square foot: $186/sqft
- Tax assessed value: $317,769
- Annual tax amount: $3,439
- Date on market: 11/19/2026
- Listing terms: Cash,Conventional,FHA,VA Loan
- Ownership: Fee Simple
- Total actual rent: 0
- Road surface type: Paved
Estimated market value
$345,200
$324,000 - $366,000
$2,142/mo
Price history
| Date | Event | Price |
|---|---|---|
| 12/12/2018 | Sold | $230,000+0%$110/sqft |
Source: Public Record Report a problem | ||
| 10/16/2018 | Pending sale | $229,900$110/sqft |
Source: RE/MAX ADVANTAGE REALTY #W7803305 Report a problem | ||
| 7/24/2018 | Listed for sale | $229,900+4.5%$110/sqft |
Source: RE/MAX ADVANTAGE REALTY #W7803305 Report a problem | ||
| 1/24/2016 | Listing removed | $219,900$105/sqft |
Source: RE/MAX ADVANTAGE REALTY #W7608792 Report a problem | ||
| 5/1/2015 | Listed for sale | $219,900-8.3%$105/sqft |
Source: RE/MAX ADVANTAGE REALTY #W7608792 Report a problem | ||
| 10/23/2013 | Listing removed | $239,900$115/sqft |
Source: Florida Executive Realty #T2580266 Report a problem | ||
| 10/1/2013 | Price change | $239,900-4%$115/sqft |
Source: Florida Executive Realty #T2580266 Report a problem | ||
| 7/16/2013 | Listed for sale | $250,000-3.8%$120/sqft |
Source: Florida Executive Realty #T2580266 Report a problem | ||
| 3/28/2007 | Sold | $260,000+333.3%$125/sqft |
Source: Public Record Report a problem | ||
| 5/18/2005 | Sold | $60,000$29/sqft |
Source: Public Record Report a problem | ||
Public tax history
| Year | Property taxes | Tax assessment |
|---|---|---|
| 2025 | $3,439 +2.6% | $233,210 +2.9% |
| 2024 | $3,353 +4% | $226,640 |
| 2023 | $3,225 +11.5% | $226,640 +3% |
| 2022 | $2,893 -22.6% | $220,040 +6.1% |
| 2021 | $3,738 +34.1% | $207,420 +1.4% |
| 2020 | $2,788 +1.8% | $204,560 +2.3% |
| 2019 | $2,738 | $199,963 +36.8% |
| 2018 | $2,738 +8.4% | $146,159 +5.1% |
| 2017 | $2,526 +2.8% | $139,132 +3.1% |
| 2016 | $2,456 +4.3% | $134,975 +3.2% |
| 2015 | $2,356 +7.2% | $130,805 +5.3% |
| 2014 | $2,198 | $124,259 -5.9% |
| 2013 | -- | $132,043 -1.3% |
| 2012 | -- | $133,835 -33.3% |
| 2011 | -- | $200,517 -0.9% |
| 2010 | -- | $202,381 -7.4% |
| 2009 | -- | $218,656 -1.1% |
| 2008 | -- | $221,018 -14.2% |
| 2007 | -- | $257,606 +5.5% |
| 2006 | -- | $244,283 +451.3% |
| 2005 | -- | $44,311 |
Find assessor info on the county website
Monthly payment
Est. payment
Payment breakdown
Explore the cost of this home by adjusting the details. Changes won't be saved.Climate risks
Neighborhood: 34667
Nearby schools
Schools provided by the listing agent
- Elementary: Hudson Primary Academy (K-3)
- Middle: Hudson Academy ( 4-8)
- High: Hudson High-PO
Source: Stellar MLS. This data may not be complete. We recommend contacting the local school district to confirm school assignments for this home.

Similar homes
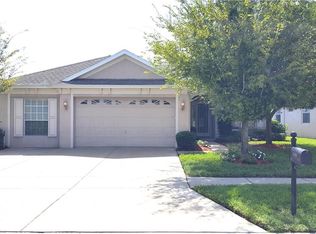
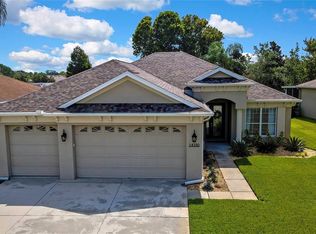
- $400,0004 bd3 ba2.1k sqft9038 IRONDALE LANE, HUDSON, FL 34667For Sale
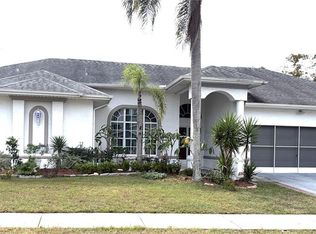
 MLS ID #W7891162, Beverly Benson, BHHS FLORIDA PROPERTIES GROUP. Stellar MLS
- $385,0003 bd2 ba1.9k sqft8606 BERKLEY DRIVE, HUDSON, FL 34667For Sale
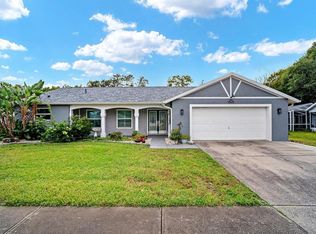 MLS ID #TB8569025, Anna Haley, PA, EPIQUE REALTY INC.. Stellar MLS
- $335,0004 bd3 ba2.3k sqft16206 SEA PINES DRIVE, HUDSON, FL 34667For Sale
 MLS ID #OM725447, Richard Gailey, GAILEY ENTERPRISES REAL ESTATE. Stellar MLS
- $399,9003 bd2 ba1.6k sqft8916 KEATS DRIVE, HUDSON, FL 34667For Sale
 MLS ID #W7890276, Nellie Sovare, PA, RE/MAX SUNSET REALTY. Stellar MLS
- $385,0004 bd3 ba2.4k sqft8303 CORAL CREEK LOOP, HUDSON, FL 34667For SaleMLS ID #W7886773, JIM Steele, PA, BHHS FLORIDA PROPERTIES GROUP. Stellar MLS
- $365,0003 bd2 ba1.9k sqftHighlands Phase One, Hudson, FL 34667For Sale
 MLS ID #A12088943, Alvina Nosikovsky, Premier Elite Realty Inc.. MIAMI
- $384,0003 bd2 ba2.1k sqft8721 LATHAM LANE, HUDSON, FL 34667For SaleMLS ID #W7890171, Jeannie Dunning, RE/MAX CHAMPIONS. Stellar MLS
- $414,9003 bd2 ba1.9k sqft14912 POTTERTON CIRCLE, HUDSON, FL 34667For SaleMLS ID #W7888856, Kelly Reilly, RE/MAX CHAMPIONS. Stellar MLS
- $359,9004 bd2 ba1.8k sqft14449 POTTERTON CIRCLE, HUDSON, FL 34667For SaleMLS ID #TB8531162, Lise Bonne Fineran, RE/MAX ACTION FIRST OF FLORIDA. Stellar MLS
- $334,9953 bd2 ba1.9k sqft14848 POTTERTON CIRCLE, HUDSON, FL 34667For SaleMLS ID #TB8547203, Adam Jonas, FIRST INTEGRITY REAL ESTATE. Stellar MLS
- $399,0003 bd2 ba1.9k sqft13625 DEVENTER COURT, HUDSON, FL 34667For SaleMLS ID #TB8538896, Varghese Mammen, MAMMOTH REALTY, LLC. Stellar MLS
- $455,0003 bd2 ba2k sqft14530 BALLOCH DRIVE, HUDSON, FL 34667For SaleMLS ID #O6426599, Steven Koleno, BEYCOME OF FLORIDA LLC. Stellar MLS
- $450,0003 bd4 ba2.4k sqft14212 TEASDALE Avenue, Hudson, FL 34667For Sale
 MLS ID #B26095014, Jose Joshua Melendez, LPT Realty, LLC. BeachesMLS
- $355,0003 bd2 ba2k sqft14247 TEASDALE AVENUE, HUDSON, FL 34667For SaleMLS ID #TB8519518, Lorri Lopez, EXP REALTY LLC. Stellar MLS
- $329,0003 bd2 ba1.9k sqft14830 POTTERTON CIRCLE, HUDSON, FL 34667For SaleMLS ID #TB8533396, Jackie Little, KELLER WILLIAMS REALTY- PALM HARBOR. Stellar MLS
- $349,9903 bd2 ba1.9k sqft13928 TENNYSON DRIVE, HUDSON, FL 34667For SaleMLS ID #TB8541662, Igor Panochko, PEOPLE'S TRUST REALTY. Stellar MLS
- $359,0003 bd2 ba1.9k sqft13507 SHADBERRY LANE, HUDSON, FL 34667For SaleMLS ID #TB8556874, Terri Dipinto, BASTA REALTY SOLUTIONS. Stellar MLS
