Welcome to this beautifully maintained 4-bedroom, 2-bath home located in the highly sought-after gated community of The Highlands. One of the newest homes built in the community, this residence offers a thoughtfully designed floor plan with soaring high ceilings and an open, spacious feel throughout.The oversized primary suite provides a private retreat with a generously sized bedroom and an expansive en-suite bathroom designed for comfort and convenience. The additional bedrooms and den offer flexible space for guests, a home office, or hobbies.The oversized two-car garage provides ample room for vehicles, storage, or a workshop. Situated on an oversized lot, the beautifully landscaped backyard features low-maintenance landscaping and a cozy fire pit—creating the perfect setting for relaxing evenings, entertaining friends and family, or enjoying Florida's beautiful outdoor lifestyle year-round. With its exceptional layout, modern construction, desirable location, and attractive curb appeal, this home offers a rare opportunity to own one of the newer residences in the prestigious Highlands community. Don't miss your chance to experience the comfort, style, and quality this exceptional property has to offer.
For sale
Price cut: $5K (7/30)
$375,000
14449 POTTERTON CIRCLE, HUDSON, FL 34667
4beds
1,820sqft
Single Family Residence
Built in 2020
0.34 Acres Lot
$371,200 Zestimate®
$206/sqft
$247/mo HOA
What's special
Generously sized bedroomBeautifully landscaped backyardAttractive curb appealExceptional layoutOversized primary suitePrivate retreatOpen spacious feel throughout
- 93 days
- 68
- 1
Zillow last checked:
Listing updated:
Listed by:
Lise Bonne Fineran 808-343-7270,
RE/MAX ACTION FIRST OF FLORIDA 727-531-2006
Source: Stellar MLS,MLS#: TB8531162 Originating MLS: Suncoast Tampa
Originating MLS: Suncoast Tampa
Facts & features
Interior
Bedrooms & bathrooms
- Bedrooms: 4
- Bathrooms: 2
- Full bathrooms: 2
Primary bedroom
- Description: Room1
- Features: Walk-In Closet(s)
- Level: First
- Area: 180 Square Feet
- Dimensions: 12x15
Bedroom 3
- Description: Room4
- Features: Built-in Closet
- Level: First
- Area: 81 Square Feet
- Dimensions: 9x9
Bedroom 4
- Description: Room5
- Features: Built-in Closet
- Level: First
- Area: 132 Square Feet
- Dimensions: 12x11
Primary bathroom
- Description: Room2
- Level: First
- Area: 102 Square Feet
- Dimensions: 12x8.5
Bathroom 2
- Description: Room3
- Features: Built-in Closet
- Level: First
- Area: 99 Square Feet
- Dimensions: 11x9
Dining room
- Description: Room6
- Level: First
- Area: 126 Square Feet
- Dimensions: 12x10.5
Family room
- Description: Room8
- Level: First
- Area: 247 Square Feet
- Dimensions: 19x13
Kitchen
- Description: Room7
- Level: First
- Area: 221 Square Feet
- Dimensions: 17x13
Heating
- Central
Cooling
- Central Air
Appliances
- Included: Dishwasher, Dryer, Electric Water Heater, Freezer, Microwave, Range, Refrigerator, Washer
- Laundry: Laundry Room
Features
- Ceiling Fan(s), Eating Space In Kitchen, High Ceilings, Primary Bedroom Main Floor, Vaulted Ceiling(s), Walk-In Closet(s)
- Flooring: Laminate, Tile
- Has fireplace: No
Interior area
- Total structure area: 2,404
- Total interior livable area: 1,820 sqft
Video & virtual tour
Property
Parking
- Total spaces: 2
- Parking features: Driveway, Garage Door Opener
- Attached garage spaces: 2
- Has uncovered spaces: Yes
Features
- Levels: One
- Stories: 1
- Exterior features: Fire Pit, Private Entrance, Sidewalk
- Fencing: Vinyl
Lot
- Size: 0.34 Acres
Details
- Parcel number: 252416012000V200390
- Zoning: MPUD
- Special conditions: None
Construction
Type & style
- Home type: SingleFamily
- Property subtype: Single Family Residence
Materials
- Block, Stucco
- Foundation: Slab
- Roof: Shingle
Condition
- New construction: No
- Year built: 2020
Utilities & green energy
- Electric: Photovoltaics Third-Party Owned
- Sewer: Public Sewer
- Water: Public
- Utilities for property: Electricity Connected, Public, Sewer Connected, Solar, Water Connected
Green energy
- Energy generation: Solar
Community & HOA
Community
- Pet fee: $0 monthly
- Subdivision: HIGHLANDS PH ONE VILLAGE 2
HOA
- Has HOA: Yes
- HOA fee: $247 monthly
- HOA name: Baran Property Management
- HOA phone: 727-203-3343
- Second HOA name: Baran Property Management
- Second HOA phone: 727-203-3343
Location
- Region: Hudson
Financial & listing details
- Price per square foot: $206/sqft
- Tax assessed value: $299,057
- Annual tax amount: $3,381
- Date on market: 7/21/2026
- Cumulative days on market: 94 days
- Listing terms: Cash,FHA,Other,VA Loan
- Ownership: Fee Simple
- Total actual rent: 0
- Electric utility on property: Yes
- Road surface type: Paved
Estimated market value
$371,200
$353,000 - $390,000
$2,160/mo
Price history
| Date | Event | Price |
|---|---|---|
| 7/30/2026 | Price change | $375,000-1.3%$206/sqft |
Source:  Stellar MLS #TB8531162 Report a problem Stellar MLS #TB8531162 Report a problem | ||
| 7/21/2026 | Listed for sale | $380,000$209/sqft |
Source: Stellar MLS #TB8531162 Report a problem | ||
| 3/24/2022 | Sold | $380,000+75.4%$209/sqft |
Source: Public Record Report a problem | ||
| 7/31/2020 | Sold | $216,700$119/sqft |
Source: Public Record Report a problem | ||
Public tax history
| Year | Property taxes | Tax assessment |
|---|---|---|
| 2025 | $3,522 +2.6% | $238,130 +2.9% |
| 2024 | $3,434 +4% | $231,420 |
| 2023 | $3,304 | $231,420 -19.4% |
| 2022 | -- | $286,946 +76.4% |
| 2021 | $2,121 +503.5% | $162,629 +827.2% |
| 2020 | $352 +36.7% | $17,540 +10% |
| 2019 | $257 | $15,948 |
| 2018 | $257 -0.4% | $15,948 -2.2% |
| 2017 | $258 -4.1% | $16,308 |
| 2016 | $269 -3.5% | $16,308 |
| 2015 | $279 +7.4% | $16,308 +5.6% |
| 2014 | $260 | $15,444 |
| 2013 | -- | $15,444 |
| 2012 | -- | $15,444 -15.9% |
| 2011 | -- | $18,360 |
| 2010 | -- | $18,360 -21.7% |
| 2009 | -- | $23,455 -43.1% |
| 2008 | -- | $41,218 -40% |
| 2007 | -- | $68,696 |
| 2006 | -- | $68,696 +2.8% |
| 2005 | -- | $66,836 |
Find assessor info on the county website
Monthly payment
Est. payment
Payment breakdown
Explore the cost of this home by adjusting the details. Changes won't be saved.Climate risks
Neighborhood: 34667
Nearby schools
Schools provided by the listing agent
- Elementary: Hudson Elementary-PO
- Middle: Hudson Middle-PO
- High: Hudson High-PO
Source: Stellar MLS. This data may not be complete. We recommend contacting the local school district to confirm school assignments for this home.

Similar homes
- $414,9003 bd2 ba1.9k sqft14912 POTTERTON CIRCLE, HUDSON, FL 34667For Sale
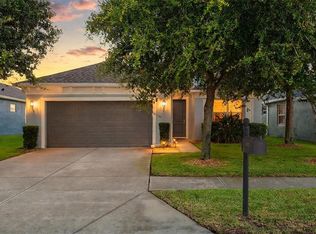
 MLS ID #W7888856, Kelly Reilly, RE/MAX CHAMPIONS. Stellar MLS
 - $334,9953 bd2 ba1.9k sqft14848 POTTERTON CIRCLE, HUDSON, FL 34667For Sale
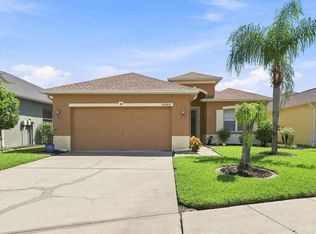 MLS ID #TB8547203, Adam Jonas, FIRST INTEGRITY REAL ESTATE. Stellar MLS
 - $335,0003 bd2 ba1.9k sqft14830 POTTERTON CIRCLE, HUDSON, FL 34667For Sale
 MLS ID #TB8533396, Jackie Little, KELLER WILLIAMS REALTY- PALM HARBOR. Stellar MLS
 - $399,9003 bd2 ba1.6k sqft8916 KEATS DRIVE, HUDSON, FL 34667For Sale
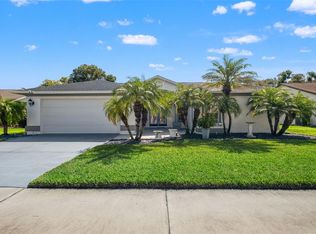 MLS ID #W7890276, Nellie Sovare, PA, RE/MAX SUNSET REALTY. Stellar MLS
 - $384,0003 bd2 ba2.1k sqft8721 LATHAM LANE, HUDSON, FL 34667For SaleMLS ID #W7890171, Jeannie Dunning, RE/MAX CHAMPIONS. Stellar MLS
- $365,0003 bd2 ba1.9k sqftHighlands Phase One, Hudson, FL 34667For Sale
 MLS ID #A12088943, Alvina Nosikovsky, Premier Elite Realty Inc.. MIAMI
 - $349,9003 bd2 ba1.8k sqft8103 GULF WAY, HUDSON, FL 34667For SaleMLS ID #W7890148, Shaunna Schiller, DALTON WADE INC. Stellar MLS
- $387,5004 bd3 ba2.4k sqft8303 CORAL CREEK LOOP, HUDSON, FL 34667For SaleMLS ID #W7886773, JIM Steele, PA, BHHS FLORIDA PROPERTIES GROUP. Stellar MLS
- $335,0004 bd3 ba2.3k sqft16206 SEA PINES DRIVE, HUDSON, FL 34667For SaleMLS ID #OM725447, Richard Gailey, GAILEY ENTERPRISES REAL ESTATE. Stellar MLS
- $361,2004 bd3 ba2.2k sqft9406 HIGHLAND HILLS DRIVE, HUDSON, FL 34667New ConstructionMLS ID #TB8553435, Amanda Oras, ADAMS HOMES REALTY,INC.. Stellar MLS
- $359,0003 bd2 ba1.9k sqft13507 SHADBERRY LANE, HUDSON, FL 34667For SaleMLS ID #TB8556874, Terri Dipinto, BASTA REALTY SOLUTIONS. Stellar MLS
- $355,0003 bd2 ba2k sqft14247 TEASDALE AVENUE, HUDSON, FL 34667For SaleMLS ID #TB8519518, Lorri Lopez, EXP REALTY LLC. Stellar MLS
- $364,9003 bd2 ba1.9k sqft13635 MUFFIN COURT, HUDSON, FL 34667For SaleMLS ID #TB8537595, Kim Adams, RE/MAX ELITE REALTY. Stellar MLS
- $390,0004 bd2 ba2k sqft9273 HIGHLAND HILLS DRIVE, HUDSON, FL 34667For SaleMLS ID #TB8493927, John Keller, III, JACK KELLER INC. Stellar MLS
- $349,9903 bd2 ba1.9k sqft13928 TENNYSON DRIVE, HUDSON, FL 34667For SaleMLS ID #TB8541662, Igor Panochko, PEOPLE'S TRUST REALTY. Stellar MLS
- $379,9003 bd2 ba1.3k sqft7623 MAKO DRIVE, HUDSON, FL 34667For SaleMLS ID #W7889923, Richard Bishop, III, LPT REALTY, LLC. Stellar MLS
- $455,0003 bd2 ba2k sqft14530 BALLOCH DRIVE, HUDSON, FL 34667For SaleMLS ID #O6426599, Steven Koleno, BEYCOME OF FLORIDA LLC. Stellar MLS
- $289,9003 bd2 ba1.9k sqft14551 POTTERTON CIRCLE, HUDSON, FL 34667For SaleMLS ID #TB8516074, Mike Willey, BLACKSTONE REAL ESTATE SERVICES. Stellar MLS
- $344,9003 bd2 ba1.9k sqft8533 CORAL CREEK LOOP, HUDSON, FL 34667For SaleMLS ID #W7889062, Jillian DeMarco, PA, RE/MAX SUNSET REALTY. Stellar MLS
- $399,0003 bd2 ba1.9k sqft13625 DEVENTER COURT, HUDSON, FL 34667For SaleMLS ID #TB8538896, Varghese Mammen, MAMMOTH REALTY, LLC. Stellar MLS
