Skip main navigation
Sold for $425,000
  • $425,000

    14230 Beauly Cir, Hudson, FL 34667

    3beds
    2,078sqft
    Single Family Residence
    Built in 2005
    7,306 Square Feet Lot
    $419,700 Zestimate®
    $205/sqft
    $3,104 Estimated rent

    Home value

    $419,700

    $378,000 - $466,000

    $3,104/mo

    Zestimate® history
    Loading
    Loading...

    Owner options

    List your home for rent

    $3,104/mo

    Rent Zestimate®

    Find your next renter with Zillow Rental Manager. Plus, with online applications, you can quickly screen prospective tenants – for free.

    Learn more

    $3,104/mo

    Rent Zestimate®

    Refinance and save

    $3,061/mo

    Est. payment

    Refinancing to a lower rate could help reduce your monthly payments and save thousands over the life of the loan.

    See today's rates

    $3,061/mo

    Est. payment

    Explore your selling options

    Work with a Zillow partner agent

    Leverage their expertise and Zillow's premium Showcase listings to get your home seen by more buyers.

    Get started

    List with your own agent

    Get your home in front of millions of buyers by listing it on Zillow.

    Learn how to do it

    Sell it yourself

    Take full control of how buyers see your home on Zillow by listing For Sale by Owner (FSBO).

    List your home

    What's special

    Three-car garagePrivate officeNew roofGranite countertopsLarge windowsSparkling poolWood-look ceramic tile
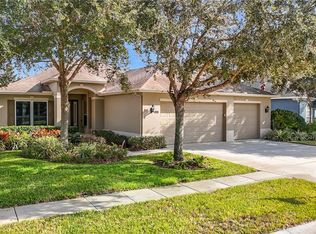
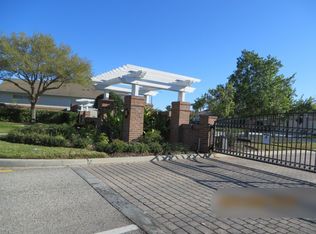
    Welcome to this stunning former model home located in the desirable gated community of The Highlands in Hudson. Perfectly situated for family living and modern convenience. Boasting 3 bedrooms, 2.5 baths plus a private office in a 2,078 sq ft open-concept layout, the residence impresses with soaring ceilings and thoughtful design. The chef’s kitchen features pristine bright cabinetry, granite countertops, wood-look ceramic tile, and upgraded pull-out shelving for easy access to favorite dishes and platters, all flowing seamlessly into the spacious dining and living areas—perfect for entertaining. The master suite offers double sinks and a spacious walk-in closet, while large windows throughout illuminate the home. Outside, enjoy the private brick-paver patio with a sparkling pool, spill-over spa, and new pool heater (2023), all overlooking a tranquil retention greenspace with no rear neighbors. Major upgrades include a new roof (2024), and new air conditioner (2022). Plus a full three-car garage with extra-tall doors and ceilings for added storage. A separate well for irrigation keeps the lush landscaping thriving. Very close to great restaurants, shopping, hospitals and the beautiful Florida beaches. The location also offers convenient travel to Tampa International Airport and Orlando. With HOA coverage for cable, internet, trash, gate, and common-area maintenance, this move-in ready home combines modern comfort with exceptional value. The only thing missing is YOU. Come take a tour and make this house your home today!

    Zillow last checked:

    Listing updated:

    Listed by:

    Michelle Glantz 813-598-6766,

    CENTURY 21 CIRCLE 813-962-0441

    Bought with:

    Pat Reilly, 3241688

    RE/MAX REALTY UNLIMITED

    Source: Stellar MLS,MLS#: TB8423133MLS LogoOriginating MLS: Suncoast Tampa

    Facts & features

    Interior

    Bedrooms & bathrooms
    • Bedrooms: 3
    • Bathrooms: 3
    • Full bathrooms: 2
    • 1/2 bathrooms: 1
    Rooms
    • Room types: Den/Library/Office
    Primary bedroom
    • Features: Ceiling Fan(s), Walk-In Closet(s)
    • Level: First
    • Area: 221 Square Feet
    • Dimensions: 17x13
    Bedroom 1
    • Features: Ceiling Fan(s), Built-in Closet
    • Level: First
    • Area: 144 Square Feet
    • Dimensions: 12x12
    Bedroom 2
    • Features: Ceiling Fan(s), Built-in Closet
    • Level: First
    • Area: 144 Square Feet
    • Dimensions: 12x12
    Den
    • Features: Ceiling Fan(s)
    • Level: First
    • Area: 132 Square Feet
    • Dimensions: 11x12
    Dining room
    • Features: Ceiling Fan(s)
    • Level: First
    • Area: 144 Square Feet
    • Dimensions: 12x12
    Kitchen
    • Features: Breakfast Bar
    • Level: First
    • Area: 228 Square Feet
    • Dimensions: 12x19
    Living room
    • Features: Built-In Shelving
    • Level: First
    • Area: 380 Square Feet
    • Dimensions: 20x19
    Heating
    • Central, Electric
    Cooling
    • Central Air
    Appliances
    • Included: Cooktop, Dishwasher, Disposal, Dryer, Microwave, Refrigerator, Washer
    • Laundry: Laundry Room
    Features
    • Ceiling Fan(s), High Ceilings, Open Floorplan, Stone Counters, Walk-In Closet(s)
    • Flooring: Carpet, Tile
    • Doors: Sliding Doors
    • Windows: Window Treatments
    • Has fireplace: No
    Interior area
    • Total structure area: 2,644
    • Total interior livable area: 2,078 sqft

    Property

    Parking
    • Total spaces: 3
    • Parking features: Driveway, Garage Door Opener, Oversized
    • Attached garage spaces: 3
    • Has uncovered spaces: Yes
    Features
    • Levels: One
    • Stories: 1
    • Patio & porch: Rear Porch, Screened
    • Exterior features: Irrigation System, Private Mailbox, Rain Gutters, Sidewalk
    • Has private pool: Yes
    • Pool features: Heated, In Ground, Screen Enclosure
    • Has spa: Yes
    • Spa features: In Ground
    Lot
    • Size: 7,306 Square Feet
    • Features: Landscaped
    • Residential vegetation: Mature Landscaping
    Details
    • Parcel number: 252416012000V100410
    • Zoning: MPUD
    • Special conditions: None

    Construction

    Type & style
    • Home type: SingleFamily
    • Architectural style: Florida
    • Property subtype: Single Family Residence
    Materials
    • Block
    • Foundation: Slab
    • Roof: Shingle
    Condition
    • Completed
    • New construction: No
    • Year built: 2005

    Utilities & green energy

    • Sewer: Public Sewer
    • Water: Public, Well
    • Utilities for property: Cable Available, Electricity Connected, Sewer Connected, Sprinkler Well, Street Lights, Underground Utilities, Water Connected

    Community & HOA

    Community
    • Features: Deed Restrictions, Gated Community - No Guard, Irrigation-Reclaimed Water
    • Pet fee: $0 monthly
    • Subdivision: HIGHLANDS PH 01
    HOA
    • Has HOA: Yes
    • Services included: Cable TV, Internet, Trash
    • HOA fee: $157 monthly
    • HOA name: Stephanie Moore
    • HOA phone: 727-203-3343
    Location
    • Region: Hudson

    Financial & listing details

    • Price per square foot: $205/sqft
    • Tax assessed value: $341,115
    • Annual tax amount: $5,167
    • Date on market: 9/3/2025
    • Cumulative days on market: 16 days
    • Listing terms: Cash,Conventional,FHA,VA Loan
    • Ownership: Fee Simple
    • Total actual rent: 0
    • Electric utility on property: Yes
    • Road surface type: Paved

    Price history

    DateEventPrice
    10/24/2025Sold$425,000$205/sqft
    Source: Stellar MLS #TB8423133 Report a problem
    9/20/2025Pending sale$425,000$205/sqft
    Source: Stellar MLS #TB8423133 Report a problem
    9/3/2025Listed for sale$425,000-3.8%$205/sqft
    Source: Stellar MLS #TB8423133 Report a problem
    8/2/2022Sold$441,900+0.5%$213/sqft
    Source: Public Record Report a problem
    6/9/2022Pending sale$439,900$212/sqft
    Source: Stellar MLS #W7845933 Report a problem
    6/6/2022Listed for sale$439,900+238.1%$212/sqft
    Source: Stellar MLS #W7845933 Report a problem
    6/24/2015Sold$130,100+130000%$63/sqft
    Source: Public Record Report a problem
    5/17/2015Listed for sale$100-99.9%
    Source: Auction.com Report a problem
    2/19/2011Listing removed$179,990$87/sqft
    Source: Agent:23847 #120577883 Report a problem
    1/27/2011Price change$179,990+3.4%$87/sqft
    Source: Agent:23847 #120577883 Report a problem
    1/24/2011Price change$173,990-30.4%$84/sqft
    Source: Agent:23847 #120577883 Report a problem
    1/22/2011Price change$249,990+38.9%$120/sqft
    Source: Agent:9 #120577883 Report a problem
    12/19/2010Price change$179,990+3.4%$87/sqft
    Source: Agent:23847 #120577883 Report a problem
    12/18/2010Price change$173,990-30.4%$84/sqft
    Source: Agent:23847 #120577883 Report a problem
    12/13/2010Price change$249,990+38.9%$120/sqft
    Source: Agent:9 #120577883 Report a problem
    11/22/2010Price change$179,990-28%$87/sqft
    Source: Agent:23847 #120577883 Report a problem
    11/19/2010Price change$249,990+38.9%$120/sqft
    Source: Agent:9 #120577883 Report a problem
    10/3/2010Price change$179,990-28%$87/sqft
    Source: Agent:23847 #120577883 Report a problem
    10/1/2010Price change$249,990+38.9%$120/sqft
    Source: Agent:9 #120577883 Report a problem
    8/27/2010Price change$179,990+3.4%$87/sqft
    Source: Agent:23847 #120577883 Report a problem
    8/26/2010Price change$173,990-3.3%$84/sqft
    Source: Agent:23847 #120577883 Report a problem
    8/19/2010Price change$179,990+3.4%$87/sqft
    Source: Agent:23847 #120577883 Report a problem
    8/18/2010Price change$173,990-30.4%$84/sqft
    Source: Agent:23847 #120577883 Report a problem
    8/15/2010Price change$249,990+38.9%$120/sqft
    Source: Agent:9 #120577883 Report a problem
    8/3/2010Price change$179,990+3.4%$87/sqft
    Source: Agent:23847 #120577883 Report a problem
    7/31/2010Price change$173,990-13%$84/sqft
    Source: Agent:23847 #120577883 Report a problem
    7/18/2010Listed for sale$199,990-47.4%$96/sqft
    Source: Pioneer Homes #120577883 Report a problem
    4/7/2005Sold$379,855$183/sqft
    Source: Public Record Report a problem

    Public tax history

    YearProperty taxesTax assessment
    2024$5,168 +3.8%$333,750 +3.4%
    2023$4,980 +187.6%$322,784 +8%
    2022$1,732 +2.5%$298,936 +120.5%
    2021$1,690 +2%$135,550 +1.4%
    2020$1,657 +2.3%$133,680 +2.3%
    2019$1,621 $130,680 +1.9%
    2018$1,621 +2.3%$128,247
    2017$1,584 +0.7%$128,247 +4.2%
    2016$1,572 -34.9%$123,025 -8.4%
    2015$2,415 +8.5%$134,234 +6.7%
    2014$2,225 $125,835 -6%
    2013-- $133,860 -1.4%
    2012-- $135,752 -32.8%
    2011-- $201,957 -2.4%
    2010-- $206,928 -6.8%
    2009-- $221,993 -2%
    2008-- $226,554 -25%
    2007-- $302,207 +4.8%
    2006-- $288,281 +21.6%
    2005-- $237,037
    Find assessor info on the county website

    Neighborhood: 34667

    Nearby schools

    GreatSchools rating
    Schools provided by the listing agent
    • Elementary: Hudson Primary Academy (K-3)
    • Middle: Hudson Academy ( 4-8)
    • High: Hudson High-PO

    Source: Stellar MLS. This data may not be complete. We recommend contacting the local school district to confirm school assignments for this home.

    Get a cash offer in 3 minutes
    Find out how much your home could sell for in as little as 3 minutes with a no-obligation cash offer.
    Estimated market value
    $419,700
    Get a cash offer in 3 minutes
    Find out how much your home could sell for in as little as 3 minutes with a no-obligation cash offer.
    Estimated market value
    $419,700