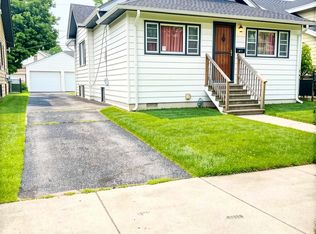
Renovation opportunity of split-level brick home in Burnham. This property is situated on a desirable low-density block with minimal traffic and within close proximity to Burnham prairie nature reserve. Great opportunity to complete a full gut renovation and customize to your own tastes and specifications. This existing garage will require demolition. The property is being sold in AS-IS condition and cash offers only will be reviewed
Active
$99,900
14226 S Marquette Ave, Chicago, IL 60633
3beds
1,008sqft
Single Family Residence
Built in 1967
5,227 Square Feet Lot
$-- Zestimate®
$99/sqft
$-- HOA
What's special
Split-level brick home
- 6 days |
- 281 |
- 18 |
Zillow last checked:
Listing updated:
Listed by:
Kieran Fahy 773-474-4425,
Fahy Real Estate Inc
Source: MRED as distributed by MLS GRID,MLS#: 12706980
Facts & features
Interior
Bedrooms & bathrooms
- Bedrooms: 3
- Bathrooms: 2
- Full bathrooms: 2
Rooms
- Room types: No additional rooms
Primary bedroom
- Level: Second
- Area: 156 Square Feet
- Dimensions: 13X12
Bedroom 2
- Level: Second
- Area: 100 Square Feet
- Dimensions: 10X10
Bedroom 3
- Level: Main
- Area: 100 Square Feet
- Dimensions: 10X10
Dining room
- Level: Main
- Area: 72 Square Feet
- Dimensions: 9X8
Kitchen
- Level: Main
- Area: 144 Square Feet
- Dimensions: 12X12
Laundry
- Level: Lower
- Area: 40 Square Feet
- Dimensions: 8X5
Living room
- Level: Main
- Area: 312 Square Feet
- Dimensions: 24X13
Heating
- Natural Gas
Cooling
- Central Air
Features
- Basement: Unfinished,Partial
Interior area
- Total structure area: 0
- Total interior livable area: 1,008 sqft
Property
Parking
- Total spaces: 2
- Parking features: Concrete, Driveway, Yes
- Has uncovered spaces: Yes
Accessibility
- Accessibility features: No Disability Access
Lot
- Size: 5,227 Square Feet
- Dimensions: 40 x 130
Details
- Parcel number: 30063000550000
- Special conditions: None
Construction
Type & style
- Home type: SingleFamily
- Property subtype: Single Family Residence
Materials
- Brick
Condition
- New construction: No
- Year built: 1967
Utilities & green energy
- Sewer: Public Sewer
- Water: Public
Community & HOA
HOA
- Services included: None
Location
- Region: Chicago
Financial & listing details
- Price per square foot: $99/sqft
- Annual tax amount: $4,797
- Date on market: 7/16/2026
- Ownership: Fee Simple
Estimated market value
Not available
Estimated sales range
Not available
$1,767/mo
Price history
| Date | Event | Price |
|---|---|---|
| 7/16/2026 | Listed for sale | $99,900$99/sqft |
Source:  MRED as distributed by MLS GRID #12706980 Report a problem MRED as distributed by MLS GRID #12706980 Report a problem | ||
Public tax history
Tax history is unavailable.
Monthly payment
Est. payment
Payment breakdown
Explore the cost of this home by adjusting the details. Changes won't be saved.Climate risks
Neighborhood: 60633
Nearby schools
GreatSchools rating
- 3/10Wentworth Intermediate SchoolGrades: 3-5Distance: 1.3 mi
- 5/10Wentworth Jr High SchoolGrades: 6-8Distance: 1.3 mi
- 3/10Thornton Fractional North High SchoolGrades: 9-12Distance: 1.6 mi
Schools provided by the listing agent
- District: 155
Source: MRED as distributed by MLS GRID. This data may not be complete. We recommend contacting the local school district to confirm school assignments for this home.
- $163,5003 bd1 ba1k sqft14226 Marquette Ave, Burnham, IL 60633Off Market
- $183,4003 bd2 ba1k sqft14230 S Marquette Ave, Burnham, IL 60633Off Market

- $161,1003 bd1 ba1k sqft14222 S Marquette Ave, Burnham, IL 60633Off Market
- $181,8003 bd1 ba1k sqft14234 S Marquette Ave, Burnham, IL 60633Off Market
- $104,0002 bd1 ba758 sqft14214 S Marquette Ave, Burnham, IL 60633Off Market
- $182,5003 bd1 ba1.2k sqft14238 S Marquette Ave, Burnham, IL 60633Off Market
- $101,6003 bd1 ba857 sqft14210 S Marquette Ave, Burnham, IL 60633Off Market
- $161,7003 bd1 ba1.1k sqft14231 S Saginaw Ave, Burnham, IL 60633Off Market
A local agent can set up tours, give advice and negotiate with sellers.
A local lender can help you make sure your offer is ready when you are.
Similar homes
- $100,0003 bd2 ba1.4k sqft2617 E Martha Pl, Burnham, IL 60633Active
 MLS ID #12680557, Jerome Harper, Keller Williams ONEChicago. MRED as distributed by MLS GRID
 - $100,0002 bd1 ba864 sqft650 Forsythe Ave, Calumet City, IL 60409New
 MLS ID #12712149, Chanee Roby, Coldwell Banker Real Estate Group. MRED as distributed by MLS GRID
 - $--2 bd1 ba916 sqft14641 La Salle St, Dolton, IL 60419Auction
 Auction.com 2
 - $99,9003 bd1 ba1.1k sqft14436 S Michigan Ave, Riverdale, IL 60827Active
 MLS ID #12703487, Daniel Robinson, Crosstown Realtors, Inc.. MRED as distributed by MLS GRID
 - $119,0002 bd1 ba720 sqft14136 S Hoxie Ave, Burnham, IL 60633ActiveMLS ID #12661997, Joseph Konney, Top Care Realty LLC. MRED as distributed by MLS GRID
- $89,9003 bd2 ba1k sqft319 Merrill Ave, Calumet City, IL 60409ActiveMLS ID #12621982, Daniel Robinson, Crosstown Realtors, Inc.. MRED as distributed by MLS GRID
- $--3 bd1 ba958 sqft55 E 146th St, Riverdale, IL 60827AuctionAuction.com 1
- $110,0003 bd1 ba950 sqft386 Clyde Ave, Calumet City, IL 60409Re-activatedMLS ID #12663922, Anthony Disano, Parkvue Realty Corporation. MRED as distributed by MLS GRID
- $89,0003 bd1 ba929 sqft262 Merrill Ave, Calumet City, IL 60409ActiveMLS ID #12686938, Laura McNellis, McSully Properties LLC. MRED as distributed by MLS GRID
- $135,0003 bd1 ba720 sqft14041 S Calhoun Ave, Burnham, IL 60633ActiveMLS ID #12671703, Karmen Spears, POWER Realty Chicagoland,PLLC. MRED as distributed by MLS GRID
- $100,0005 bd2 ba1.2k sqft14746 Grant St, Dolton, IL 60419ActiveMLS ID #12700974, Michael Scanlon, eXp Realty. MRED as distributed by MLS GRID
- $--2 bd1 ba920 sqft14218 S School St, Riverdale, IL 60827AuctionAuction.com 1
- $119,9003 bd2 ba1.2k sqft14623 Wabash Ave, Dolton, IL 60419For SaleHubzu
- $102,5003 bd1 ba925 sqft14703 Ellis Ave, Dolton, IL 60419Price ChangeMLS ID #12616801, Deja Blair, Blue Door Dave Inc. MRED as distributed by MLS GRID
- $--3 bd1 ba1.1k sqft14704 Wabash Ave, Dolton, IL 60419AuctionAuction.com 2
- $83,0003 bd2 ba1.3k sqft4000 E 134th St #1011, Chicago, IL 60633New ConstructionRavinia Communities
- $124,9004 bd2 ba1.3k sqft14802 Grant St, Dolton, IL 60419NewMLS ID #12710617, Frank Montro, Keller Williams Preferred Rlty. MRED as distributed by MLS GRID
- $--3 bd1 ba1.2k sqft14235 S Wallace Ave, Riverdale, IL 60827AuctionMLS ID #12566310, Ryan Smith, RE/MAX Premier. MRED as distributed by MLS GRID
- $104,0003 bd2 ba1.3k sqft4000 E 134th St #1018, Chicago, IL 60633New ConstructionRavinia Communities
- $109,9003 bd2 ba1.1k sqft1377 Greenbay Ave, Calumet City, IL 60409ActiveMLS ID #12593135, Cinnamon Allison, ABR,RENE,SFR, ERA Partners. MRED as distributed by MLS GRID
