Custom Barndominium, Premier Workshop, Breezeway & Build-Ready Tracts
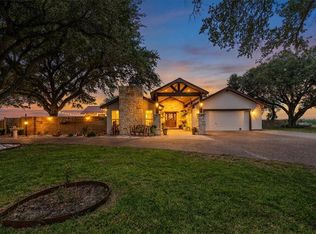
Situated on 4.5 acres; this exceptional property offers wide-open Texas living with a thoughtfully designed barndominium that blends luxury, comfort, and functionality. A front covered patio with ample space for additional seating provides the perfect place to relax and enjoy peaceful country views.
The open-concept layout features a chef’s kitchen with refined finishes and sophisticated design elements, a split floor plan, and meticulous attention to detail throughout. A spacious utility room—conveniently accessible from both the kitchen and the primary bedroom— extra sink and generous counter space, ideal for everyday living and ranch-style functionality. Secondary bedrooms share a wonderfully appointed full bath.
The primary suite is a true retreat, highlighted by double barn doors that open to a spa-like ensuite bath featuring an extra-large custom walk-in tiled shower, dual vanities, a generous walk-in closet.
A massive covered breezeway connects the home to the expansive 40' x 60' workshop, providing excellent covered parking for vehicles, trailers, or equipment. The workshop includes two 12-foot overhead doors, 150-amp electrical service, and a convenient half bath—a truly remarkable space that can be customized to your needs and is perfect for hobbies, projects, RVs, boats, trucks, or anything else you might require. The 4.5 acres are divided into three tract lots, offering exceptional flexibility. The front one-acre tract includes a water well and septic system, ready for a casita or future build. The middle one-acre tract includes a septic system and can easily share the existing water well. A propane backup generator adds peace of mind, ensuring reliable power when needed. A rare opportunity combining luxury, space, infrastructure, and endless possibilities—Texas country living at its finest.
Pending
$499,900
14228 County Road 798, Sinton, TX 78387
3beds
2,360sqft
:
Get pre-qualified$3,639/mo
Single Family Residence
Built in 2018
4.5 Acres Lot
$-- Zestimate®
$212/sqft
$-- HOA
What's special
- 185 days |
- 47 |
- 0 |
Zillow last checked:
Listing updated:
Listed by:
Myra Graham 361-537-4548,
Group One Real Estate,
Sarah Graham 361-946-1900,
Group One Real Estate
Source: South Texas MLS,MLS#: 469900 Originating MLS: Corpus Christi
Originating MLS: Corpus ChristiFacts & features
Interior
Bedrooms & bathrooms
- Bedrooms: 3
- Bathrooms: 3
- Full bathrooms: 2
- 1/2 bathrooms: 1
Heating
- Central, Electric
Cooling
- Central Air
Appliances
- Included: Dishwasher, Electric Cooktop, Microwave, Range Hood
- Laundry: Washer Hookup, Dryer Hookup
Features
- Open Floorplan, Split Bedrooms, Window Treatments, Breakfast Bar, Ceiling Fan(s), Kitchen Island
- Flooring: Concrete
- Windows: Window Coverings
- Has fireplace: No
Interior area
- Total structure area: 2,360
- Total interior livable area: 2,360 sqft
Video & virtual tour
Property
Parking
- Total spaces: 4
- Parking features: Attached, Covered, Carport, Front Entry
- Has carport: Yes
Features
- Levels: One
- Stories: 1
- Patio & porch: Open, Patio
- Exterior features: Storage
- Pool features: None
- Fencing: Other
Lot
- Size: 4.5 Acres
- Features: Irregular Lot, Landscaped
Details
- Additional structures: Storage, Workshop
- Has additional parcels: Yes
- Parcel number: 1031767
Construction
Type & style
- Home type: SingleFamily
- Architectural style: Other
- Property subtype: Single Family Residence
Materials
- Metal Siding
- Foundation: Slab
- Roof: Metal
Condition
- Year built: 2018
Utilities & green energy
- Water: Well
- Utilities for property: Propane, Septic Available, Water Available, Electricity Available
Community & HOA
Community
- Security: Security System Owned, Security System, Smoke Detector(s)
- Subdivision: Ssi-Paul Sub-Welder
HOA
- Has HOA: No
Location
- Region: Sinton
Financial & listing details
- Price per square foot: $212/sqft
- Tax assessed value: $441,187
- Annual tax amount: $3,913
- Date on market: 1/19/2026
- Cumulative days on market: 186 days
- Listing agreement: Exclusive Right To Sell
- Listing terms: Cash,Conventional,VA Loan
- Electric utility on property: Yes
Estimated market value
Not available
Estimated sales range
Not available
Not available
Price history
| Date | Event | Price |
|---|---|---|
| 6/23/2026 | Pending sale | $499,900$212/sqft |
Source:  South Texas MLS #469900 Report a problem South Texas MLS #469900 Report a problem | ||
| 6/10/2026 | Contingent | $499,900$212/sqft |
Source: South Texas MLS #469900 Report a problem | ||
| 4/17/2026 | Price change | $499,900-5.7%$212/sqft |
Source: South Texas MLS #469900 Report a problem | ||
| 3/6/2026 | Price change | $529,900-1.9%$225/sqft |
Source: South Texas MLS #469900 Report a problem | ||
| 1/19/2026 | Listed for sale | $539,900$229/sqft |
Source: South Texas MLS #469900 Report a problem | ||
Public tax history
| Year | Property taxes | Tax assessment |
|---|---|---|
| 2025 | $3,913 -0.1% | $356,024 +10% |
| 2024 | $3,917 +1.4% | $323,658 +1.8% |
| 2023 | $3,863 -23.5% | $317,875 +10% |
| 2022 | $5,052 +4.1% | $288,977 +10% |
| 2021 | $4,854 -8.4% | $262,706 -0.9% |
| 2020 | $5,299 +25.6% | $265,013 +26.9% |
| 2019 | $4,217 +644.8% | $208,846 +667.4% |
| 2017 | $566 +99.3% | $27,214 +97.1% |
| 2016 | $284 +223.2% | $13,804 -67.8% |
| 2015 | $88 | $42,897 +4.8% |
| 2013 | $88 | $40,913 |
Find assessor info on the county website
Monthly payment
Est. payment
Payment breakdown
Explore the cost of this home by adjusting the details. Changes won't be saved.Climate risks
Neighborhood: Saint Paul
Nearby schools
GreatSchools rating
- NAWelder Elementary SchoolGrades: PK-2Distance: 4.3 mi
- 4/10E Merle Smith Middle SchoolGrades: 6-8Distance: 4.6 mi
- 6/10Sinton High SchoolGrades: 9-12Distance: 4.5 mi
Schools provided by the listing agent
- Elementary: Sinton
- Middle: Sinton
- High: Sinton
- District: Sinton ISD
Source: South Texas MLS. This data may not be complete. We recommend contacting the local school district to confirm school assignments for this home.
- $242,0004 bd2 ba2.1k sqft14238 County Road 798, Sinton, TX 78387Off Market

- $59,459-- bd-- ba1.1k sqft14242 County Road 798, Sinton, TX 78387Off Market
- $142,100-- bd-- ba240 sqft14238 County Road 798, Sinton, TX 78387Off Market
- $193,600-- bd-- ba2.2k sqft14011 County Road 782, Sinton, TX 78387Off Market
- $219,100-- bd-- ba1.6k sqft14252 County Road 798, Sinton, TX 78387Off Market
- $248,500-- bd-- ba1.7k sqft14210 County Road 798, Sinton, TX 78387Off Market
- $62,890-- bd-- ba-- sqft14278 County Road 798, Sinton, TX 78387Off Market
- $178,000-- bd-- ba1.2k sqft14216 County Road 798, Sinton, TX 78387Off Market
A local agent can set up tours, give advice and negotiate with sellers.
A local lender can help you make sure your offer is ready when you are.
Similar homes
- $574,9994 bd3 ba2.2k sqft9795 County Road 2249, Sinton, TX 78387For Sale
 MLS ID #473947, Jennifer Butler, KW Coastal Bend - Northwest. South Texas MLS
 - $575,0003 bd3 ba2.1k sqft13934 County Road 1144, Sinton, TX 78387For Sale
 MLS ID #462701, Charles Garza, Southern Star Realty. South Texas MLS
 - $363,7103 bd2 ba1.9k sqft14534 County Road 756, Sinton, TX 78387For Sale
 MLS ID #476574, Kimberly Miller, Luxe Realty Group. South Texas MLS
 - $499,9003 bd2 ba1.7k sqft9227 Baker Rd, Sinton, TX 78387For Sale
 MLS ID #467792, Alicia Garcia Montemayor, AGM Real Estate. South Texas MLS
 - $609,9004 bd2 ba2.6k sqft14244 County Road 1144, Sinton, TX 78387For SaleMLS ID #475635, Wende Dlabaja, RE/MAX Professionals. South Texas MLS
- $650,0004 bd3 ba2.5k sqft15324 County Road 1196, Sinton, TX 78387For SaleMLS ID #479044, Kimberly Miller, Luxe Realty Group. South Texas MLS
- $619,9004 bd3 ba3.2k sqft9667 County Road 628, Sinton, TX 78387For SaleMLS ID #473045, Mackenzie Wright, United Country RE-Bluntzer RE. South Texas MLS
- $373,0004 bd2 ba2.2k sqft9326 Private Road 6005, Sinton, TX 78387For SaleMLS ID #479384, Autumn MacLeod, Vaden MacLeod Real Estate. South Texas MLS
- $459,0004 bd3 ba2.5k sqft126 County Road 613, Skidmore, TX 78389For SaleMLS ID #474765, Kendra Wilhelm, NB Elite Realty. South Texas MLS
- $374,9003 bd2 ba2.4k sqft514 W 4th St, Sinton, TX 78387For SaleMLS ID #475831, Josiah Salinas, Prime Real Estate. South Texas MLS
- $375,0003 bd2 ba1.3k sqft1312 Antonia St, Sinton, TX 78387For SaleMLS ID #474865, Angela Soto Rodriguez, AGM Real Estate. South Texas MLS
- $475,0004 bd3 ba3.1k sqft4005 Ridge Trl, Robstown, TX 78380For SaleMLS ID #479558, Melinda Borden, KM Premier Real Estate. South Texas MLS
- $550,0004 bd3 ba2.7k sqft4648 County Road 2221, Odem, TX 78370For SaleMLS ID #475270, Jeffrey Robillard, Newfound Real Estate. South Texas MLS
- $645,0003 bd2 ba2k sqft571 Fm 1360, Woodsboro, TX 78393For SaleMLS ID #155670, MARGO SMITH. RPMLS
- $455,0004 bd4 ba2.4k sqft3805 Castle Valley Dr, Corpus Christi, TX 78410For SaleMLS ID #479295, Sheila Knott, Better Homes & Gardens Real Estate Winans. South Texas MLS
- $534,9005 bd5 ba3.4k sqft5490 County Road 73, Robstown, TX 78380For SaleMLS ID #436788, David Gaard, Coldwell Banker Pacesetter NW. South Texas MLS
- $575,0004 bd3 ba2.7k sqft15159 County Road 1876, Odem, TX 78370For SaleMLS ID #477173, Cindi DuBois, United Country RE-Bluntzer RE. South Texas MLS
- $535,0004 bd4 ba2.5k sqft10201 Maple Leaf Dr, Corpus Christi, TX 78410For SaleMLS ID #479142, Hailey Johnston, Coldwell Banker D'Ann Harper. South Texas MLS
- $689,9003 bd2 ba1.5k sqft4705 Fm 1889 Rd, Robstown, TX 78380For SaleMLS ID #479637, Cynthia Tobar, RE/MAX Professionals. South Texas MLS
- $375,0003 bd3 ba2.7k sqft9443 Up River Rd, Corpus Christi, TX 78410For SaleMLS ID #472170, Sharon Bodine, United Country RE-Bluntzer RE. South Texas MLS
