Experience the pinnacle of sophisticated living in this stunning, all-brick executive estate. Located directly on the #6 Fairway of the Spencer Golf and Country Club, this residence offers an unparalleled blend of privacy, elegance, and lifestyle. Property Highlights • Space: 3,633 Sq. Ft. of Meticulously Finished Living Area • Accommodations: 3 Spacious Bedrooms | 3 Bathrooms • The Lot: Nearly 1/2 Acre overlooking the lush Fairways • Garage: Expansive 3+ Car Garage featuring custom Crown Molding Interior Excellence Step into a home defined by superior craftsmanship. • Masterful Detailing: Elegant crown molding throughout the entire residence—even in the garage. Wide hallways and features that appeal to all lifestyles and ages. • The Heart of the Home: A cozy Family Room off of the Kitchen anchored by a stately wood-burning fireplace. • Entertainment Ready: Seamless flow between the formal dining room and inviting living spaces. Premier Outdoor Living • Golf Course Views: Unobstructed vistas of the Spencer Golf & Country Club. • Prestige & Security: A gated iron fence with masonry pillars encloses the expansive backyard. • Modern Reliability: New Class 4 Impact-Resistant Shingled Roof and Gutter Guards (Summer 2025). Step into the luxury you deserve.
For sale
$619,000
1423 18th Ave W, Spencer, IA 51301
3beds
3,633sqft
:
Get pre-qualified$4,398/mo
Single Family Residence
Built in 1980
0.46 Acres Lot
$-- Zestimate®
$170/sqft
$-- HOA
What's special
Stately wood-burning fireplaceAll-brick executive estateWide hallways
- 83 days |
- 601 |
- 6 |
Zillow last checked:
Listing updated:
Listed by:
Bob Bates 712-260-7148,
Bates Realty, LLC
Source: Iowa Great Lakes BOR,MLS#: 260382
Facts & features
Interior
Bedrooms & bathrooms
- Bedrooms: 3
- Bathrooms: 3
- Full bathrooms: 2
- 3/4 bathrooms: 1
Primary bedroom
- Description: Carpet
- Level: Main
Bedroom 2
- Description: Carpet
- Level: Main
Bedroom 3
- Description: Carpet
- Level: Main
Primary bathroom
- Description: Full Bath, Tile
- Level: Main
Bathroom 2
- Description: Full Bath, Tile
- Level: Main
Bathroom 3
- Description: 3/4 Bath, Tile
- Level: Main
Den
- Level: Main
Dining room
- Level: Main
Kitchen
- Level: Main
Laundry
- Level: Main
Living room
- Level: Main
Rec room
- Level: Lower
Heating
- Forced Air
Cooling
- Central Air
Appliances
- Included: Electric Water Heater, Water Softener Owned
Features
- Basement: Finished-Partial,Block,Full
- Has fireplace: Yes
- Fireplace features: Wood Burning
Interior area
- Total structure area: 6,066
- Total interior livable area: 3,633 sqft
- Finished area above ground: 3,033
- Finished area below ground: 600
Property
Parking
- Total spaces: 3
- Parking features: Attached
- Attached garage spaces: 3
Features
- Levels: One
- Stories: 1
Lot
- Size: 0.46 Acres
- Dimensions: 120 x 168
Details
- Parcel number: 963711227017
Construction
Type & style
- Home type: SingleFamily
- Architectural style: Ranch
- Property subtype: Single Family Residence
Materials
- Brick, Frame/Wood, Stick Built
- Roof: Asphalt
Condition
- Year built: 1980
Utilities & green energy
- Electric: Circuit Breakers
- Sewer: Public Sewer
- Water: Public
- Utilities for property: Electricity Connected
Community & HOA
Community
- Subdivision: IA
Location
- Region: Spencer
Financial & listing details
- Price per square foot: $170/sqft
- Tax assessed value: $614,200
- Annual tax amount: $7,050
- Date on market: 5/1/2026
- Electric utility on property: Yes
Estimated market value
Not available
Estimated sales range
Not available
Not available
Price history
| Date | Event | Price |
|---|---|---|
| 5/1/2026 | Listed for sale | $619,000-4.2%$170/sqft |
Source:  Iowa Great Lakes BOR #260382 Report a problem Iowa Great Lakes BOR #260382 Report a problem | ||
| 4/14/2026 | Listing removed | $646,000$178/sqft |
Source: Iowa Great Lakes BOR #251340 Report a problem | ||
| 10/13/2025 | Listed for sale | $646,000-4.4%$178/sqft |
Source: Iowa Great Lakes BOR #251340 Report a problem | ||
| 11/17/2024 | Listing removed | $676,000$186/sqft |
Source: Iowa Great Lakes BOR #241258 Report a problem | ||
| 10/17/2024 | Listed for sale | $676,000+87.8%$186/sqft |
Source: Iowa Great Lakes BOR #241258 Report a problem | ||
| 7/15/2013 | Sold | $360,000-9.8%$99/sqft |
Source: Public Record Report a problem | ||
| 5/18/2013 | Listed for sale | $399,000$110/sqft |
Source: Spencer Realty, Inc. #11811 Report a problem | ||
Public tax history
| Year | Property taxes | Tax assessment |
|---|---|---|
| 2025 | $7,050 +3.6% | $614,200 +33.8% |
| 2024 | $6,804 -0.6% | $459,050 |
| 2023 | $6,842 +6.5% | $459,050 +14.6% |
| 2022 | $6,424 -1.6% | $400,700 +7.7% |
| 2021 | $6,528 | $371,900 +3.7% |
| 2020 | $6,528 +3.1% | $358,500 |
| 2019 | $6,330 +1.6% | $358,500 +0.5% |
| 2018 | $6,228 | $356,820 +2.8% |
| 2017 | $6,228 -0.9% | $347,240 |
| 2016 | $6,286 -2% | $347,240 -2% |
| 2015 | $6,416 | $354,150 |
| 2014 | $6,416 +12.7% | $354,150 |
| 2013 | $5,692 +4.6% | -- |
| 2012 | $5,444 +0.7% | -- |
| 2011 | $5,406 +3.9% | -- |
| 2010 | $5,202 +0.2% | -- |
| 2009 | $5,194 -5.1% | -- |
| 2007 | $5,474 +3.8% | -- |
| 2005 | $5,272 | -- |
Find assessor info on the county website
Monthly payment
Est. payment
Payment breakdown
Explore the cost of this home by adjusting the details. Changes won't be saved.Climate risks
Neighborhood: 51301
Nearby schools
GreatSchools rating
- NAJohnson Elementary SchoolGrades: PK-KDistance: 0.8 mi
- 7/10Spencer Middle SchoolGrades: 6-8Distance: 2.1 mi
- 7/10Spencer High SchoolGrades: 9-12Distance: 2.2 mi
Schools provided by the listing agent
- District: Spencer
Source: Iowa Great Lakes BOR. This data may not be complete. We recommend contacting the local school district to confirm school assignments for this home.
- $417,1003 bd3 ba2.8k sqft1505 18th Ave W, Spencer, IA 51301Off Market
- $377,4002 bd2 ba1.9k sqft1415 18th Ave W, Spencer, IA 51301Off Market
- $298,9004 bd2 ba2.1k sqft1416 18th Ave W, Spencer, IA 51301Sold

- $262,3003 bd2 ba1.4k sqft1424 18th Ave W, Spencer, IA 51301Off Market

- $373,1004 bd2 ba2.1k sqft1515 18th Ave W, Spencer, IA 51301Off Market
- $516,4004 bd3 ba2.2k sqft1407 18th Ave W, Spencer, IA 51301Off Market
- $303,9004 bd3 ba2.1k sqft1410 18th Ave W, Spencer, IA 51301Off Market
- $290,630-- bd-- ba1.6k sqft1504 18th Ave W, Spencer, IA 51301Off Market
A local agent can set up tours, give advice and negotiate with sellers.
Similar homes
- $320,0004 bd3 ba2.3k sqft1103 Michaels Ct, Spencer, IA 51301For Sale
 MLS ID #260712, Lori Black, EXIT Realty Midwest- Spencer/Emmetsburg. Iowa Great Lakes BOR
 - $479,9005 bd3 ba4.2k sqft401 W 3rd St, Spencer, IA 51301For Sale
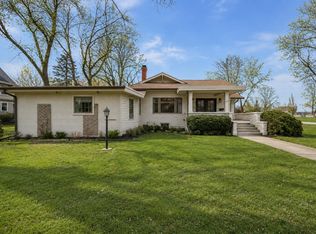 MLS ID #260246, Nicole Nimke, EXIT Realty Midwest- Spencer/Emmetsburg. Iowa Great Lakes BOR
 - $374,9005 bd4 ba2.9k sqft1012 W 11th St, Spencer, IA 51301For Sale
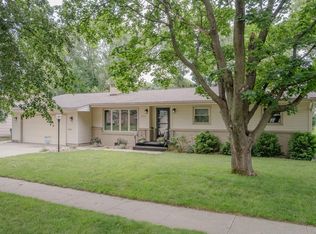 MLS ID #260238, Doug Small, Hinn Real Estate. Iowa Great Lakes BOR
 - $350,0005 bd4 ba2.1k sqft1107 W 4th St, Spencer, IA 51301For Sale
 MLS ID #260793, Kate Padilla, eXp Realty LLC. Iowa Great Lakes BOR
 - $369,5005 bd3 ba3k sqft1725 1st Ave E, Spencer, IA 51301For SaleMLS ID #251707, Kim Bates, Bates Realty, LLC. Iowa Great Lakes BOR
- $389,9005 bd3 ba2.9k sqft924 1st Ave SW, Spencer, IA 51301For SaleMLS ID #260519, Abby Goodell, Keller Williams Okoboji. Iowa Great Lakes BOR
- $329,9003 bd2 ba1.8k sqft404 Country Club Ln, Spencer, IA 51301For SaleMLS ID #251601, Mark Hallett, Realty Professionals. Iowa Great Lakes BOR
- $399,5004 bd4 ba2.7k sqft1007 E 17th St, Spencer, IA 51301For SaleMLS ID #260558, Seth Hellinga, Real Estate Unlimited. Iowa Great Lakes BOR
- $--4 bd4 ba3.2k sqft1730 450th St, Linn Grove, IA 51033AuctionAuction.com 1
- $669,0004 bd3 ba2.3k sqft1404 4th St, Milford, IA 51351For SaleMLS ID #260506, Aaron Jones, RE/MAX Lakes Realty. Iowa Great Lakes BOR
- $549,0004 bd3 ba2.2k sqft2229 195th Ave, Milford, IA 51351For SaleMLS ID #260002, Kirk Stauss, Stauss Realty. Iowa Great Lakes BOR
- $496,9003 bd2 ba2.7k sqft2144 230th Ave, Milford, IA 51351For SaleMLS ID #260632, Tracey Radcliffe, EXIT Realty Midwest. Iowa Great Lakes BOR
- $525,9003 bd3 ba2.7k sqft25990 Woodside Ct, Spirit Lake, IA 51360For SaleMLS ID #260201, Rob Hinn, Hinn Real Estate. Iowa Great Lakes BOR
- $460,0003 bd3 ba2k sqft1382 220th St, Milford, IA 51351For SaleMLS ID #260587, Kolette Delperdang, EXIT Realty Midwest. Iowa Great Lakes BOR
- $520,0005 bd3 ba3.1k sqft2504 Troy Ave, Spirit Lake, IA 51360For SaleMLS ID #260668, Landon Howard, Real Estate Unlimited. Iowa Great Lakes BOR
- $385,0004 bd2 ba1.8k sqft2803 Sportsmans Dr, Milford, IA 51351For SaleMLS ID #260845, Peggy Bergh-Kuker, Keller Williams Okoboji. Iowa Great Lakes BOR
- $449,5003 bd2 ba2.8k sqft1207 Waska Dr, Milford, IA 51351For SaleMLS ID #260391, Mary Lynn Ingvall, Ingvall Real Estate Team. Iowa Great Lakes BOR
- $490,0005 bd4 ba2.9k sqft1081 29th St, Spirit Lake, IA 51360For SaleMLS ID #260696, Greg Sheeler, RE/MAX Lakes Realty. Iowa Great Lakes BOR
- $499,0003 bd3 ba2.2k sqft203 Emerald Meadows Dr, Arnolds Park, IA 51331For SaleMLS ID #260280, Brooke A Jones, RE/MAX Lakes Realty. Iowa Great Lakes BOR
- $398,5004 bd3 ba2.7k sqft1406 14th St, Milford, IA 51351For SaleMLS ID #260779, Aaron Jones, RE/MAX Lakes Realty. Iowa Great Lakes BOR
