PREMIER IOWA GREAT LAKES all in one: 2.21 +/- acres, a newer home, incredible heated / cooled attached workshop; and 2,048 sq ft (64x32) building with cement & 16 ft overhead power door! Solar added = potential for free electric. SOLID & SPACIOUS newer home with over 2,600 sq ft of main-floor Living. Elite main-floor features beautiful year-round sunroom with bar and patio access; amazing primary en-suite with walk-in bathtub, double sinks and separate shower; additional 3/4 bath, two (2) more bedroom bedroom options (oe one den / office). Never finished but tons of framing READY makes it easy with a BONUS lower-level: windows, a third bath (working) and another bedroom & family room option (2,168 sq ft more - WOW). The real showstoppers: an oversized two-car garage (500 sq ft) with attached workshop (500 sq ft) and a BUILDING that will impress. NEW: house roof, new kitchen windows, new cement drive and garage floor, pressure pump, kinetico softener / RO system, solar panels, water heater, and tin on YOUR building! 40 ash trees removed. Corn carpet, fireplace, underground pet fence; front and rear patios. Love the day lilies, peonies, hollyhocks, asparagus, lilac bushes, apple trees and raised garden / flower beds. Extensive concrete parking easily accommodates boats, RVs, trailers and equipment. Private acreage living just minutes from Milford, Spirit Lake, Okoboji and everything the Iowa Great Lakes has to offer. ***Live big now—and expand if you choose*** This sun filled home will meet EVERY checklist! Direct bike-trail access as well. MORE items on improvement list to come. REQURED NOTICE: some pictures AI solely to eliminate some personal packing, sorting, accumlations / collections; no house / structure changes with pictures identified.
For sale
Price cut: $21K (9/20)
$598,000
22504 230th St, Milford, IA 51351
4beds
2,648sqft
Single Family Residence
Built in 1997
2.2 Acres Lot
$-- Zestimate®
$226/sqft
$-- HOA
What's special
New kitchen windowsFront and rear patiosUnderground pet fenceSolar panelsSun filled home
- 47 days
- 778
- 32
Zillow last checked:
Listing updated:
Listed by:
Tammy Fredericksen PRIM:(712)209-0836,
EXIT Realty Midwest
Source: Iowa Great Lakes BOR,MLS#: 261045
Facts & features
Interior
Bedrooms & bathrooms
- Bedrooms: 4
- Bathrooms: 3
- Full bathrooms: 2
- 3/4 bathrooms: 1
Primary bedroom
- Level: Main
Bedroom 3
- Level: Main
Primary bathroom
- Level: Main
Bathroom 2
- Level: Main
Bathroom 3
- Level: Main
Bonus room
- Level: Lower
Den
- Description: Office Or Bedroom Option Too. No Closet.
- Level: Main
Dining room
- Level: Main
Kitchen
- Level: Main
Laundry
- Level: Main
Living room
- Level: Main
Patio
- Description: Front And Back
- Level: Main
Other
- Description: So Much Space And Options
- Level: Main
Workshop
- Level: Main
Heating
- Fireplace(s), Forced Air
Cooling
- Central Air
Appliances
- Included: Dishwasher, Exhaust Fan, Range/Stove, Refrigerator, Water Filtration Sys, Electric Water Heater, Water Osmosis System, Water Softener Owned
- Laundry: Main Level, Washer/Dryer Hkups
Features
- Broadband Avail, Ceiling Fan(s), Eat-in Kitchen, Main Floor Bedrooms, Natural Woodwork, Walk-In Closet(s)
- Flooring: Tile
- Windows: Window Coverings
- Basement: Daylight,Sump Pump,Unfinished,Full
- Has fireplace: Yes
- Fireplace features: Gas
Interior area
- Total structure area: 2,748
- Total interior livable area: 2,648 sqft
- Finished area above ground: 2,648
- Finished area below ground: 100
Property
Parking
- Total spaces: 3
- Parking features: Concrete, Attached, Detached, Garage Door Opener
- Attached garage spaces: 3
- Has uncovered spaces: Yes
Features
- Levels: One
- Stories: 1
- Patio & porch: Patio, Porch
Lot
- Size: 2.2 Acres
Details
- Additional structures: Pole Building, Workshop
- Parcel number: 1107376025
- Other equipment: Sump Pump
Construction
Type & style
- Home type: SingleFamily
- Architectural style: Ranch
- Property subtype: Single Family Residence
- Attached to another structure: Yes
Materials
- Fiber Cement, Frame/Wood
- Roof: Asphalt
Condition
- Year built: 1997
Utilities & green energy
- Electric: Circuit Breakers
- Water: Private
- Utilities for property: Natural Gas Connected, Cable Connected
Community & HOA
Community
- Subdivision: IA
Location
- Region: Milford
Financial & listing details
- Price per square foot: $226/sqft
- Tax assessed value: $509,800
- Annual tax amount: $3,332
- Date on market: 8/23/2026
- Listing terms: Cash,Conventional
Estimated market value
Not available
Estimated sales range
Not available
Not available
Price history
| Date | Event | Price |
|---|---|---|
| 9/20/2026 | Price change | $598,000-3.4%$226/sqft |
Source:  Iowa Great Lakes BOR #261045 Report a problem Iowa Great Lakes BOR #261045 Report a problem | ||
| 9/11/2026 | Price change | $619,000-1.4%$234/sqft |
Source: Iowa Great Lakes BOR #261045 Report a problem | ||
| 8/23/2026 | Listed for sale | $628,000+132.6%$237/sqft |
Source: Iowa Great Lakes BOR #261045 Report a problem | ||
| 11/15/2017 | Sold | $270,000-9.8%$102/sqft |
Source: EXIT Realty solds #290346496334773038 Report a problem | ||
| 10/12/2017 | Pending sale | $299,500$113/sqft |
Source: EXIT REALTY MIDWEST #17-519 Report a problem | ||
| 8/1/2017 | Price change | $299,500-7.3%$113/sqft |
Source: EXIT REALTY MIDWEST #17-519 Report a problem | ||
| 7/21/2017 | Pending sale | $323,100$122/sqft |
Source: EXIT REALTY MIDWEST #17-519 Report a problem | ||
| 6/10/2017 | Price change | $323,100-10%$122/sqft |
Source: EXIT REALTY MIDWEST #17-519 Report a problem | ||
| 4/28/2017 | Listed for sale | $359,000$136/sqft |
Source: EXIT REALTY MIDWEST #17-519 Report a problem | ||
Public tax history
| Year | Property taxes | Tax assessment |
|---|---|---|
| 2025 | $3,286 -5.1% | $509,800 +10.7% |
| 2024 | $3,462 +5.4% | $460,600 |
| 2023 | $3,286 +3.9% | $460,600 +26.2% |
| 2022 | $3,164 +0.6% | $364,900 |
| 2021 | $3,146 -2.3% | $364,900 +7.3% |
| 2020 | $3,222 +27.6% | $340,200 |
| 2019 | $2,525 -19% | $340,200 +24.4% |
| 2018 | $3,118 -7.9% | $273,500 -29.4% |
| 2017 | $3,386 +11.2% | $387,600 +5.1% |
| 2016 | $3,046 +4.5% | $368,900 |
| 2015 | $2,916 +11.6% | $368,900 +13.2% |
| 2014 | $2,612 +5.2% | $326,000 |
| 2013 | $2,484 +60.7% | $326,000 |
| 2007 | $1,546 -7.4% | -- |
| 2005 | $1,670 | -- |
Find assessor info on the county website
Monthly payment
Est. payment
Payment breakdown
Explore the cost of this home by adjusting the details. Changes won't be saved.Climate risks
Neighborhood: 51351
Nearby schools
Schools provided by the listing agent
- District: Okoboji
Source: Iowa Great Lakes BOR. This data may not be complete. We recommend contacting the local school district to confirm school assignments for this home.
Similar homes
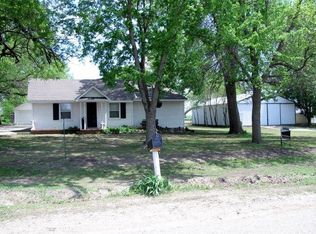
- $439,9004 bd3 ba2.3k sqft2801 Chaplin Dr, Milford, IA 51351For Sale
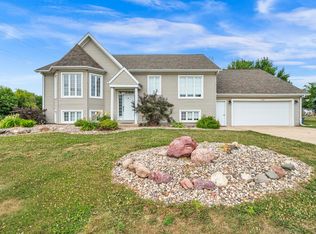 MLS ID #260853, Peggy Bergh-Kuker, Keller Williams Okoboji. Iowa Great Lakes BOR
 - $599,0003 bd2 ba2.1k sqft477 Rohr St, Arnolds Park, IA 51331For Sale
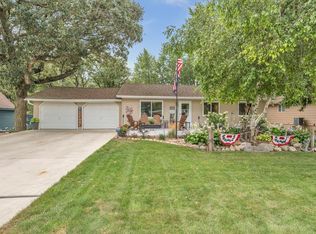 MLS ID #261121, Janie Eick, RE/MAX Lakes Realty. Iowa Great Lakes BOR
 - $499,0004 bd3 ba2.9k sqft603 202nd St, Milford, IA 51351For Sale
 MLS ID #260906, Mark Leiss, Stauss Realty. Iowa Great Lakes BOR
 - $364,5004 bd3 ba2.7k sqft1406 14th St, Milford, IA 51351For Sale
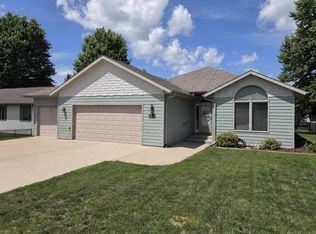 MLS ID #260779, Aaron Jones, RE/MAX Lakes Realty. Iowa Great Lakes BOR
