Welcome to 1423 Olmsted Drive — an exceptional, meticulously maintained estate home offering over-the-top space, timeless elegance, and modern upgrades in one of Bear’s most desirable settings. Situated on a premium corner lot backing to serene trees, this original-owner property showcases pride of ownership throughout. Step inside to a grand two-story foyer highlighted by a stunning butterfly staircase adorned with wrought-iron spindles. Elegant arched entryways lead to formal living and dining rooms, both enhanced by oversized crown molding and chair rail detailing. Hardwood floors flow seamlessly throughout all main living areas, creating a warm and sophisticated atmosphere. Designed for both everyday living and entertaining, the expansive family room features soaring cathedral ceilings and a cozy gas fireplace, opening directly to the gourmet kitchen. The kitchen comes complete with granite countertops, tile backsplash, stainless steel appliances, gas cooking, a large center island, breakfast bar, pantry, and a secondary staircase to the upper level. Just beyond, the sunroom offers a bright and inviting retreat with tile flooring and skylights. The main level also includes a private in-law suite with a full bathroom and walk-in closet, a dedicated home office, powder room, and a convenient laundry room. Upstairs, the massive owner’s suite is a true sanctuary, featuring a sitting area with a double-sided gas fireplace, two walk-in closets, hardwood flooring, crown molding, and a built-in vanity leading to the luxurious en-suite bath. The spa-like bathroom boasts a jacuzzi tub, double vanity, water closet, and a beautifully updated tiled shower with dual shower heads and frameless glass enclosure. A “princess suite” offers its own walk-in closet and private full bath, while additional bedrooms are generously sized and well-appointed. The upper hallway continues the elegance with hardwood flooring and extensive crown molding. The finished basement expands your living space with endless possibilities – perfect for a media room, gym, or recreation area – and includes a 5th full bathroom along with two massive storage rooms. Additional highlights include a 3-car side-turned garage, recessed lighting throughout, three HVAC systems, two electrical panels, brand-new washer and dryer, new garbage disposal, newer water heater, and all new windows and exterior facade updates completed by the builder within the past few years. The exterior showcases a beautiful blend of stone and siding with board and batten accents for timeless curb appeal. Located in the amenity-rich Red Lion Chase community, residents enjoy access to a community pool, fitness center, clubhouse, tennis courts, playground, basketball courts, and pickleball courts – offering a lifestyle of comfort, recreation, and convenience. This move-in ready home offers the perfect blend of luxury, space, and functionality – don’t miss your opportunity to make it yours. Schedule your tour today!
Sold for $920,000
$920,000
1423 Olmsted Dr, Bear, DE 19701
5beds
5,350sqft
Single Family Residence
Built in 2011
0.5 Acres Lot
$928,000 Zestimate®
$172/sqft
$4,907 Estimated rent
Home value
$928,000
$835,000 - $1.03M
$4,907/mo
Zestimate® history
Owner options
List your home for rent
$4,907/mo
Rent Zestimate®
Find your next renter with Zillow Rental Manager. Plus, with online applications, you can quickly screen prospective tenants – for free.
$4,907/mo
Rent Zestimate®
Refinance and save
$5,707/mo
Est. payment
Refinancing to a lower rate could help reduce your monthly payments and save thousands over the life of the loan.
$5,707/mo
Est. payment
Explore your selling options
Work with a Zillow partner agent
Leverage their expertise and Zillow's premium Showcase listings to get your home seen by more buyers.
Get startedList with your own agent
Get your home in front of millions of buyers by listing it on Zillow.
Learn how to do itSell it yourself
Take full control of how buyers see your home on Zillow by listing For Sale by Owner (FSBO).
List your homeWhat's special
Dedicated home officeBrand-new washer and dryerNew garbage disposalRecessed lighting throughoutCozy gas fireplaceStainless steel appliancesDouble vanity
Zillow last checked:
Listing updated:
Listed by:
Andrea Harrington 302-383-8360,
Compass,
Listing Team: Andrea Harrington & Associates
Bought with:
Marques Brooks
Keller Williams Realty - Moorestown
Source: Bright MLS,MLS#: DENC2099768
Facts & features
Interior
Bedrooms & bathrooms
- Bedrooms: 5
- Bathrooms: 6
- Full bathrooms: 5
- 1/2 bathrooms: 1
- Main level bathrooms: 2
- Main level bedrooms: 1
Rooms
- Room types: Living Room, Dining Room, Primary Bedroom, Bedroom 2, Bedroom 3, Bedroom 4, Kitchen, Sun/Florida Room, In-Law/auPair/Suite, Laundry, Office, Recreation Room, Storage Room
Primary bedroom
- Features: Fireplace - Gas, Primary Bedroom - Sitting Area, Cathedral/Vaulted Ceiling, Crown Molding, Flooring - HardWood, Walk-In Closet(s), Attached Bathroom
- Level: Upper
- Area: 448 Square Feet
- Dimensions: 14 X 32
Bedroom 2
- Features: Walk-In Closet(s), Attached Bathroom, Flooring - Carpet
- Level: Upper
- Area: 224 Square Feet
- Dimensions: 14 X 16
Bedroom 3
- Features: Flooring - Carpet
- Level: Upper
- Area: 165 Square Feet
- Dimensions: 11 X 15
Bedroom 4
- Features: Flooring - Carpet
- Level: Upper
- Area: 143 Square Feet
- Dimensions: 11 X 13
Dining room
- Features: Flooring - HardWood, Chair Rail, Crown Molding
- Level: Main
- Area: 378 Square Feet
- Dimensions: 14 X 27
Other
- Features: Flooring - Carpet, Walk-In Closet(s), Attached Bathroom
- Level: Main
- Area: 182 Square Feet
- Dimensions: 13 X 14
Kitchen
- Features: Flooring - HardWood, Granite Counters, Breakfast Bar, Crown Molding, Kitchen Island, Pantry, Recessed Lighting, Kitchen - Gas Cooking, Eat-in Kitchen
- Level: Main
- Area: 375 Square Feet
- Dimensions: 15 X 25
Laundry
- Level: Main
- Area: 70 Square Feet
- Dimensions: 7 X 10
Living room
- Features: Flooring - HardWood, Chair Rail, Crown Molding
- Level: Main
- Area: 225 Square Feet
- Dimensions: 15 X 15
Office
- Features: Flooring - HardWood
- Level: Main
- Area: 165 Square Feet
- Dimensions: 15 X 11
Recreation room
- Features: Basement - Finished, Flooring - Carpet
- Level: Lower
- Area: 1476 Square Feet
- Dimensions: 36 X 41
Storage room
- Features: Basement - Unfinished
- Level: Lower
- Area: 1224 Square Feet
- Dimensions: 34 X 36
Storage room
- Features: Basement - Unfinished, Flooring - Concrete
- Level: Lower
- Area: 851 Square Feet
- Dimensions: 23 X 37
Other
- Features: Flooring - Ceramic Tile, Skylight(s)
- Level: Main
- Area: 225 Square Feet
- Dimensions: 15 X 15
Heating
- Forced Air, Natural Gas
Cooling
- Central Air, Electric
Appliances
- Included: Stainless Steel Appliance(s), Gas Water Heater
- Laundry: Main Level, Laundry Room
Features
- Flooring: Hardwood, Carpet
- Basement: Partially Finished
- Number of fireplaces: 2
- Fireplace features: Gas/Propane
Interior area
- Total structure area: 5,350
- Total interior livable area: 5,350 sqft
- Finished area above ground: 5,350
- Finished area below ground: 0
Property
Parking
- Total spaces: 6
- Parking features: Garage Faces Side, Garage Door Opener, Built In, Inside Entrance, Asphalt, Attached, Driveway
- Attached garage spaces: 3
- Uncovered spaces: 3
Accessibility
- Accessibility features: None
Features
- Levels: Two
- Stories: 2
- Pool features: Community
Lot
- Size: 0.5 Acres
- Features: Backs to Trees, Corner Lot, Premium
Details
- Additional structures: Above Grade, Below Grade
- Parcel number: 12026.00137
- Zoning: S
- Special conditions: Standard
Construction
Type & style
- Home type: SingleFamily
- Property subtype: Single Family Residence
Materials
- Stone, Vinyl Siding
- Foundation: Concrete Perimeter
Condition
- Very Good
- New construction: No
- Year built: 2011
Utilities & green energy
- Sewer: Public Sewer
- Water: Public
Community & HOA
Community
- Features: Pool
- Security: Security System
- Subdivision: Red Lion Chase
HOA
- Has HOA: Yes
- Amenities included: Fitness Center, Pool, Basketball Court, Tennis Court(s), Tot Lots/Playground
- Services included: Snow Removal, Pool(s)
- HOA fee: $137 monthly
Location
- Region: Bear
Financial & listing details
- Price per square foot: $172/sqft
- Tax assessed value: $788,700
- Annual tax amount: $6,214
- Date on market: 4/2/2026
- Listing agreement: Exclusive Right To Sell
- Inclusions: Refrig, W / D, Window Treatments, Freestanding Fireplace In Basement, Smart Thermostat & Owned Security System
- Ownership: Fee Simple
Price history
| Date | Event | Price |
|---|---|---|
| 5/22/2026 | Sold | $920,000+2.2%$172/sqft |
Source:  Bright MLS #DENC2099768 Report a problem Bright MLS #DENC2099768 Report a problem | ||
| 4/10/2026 | Pending sale | $899,900$168/sqft |
Source: Bright MLS #DENC2099768 Report a problem | ||
| 4/10/2026 | Listing removed | $899,900$168/sqft |
Source: Bright MLS #DENC2099768 Report a problem | ||
| 4/2/2026 | Listed for sale | $899,900$168/sqft |
Source: Bright MLS #DENC2099768 Report a problem | ||
Public tax history
| Year | Property taxes | Tax assessment |
|---|---|---|
| 2025 | -- | $788,700 +321.5% |
| 2024 | $6,507 +9.4% | $187,100 |
| 2023 | $5,947 -4% | $187,100 |
| 2022 | $6,193 +0% | $187,100 |
| 2021 | $6,190 -0.6% | $187,100 |
| 2020 | $6,230 +0.2% | $187,100 |
| 2019 | $6,219 +8.3% | $187,100 |
| 2017 | $5,743 +12.2% | $187,100 |
| 2016 | $5,118 | $187,100 |
| 2015 | $5,118 0% | $187,100 |
| 2014 | $5,119 | $187,100 |
| 2013 | -- | $187,100 |
| 2012 | -- | $187,100 |
| 2011 | -- | $187,100 +2127.4% |
| 2010 | -- | $8,400 |
| 2009 | -- | $8,400 |
| 2008 | -- | $8,400 |
| 2007 | -- | $8,400 |
| 2006 | -- | $8,400 |
Find assessor info on the county website
Neighborhood: 19701
Nearby homes
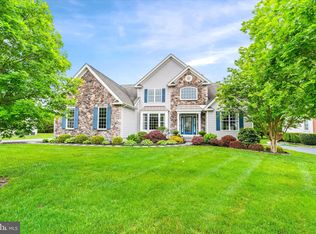
- $850,0005 bd4 ba4k sqft1425 Olmsted Dr, Bear, DE 19701Sold
- $1,062,2005 bd5 ba5.8k sqft1421 Olmsted Dr, Bear, DE 19701Off Market
- $1,013,9006 bd7 ba5.4k sqft1422 Olmsted Dr, Bear, DE 19701Off Market
- $880,0005 bd5 ba4.5k sqft1427 Olmsted Dr, Bear, DE 19701Sold
- $775,3004 bd3 ba4.7k sqft1424 Olmsted Dr, Bear, DE 19701Off Market
- $925,0004 bd4 ba4.9k sqft1420 Olmsted Dr, Bear, DE 19701Sold
- $760,5004 bd2 ba3.8k sqft1426 Olmsted Dr, Bear, DE 19701Off Market
- $779,1004 bd3 ba4.7k sqft1419 Olmsted Dr, Bear, DE 19701Off Market
Nearby schools
GreatSchools rating
- 5/10Wilbur (Kathleen H.) ElementaryGrades: K-5Distance: 1.5 mi
- 3/10Bedford (Gunning) Middle SchoolGrades: 6-8Distance: 2.6 mi
- 2/10Penn (William) High SchoolGrades: 9-12Distance: 8.8 mi
Schools provided by the listing agent
- District: Colonial
Source: Bright MLS. This data may not be complete. We recommend contacting the local school district to confirm school assignments for this home.
Get a cash offer in 3 minutes
Find out how much your home could sell for in as little as 3 minutes with a no-obligation cash offer.
Estimated market value
$928,000
Get a cash offer in 3 minutes
Find out how much your home could sell for in as little as 3 minutes with a no-obligation cash offer.
Estimated market value
$928,000
- Delaware
- New Castle County
- Bear
- 19701
- 1423 Olmsted Dr
Nearby cities
Nearby zip codes
Other Bear Topics
