Welcome to 1425 Olmsted Drive—an exceptional home offering luxury, privacy, and first-class amenities in the prestigious Toll Brothers community of Red Lion Chase. This 5-bedroom, 3.5-bath property boasts over 4,000 square feet of thoughtfully designed living space, paired with a backyard oasis that feels like your own private resort. From the moment you arrive, the home's impressive curb appeal sets the tone. The striking combination of stone and upgraded Hardie board siding is beautifully complemented by professionally landscaped gardens, kept vibrant by a 9-zone irrigation system. Step through the custom cut glass front door with dual sidelights into an 18-foot tall foyer, where a grand curved staircase makes a stunning first impression. To the right, a spacious room awaits, perfect for a private office or cozy den. To the left, an elegant formal dining room with a tray ceiling, intricate tile design, crown molding, and a beautiful bay window invites you to host unforgettable gatherings. At the heart of the home is a dramatic two-story great room anchored by a gas fireplace, oversized lower windows, and striking Palladian windows above—outfitted with remote-controlled blinds for effortless light control and privacy. The open-concept kitchen is ideal for both everyday living and entertaining, featuring rich cherry cabinetry, granite countertops, a center island, a raised breakfast bar, a cozy breakfast nook, and a butler’s pantry that seamlessly connects to the dining room. The first-floor main suite offers the ultimate retreat with two spacious walk-in closets, a luxurious custom bathroom, its own private thermostat for personalized comfort, and direct access to the outdoor living space. Step out to your private oasis featuring a covered hot tub, a two-level Trex deck with a retractable awning, and a sparkling saltwater in-ground pool—all backing to a protected preserve for unmatched privacy and tranquility. On the second floor, you'll find four generously sized bedrooms and two full bathrooms, providing flexible options for family, guests, or additional workspace. Additional thoughtful upgrades include a Carrier Infiniti 3-zone HVAC system for optimal comfort, automatic solar blinds for easy light control, a built-in outdoor gas line ready for your grill, and a professionally finished three-car garage with an epoxy-coated floor. The home is also equipped with a surround sound system (with speakers included), an automatic venting system in the basement, and first-floor laundry hookups for added convenience. This is truly a rare opportunity to own a home that perfectly blends timeless design, luxurious upgrades, first-floor living, and a resort-style backyard retreat. Ideally situated with seamless access to Route 1 and I-95, 1425 Olmsted Drive offers an unmatched combination of luxury and convenience. Indulge in nearby fine dining, premier shopping at Christiana Mall, and vibrant local attractions, all just minutes from your doorstep. Outdoor enthusiasts will appreciate the proximity to picturesque parks, scenic canal trails, and miles of biking and walking paths. Experience a lifestyle where everyday ease meets refined living—this extraordinary home is one you won't want to miss. Professional photos to come!
Sold for $850,000
$850,000
1425 Olmsted Dr, Bear, DE 19701
5beds
4,000sqft
Single Family Residence
Built in 2012
0.36 Acres Lot
$870,400 Zestimate®
$213/sqft
$3,974 Estimated rent
Home value
$870,400
$783,000 - $975,000
$3,974/mo
Zestimate® history
Owner options
List your home for rent
$3,974/mo
Rent Zestimate®
Find your next renter with Zillow Rental Manager. Plus, with online applications, you can quickly screen prospective tenants – for free.
$3,974/mo
Rent Zestimate®
Refinance and save
$5,266/mo
Est. payment
Refinancing to a lower rate could help reduce your monthly payments and save thousands over the life of the loan.
$5,266/mo
Est. payment
Explore your selling options
Work with a Zillow partner agent
Leverage their expertise and Zillow's premium Showcase listings to get your home seen by more buyers.
Get startedList with your own agent
Get your home in front of millions of buyers by listing it on Zillow.
Learn how to do itSell it yourself
Take full control of how buyers see your home on Zillow by listing For Sale by Owner (FSBO).
List your homeWhat's special
Gas fireplaceProtected preserveCovered hot tubCenter islandGrand curved staircasePrivate oasisSparkling saltwater in-ground pool
Zillow last checked:
Listing updated:
Listed by:
Mike Terranova 302-299-6621,
Crown Homes Real Estate
Bought with:
Jemimah Chuks, RS-0026132
EXP Realty, LLC
Source: Bright MLS,MLS#: DENC2080456
Facts & features
Interior
Bedrooms & bathrooms
- Bedrooms: 5
- Bathrooms: 4
- Full bathrooms: 3
- 1/2 bathrooms: 1
- Main level bathrooms: 2
- Main level bedrooms: 1
Basement
- Area: 0
Heating
- Forced Air, Central, Natural Gas
Cooling
- Central Air, Natural Gas
Appliances
- Included: Gas Water Heater
- Laundry: Laundry Chute
Features
- Attic, Bathroom - Tub Shower, Ceiling Fan(s), Dining Area, Entry Level Bedroom, Family Room Off Kitchen, Open Floorplan, Formal/Separate Dining Room, Eat-in Kitchen, Walk-In Closet(s), 9'+ Ceilings, Dry Wall, Vaulted Ceiling(s)
- Flooring: Carpet, Tile/Brick, Wood
- Basement: Unfinished
- Number of fireplaces: 1
- Fireplace features: Gas/Propane
Interior area
- Total structure area: 4,000
- Total interior livable area: 4,000 sqft
- Finished area above ground: 4,000
- Finished area below ground: 0
Property
Parking
- Total spaces: 3
- Parking features: Garage Faces Side, Driveway, On Street, Attached
- Attached garage spaces: 3
- Has uncovered spaces: Yes
Accessibility
- Accessibility features: >84" Garage Door, Accessible Hallway(s), Accessible Doors
Features
- Levels: Two
- Stories: 2
- Patio & porch: Deck, Roof
- Exterior features: Extensive Hardscape, Lighting, Rain Gutters, Underground Lawn Sprinkler, Sidewalks
- Has private pool: Yes
- Pool features: Fenced, In Ground, Salt Water, Private
- Has spa: Yes
- Spa features: Hot Tub
- Fencing: Back Yard,Vinyl
- Has view: Yes
- View description: Trees/Woods
Lot
- Size: 0.36 Acres
Details
- Additional structures: Above Grade, Below Grade
- Parcel number: 12026.00136
- Zoning: S
- Special conditions: Standard
Construction
Type & style
- Home type: SingleFamily
- Architectural style: Colonial
- Property subtype: Single Family Residence
Materials
- Aluminum Siding, HardiPlank Type, Vinyl Siding
- Foundation: Permanent
- Roof: Architectural Shingle,Asphalt,Shingle
Condition
- Excellent
- New construction: No
- Year built: 2012
Utilities & green energy
- Sewer: Public Sewer
- Water: Public
Community & HOA
Community
- Subdivision: Red Lion Chase
HOA
- Has HOA: Yes
- HOA fee: $120 monthly
Location
- Region: Bear
Financial & listing details
- Price per square foot: $213/sqft
- Tax assessed value: $163,600
- Annual tax amount: $5,112
- Date on market: 5/17/2025
- Listing agreement: Exclusive Right To Sell
- Listing terms: Cash,Conventional,FHA,VA Loan
- Ownership: Fee Simple
Price history
| Date | Event | Price |
|---|---|---|
| 7/11/2025 | Sold | $850,000$213/sqft |
Source:  Bright MLS #DENC2080456 Report a problem Bright MLS #DENC2080456 Report a problem | ||
| 6/14/2025 | Pending sale | $850,000$213/sqft |
Source: Bright MLS #DENC2080456 Report a problem | ||
| 5/30/2025 | Contingent | $850,000$213/sqft |
Source: Bright MLS #DENC2080456 Report a problem | ||
| 5/17/2025 | Listed for sale | $850,000+48%$213/sqft |
Source: Bright MLS #DENC2080456 Report a problem | ||
| 4/4/2012 | Sold | $574,443$144/sqft |
Source: Public Record Report a problem | ||
Public tax history
| Year | Property taxes | Tax assessment |
|---|---|---|
| 2025 | -- | $710,000 +334% |
| 2024 | $5,690 +9.4% | $163,600 |
| 2023 | $5,200 -4% | $163,600 |
| 2022 | $5,416 +0% | $163,600 |
| 2021 | $5,413 -0.6% | $163,600 |
| 2020 | $5,448 +0.2% | $163,600 |
| 2019 | $5,438 +8.3% | $163,600 |
| 2017 | $5,022 +12.2% | $163,600 |
| 2016 | $4,475 | $163,600 |
| 2015 | $4,475 0% | $163,600 |
| 2014 | $4,476 | $163,600 |
| 2013 | -- | $163,600 +3.7% |
| 2012 | -- | $157,700 +2403.2% |
| 2011 | -- | $6,300 |
| 2010 | -- | $6,300 |
| 2009 | -- | $6,300 |
| 2008 | -- | $6,300 |
| 2007 | -- | $6,300 |
| 2006 | -- | $6,300 |
Find assessor info on the county website
Neighborhood: 19701
Nearby homes
- $880,0005 bd5 ba4.5k sqft1427 Olmsted Dr, Bear, DE 19701Sold
- $920,0005 bd6 ba5.3k sqft1423 Olmsted Dr, Bear, DE 19701Sold
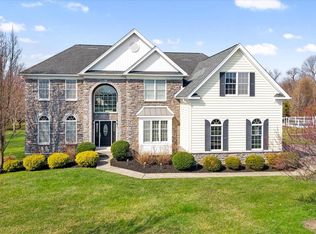
- $775,3004 bd3 ba4.7k sqft1424 Olmsted Dr, Bear, DE 19701Off Market
- $888,4004 bd3 ba4.6k sqft1429 Olmsted Dr, Bear, DE 19701Off Market
- $1,013,9006 bd7 ba5.4k sqft1422 Olmsted Dr, Bear, DE 19701Off Market
- $760,5004 bd2 ba3.8k sqft1426 Olmsted Dr, Bear, DE 19701Off Market
- $799,8004 bd3 ba4.1k sqft1428 Olmsted Dr, Bear, DE 19701Off Market
- $925,0004 bd4 ba4.9k sqft1420 Olmsted Dr, Bear, DE 19701Sold
Nearby schools
GreatSchools rating
- 5/10Wilbur (Kathleen H.) ElementaryGrades: K-5Distance: 1.5 mi
- 3/10Bedford (Gunning) Middle SchoolGrades: 6-8Distance: 2.6 mi
- 2/10Penn (William) High SchoolGrades: 9-12Distance: 8.8 mi
Schools provided by the listing agent
- Middle: Gunning Bedford
- High: William Penn
- District: Colonial
Source: Bright MLS. This data may not be complete. We recommend contacting the local school district to confirm school assignments for this home.
Get a cash offer in 3 minutes
Find out how much your home could sell for in as little as 3 minutes with a no-obligation cash offer.
Estimated market value
$870,400
Get a cash offer in 3 minutes
Find out how much your home could sell for in as little as 3 minutes with a no-obligation cash offer.
Estimated market value
$870,400
- Delaware
- New Castle County
- Bear
- 19701
- 1425 Olmsted Dr
Nearby cities
Nearby zip codes
Other Bear Topics
