Welcome to 1427 Olmsted Dr—a beautifully maintained, brick-front 5-bedroom, 4.5-bath home offering over 4,500 square feet of elegant living space in the highly sought-after Red Lion Chase community. From the moment you enter, you're greeted by a breathtaking two-story foyer featuring a dramatic dual staircase and graceful archways that define the formal living and dining spaces. Rich hardwood floors and custom architectural details flow throughout, creating a timeless and sophisticated atmosphere. To your right, a formal sitting room provides the perfect space to gather or relax, while to your left, a spacious dining room connects seamlessly to the heart of the home—the expansive kitchen. This chef-inspired space boasts granite countertops, stainless steel appliances, an abundance of cabinetry, a large walk-in pantry, a double wall oven, and a center island ideal for prep or casual dining. A raised peninsula adds additional seating and opens to a sun-drenched morning room—perfect for entertaining. You’ll also find a built-in coffee bar, making mornings extra enjoyable. The two-story family room is the showstopper of the home, with soaring ceilings, a wall of windows that flood the space with natural light, rich hardwood flooring, a cozy gas fireplace, and a stunning custom chandelier that adds warmth and sophistication. Just off the family room is a handsome study with custom built-ins—ideal for working from home or curling up with a book. Tucked behind the kitchen, a versatile first-floor room with its own private full bath is perfect for an in-law suite, guest quarters, or dedicated home office. Also on the main level is a large laundry room with tile flooring, upper cabinets for storage, and a utility sink—a functional and convenient feature of everyday living. Upstairs, retreat to a luxurious owner’s suite featuring a private sitting area, a spacious sleeping quarters, and a dressing corridor that includes a built-in vanity and two oversized walk-in closets. The en-suite bath boasts dual sinks, a soaking tub, and a walk-in shower. Three additional generously sized bedrooms and two full baths complete the upper level. Step outside and discover a backyard oasis—professionally landscaped with custom hardscaping, a stunning stone fireplace, and a private walkway that connects the front of the home to the rear entertaining area. The lawn is equipped with a full irrigation sprinkler system, and the property backs to protected community open space, offering enhanced privacy and picturesque views. The walk-out basement offers endless potential—already roughed in for a bathroom and ready to be finished into the ultimate recreation or entertainment space. It also includes a secure room featuring a Bighorn safe, perfect for storing valuables or creating a hobby or wine room. Additional highlights include a 3-car side-entry garage with a pristine epoxy floor, offering space for vehicles, tools, or a workshop. As a resident of Red Lion Chase, you’ll enjoy access to resort-style community amenities including a clubhouse, fitness center, outdoor pool, tennis and pickleball courts, basketball courts, and a playground. Ideally located close to major roadways including Route 1 and I-95, this home is just a short drive to Middletown, Christiana Mall, grocery stores, favorite local restaurants, and the Michael N. Castle C&D Canal Trail—perfect for scenic walks, bike rides, and breathtaking views of the water.
Sold for $880,000
Street View
$880,000
1427 Olmsted Dr, Bear, DE 19701
5beds
4,525sqft
Single Family Residence
Built in 2010
0.34 Acres Lot
$818,400 Zestimate®
$194/sqft
$4,273 Estimated rent
Home value
$818,400
$737,000 - $908,000
$4,273/mo
Zestimate® history
Owner options
List your home for rent
$4,273/mo
Rent Zestimate®
Find your next renter with Zillow Rental Manager. Plus, with online applications, you can quickly screen prospective tenants – for free.
$4,273/mo
Rent Zestimate®
Refinance and save
$5,449/mo
Est. payment
Refinancing to a lower rate could help reduce your monthly payments and save thousands over the life of the loan.
$5,449/mo
Est. payment
Explore your selling options
Work with a Zillow partner agent
Leverage their expertise and Zillow's premium Showcase listings to get your home seen by more buyers.
Get startedList with your own agent
Get your home in front of millions of buyers by listing it on Zillow.
Learn how to do itSell it yourself
Take full control of how buyers see your home on Zillow by listing For Sale by Owner (FSBO).
List your homeWhat's special
Protected community open spaceStunning stone fireplaceCenter islandPrivate walkwayDressing corridorSoaring ceilingsWalk-out basement
Zillow last checked:
Listing updated:
Listed by:
Mike Terranova 302-299-6621,
Crown Homes Real Estate
Bought with:
Veeresh Hiremath, 248025655
Tesla Realty Group, LLC
Source: Bright MLS,MLS#: DENC2083064
Facts & features
Interior
Bedrooms & bathrooms
- Bedrooms: 5
- Bathrooms: 5
- Full bathrooms: 4
- 1/2 bathrooms: 1
- Main level bathrooms: 2
- Main level bedrooms: 1
Rooms
- Room types: Living Room, Dining Room, Primary Bedroom, Bedroom 2, Bedroom 3, Kitchen, Family Room, Bedroom 1, In-Law/auPair/Suite, Other, Attic
Primary bedroom
- Level: Upper
- Area: 280 Square Feet
- Dimensions: 20 X 14
Primary bedroom
- Features: Primary Bedroom - Dressing Area, Primary Bedroom - Sitting Area, Walk-In Closet(s)
- Level: Unspecified
Bedroom 1
- Level: Upper
- Area: 224 Square Feet
- Dimensions: 16 X 14
Bedroom 2
- Level: Upper
- Area: 132 Square Feet
- Dimensions: 12 X 11
Bedroom 3
- Level: Upper
- Area: 143 Square Feet
- Dimensions: 13 X 11
Other
- Features: Attic - Access Panel
- Level: Unspecified
Dining room
- Level: Main
- Area: 280 Square Feet
- Dimensions: 20 X 14
Family room
- Level: Main
- Area: 336 Square Feet
- Dimensions: 21 X 16
Other
- Level: Unspecified
Kitchen
- Features: Kitchen - Gas Cooking, Kitchen Island, Pantry, Double Sink
- Level: Main
- Area: 336 Square Feet
- Dimensions: 24 X 14
Living room
- Features: Fireplace - Other
- Level: Main
- Area: 210 Square Feet
- Dimensions: 15 X 14
Other
- Description: SUNROOM
- Level: Main
- Area: 225 Square Feet
- Dimensions: 15 X 15
Other
- Description: 5TH BDRM
- Level: Main
- Area: 182 Square Feet
- Dimensions: 14 X 13
Other
- Description: STUDY
- Level: Main
- Area: 143 Square Feet
- Dimensions: 13 X 11
Other
- Description: STTG RM
- Level: Upper
- Area: 140 Square Feet
- Dimensions: 14 X 10
Heating
- Hot Water, Zoned, Forced Air, Natural Gas
Cooling
- Central Air, Natural Gas
Appliances
- Included: Cooktop, Dishwasher, Double Oven, Washer, Dryer, Refrigerator, Extra Refrigerator/Freezer, Gas Water Heater
- Laundry: Main Level
Features
- Primary Bath(s), Kitchen Island, Butlers Pantry, Dining Area, 9'+ Ceilings
- Flooring: Wood, Carpet, Vinyl
- Basement: Full,Unfinished,Walk-Out Access
- Number of fireplaces: 1
Interior area
- Total structure area: 4,525
- Total interior livable area: 4,525 sqft
- Finished area above ground: 4,525
- Finished area below ground: 0
Property
Parking
- Total spaces: 3
- Parking features: Garage Faces Side, Garage Door Opener, Driveway, Attached
- Attached garage spaces: 3
- Has uncovered spaces: Yes
Accessibility
- Accessibility features: None
Features
- Levels: Two
- Stories: 2
- Patio & porch: Patio
- Exterior features: Sidewalks, Tennis Court(s), Play Equipment
- Pool features: Community
Lot
- Size: 0.34 Acres
- Features: Wooded, Front Yard, Rear Yard, SideYard(s)
Details
- Additional structures: Above Grade, Below Grade
- Parcel number: 12026.00135
- Zoning: S
- Special conditions: Standard
Construction
Type & style
- Home type: SingleFamily
- Architectural style: Colonial
- Property subtype: Single Family Residence
Materials
- Brick, Vinyl Siding, Aluminum Siding
- Foundation: Concrete Perimeter
- Roof: Shingle
Condition
- Excellent
- New construction: No
- Year built: 2010
Details
- Builder model: LANGLEY COL
- Builder name: TOLL BROTHERS, INC.
Utilities & green energy
- Electric: Underground, 200+ Amp Service
- Sewer: Public Sewer
- Water: Public
Community & HOA
Community
- Features: Pool
- Security: Security System
- Subdivision: Red Lion Chase
HOA
- Has HOA: Yes
- Amenities included: Pool, Tennis Court(s), Clubhouse
- Services included: Pool(s), Common Area Maintenance, Snow Removal
- HOA fee: $121 monthly
Location
- Region: Bear
Financial & listing details
- Price per square foot: $194/sqft
- Tax assessed value: $173,500
- Annual tax amount: $5,422
- Date on market: 7/10/2025
- Listing agreement: Exclusive Right To Sell
- Listing terms: Conventional,VA Loan,Cash,FHA
- Inclusions: All Large Appliances, Including Free Standing Freezer And Refrigerator In The Basement. Large Built In Safe In The Basement.
- Exclusions: Wood Wall Shelving In Upstairs Hallway Bathroom; Wine Refrigerators.
- Ownership: Fee Simple
Price history
| Date | Event | Price |
|---|---|---|
| 8/26/2025 | Sold | $880,000-2.2%$194/sqft |
Source:  Bright MLS #DENC2083064 Report a problem Bright MLS #DENC2083064 Report a problem | ||
| 7/31/2025 | Pending sale | $899,900$199/sqft |
Source: Bright MLS #DENC2083064 Report a problem | ||
| 7/19/2025 | Contingent | $899,900$199/sqft |
Source: Bright MLS #DENC2083064 Report a problem | ||
| 7/10/2025 | Listed for sale | $899,900+53%$199/sqft |
Source: Bright MLS #DENC2083064 Report a problem | ||
| 3/21/2011 | Sold | $588,274$130/sqft |
Source: Public Record Report a problem | ||
Public tax history
| Year | Property taxes | Tax assessment |
|---|---|---|
| 2025 | -- | $764,100 +340.4% |
| 2024 | $5,534 +10.3% | $173,500 |
| 2023 | $5,015 -4.4% | $173,500 |
| 2022 | $5,243 -1.8% | $173,500 |
| 2021 | $5,340 -0.7% | $173,500 |
| 2020 | $5,377 +2.4% | $173,500 |
| 2019 | $5,251 -1.4% | $173,500 |
| 2017 | $5,326 +12.2% | $173,500 |
| 2016 | $4,746 | $173,500 |
| 2015 | $4,746 0% | $173,500 |
| 2014 | $4,747 | $173,500 |
| 2013 | -- | $173,500 |
| 2012 | -- | $173,500 |
| 2011 | -- | $173,500 +2840.7% |
| 2010 | -- | $5,900 |
| 2009 | -- | $5,900 |
| 2008 | -- | $5,900 |
| 2007 | -- | $5,900 |
| 2006 | -- | $5,900 |
Find assessor info on the county website
Neighborhood: 19701
Nearby homes
- $850,0005 bd4 ba4k sqft1425 Olmsted Dr, Bear, DE 19701Sold
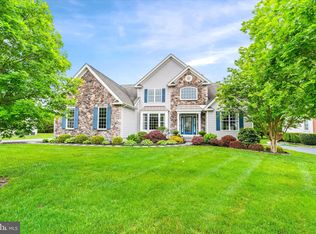
- $888,4004 bd3 ba4.6k sqft1429 Olmsted Dr, Bear, DE 19701Off Market
- $760,5004 bd2 ba3.8k sqft1426 Olmsted Dr, Bear, DE 19701Off Market
- $934,9004 bd3 ba5.8k sqft1431 Olmsted Dr, Bear, DE 19701Off Market
- $775,3004 bd3 ba4.7k sqft1424 Olmsted Dr, Bear, DE 19701Off Market
- $920,0005 bd6 ba5.3k sqft1423 Olmsted Dr, Bear, DE 19701Sold
- $799,8004 bd3 ba4.1k sqft1428 Olmsted Dr, Bear, DE 19701Off Market
- $1,013,9006 bd7 ba5.4k sqft1422 Olmsted Dr, Bear, DE 19701Off Market
Nearby schools
GreatSchools rating
- 5/10Wilbur (Kathleen H.) ElementaryGrades: K-5Distance: 1.5 mi
- 3/10Bedford (Gunning) Middle SchoolGrades: 6-8Distance: 2.6 mi
- 2/10Penn (William) High SchoolGrades: 9-12Distance: 8.8 mi
Schools provided by the listing agent
- Middle: Gunning Bedford
- High: William Penn
- District: Colonial
Source: Bright MLS. This data may not be complete. We recommend contacting the local school district to confirm school assignments for this home.
Get a cash offer in 3 minutes
Find out how much your home could sell for in as little as 3 minutes with a no-obligation cash offer.
Estimated market value
$818,400
Get a cash offer in 3 minutes
Find out how much your home could sell for in as little as 3 minutes with a no-obligation cash offer.
Estimated market value
$818,400
- Delaware
- New Castle County
- Bear
- 19701
- 1427 Olmsted Dr
Nearby cities
Nearby zip codes
Other Bear Topics
