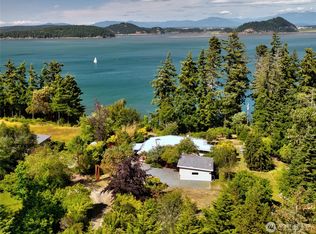
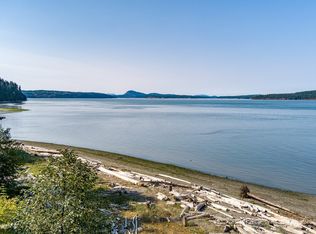
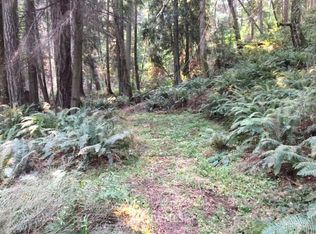
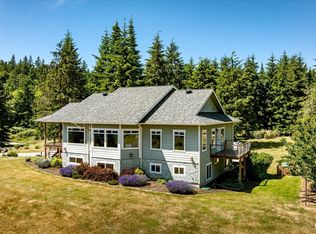
Welcome to the Preserve at Rose Lane; 10.66 acres of Pacific Northwest equestrian living on Whidbey Island. Wooded acreage is held under a Whidbey Camano Land Trust conservation easement. Enjoy peekaboo views of Skagit Bay from both decks of the main house. Custom built in 2022 by Turpin Construction, this 3-bedroom, 3-bath NW Contemporary home spans 2,499 sq ft. The kitchen features a 6-burner Viking range, granite counters, an island with sink, and a walk-in pantry. The primary suite offers a soaking tub and custom tile shower. A dedicated office and separate workout room add flexible living space. A Generac generator wired to both residences keeps the whole property powered. Outside, enjoy two decks, a concrete patio with a wind wall, a gas-piped outdoor fireplace and BBQ, and 4 acres of private forest trails. Equestrian amenities include a full-court dressage arena with French drain and all-weather sand footing, four fenced turnout pastures, three winter dry paddocks, and Noble-brand shelters with an enclosed feed and tack room. A private 1-bedroom, 1.5 bath second home offers space for extended living, guests, or rental income. Just 15 minutes to Oak Harbor and 15 minutes to Naval Air Station Whidbey Island.
Pending
Listed by: eXp Realty • Rachel Oswalt
$1,565,000
1423 Rose Lane, Oak Harbor, WA 98277
5beds
3,582sqft
Single Family Residence
Built in 2022
10.66 Acres Lot
$-- Zestimate®
$437/sqft
$-- HOA
What's special
Four fenced turnout pasturesDedicated officeCustom tile showerSeparate workout roomTwo decksIsland with sinkWalk-in pantry
- --
- on Zillow
- 62
- views
- 3
- saves
Zillow last checked:
Listing updated:
Listed by:
Rachel Oswalt,
eXp Realty
Source: NWMLS as distributed by MLS GRID,MLS#: 2564977
Facts & features
Interior
Bedrooms & bathrooms
- Bedrooms: 5
- Bathrooms: 7
- Full bathrooms: 5
- 3/4 bathrooms: 1
- 1/2 bathrooms: 1
- Main level bathrooms: 1
- Main level bedrooms: 2
Primary bedroom
- Description: Main house
- Level: Second
Primary bedroom
- Description: Carriage house
- Level: Second
Bedroom
- Description: Main house
- Level: Main
Bedroom
- Description: Main house
- Level: Main
Bathroom full
- Description: Main house
- Level: Main
Bathroom full
- Description: Main house
- Level: Second
Bathroom full
- Description: Carriage house
- Level: Second
Bathroom three quarter
- Description: Main house
- Level: Second
Other
- Description: Carriage house
- Level: Garage
Den office
- Level: Second
Dining room
- Level: Second
Entry hall
- Level: Main
Great room
- Level: Second
Kitchen with eating space
- Level: Second
Living room
- Level: Main
Rec room
- Level: Main
Utility room
- Level: Main
Heating
- Fireplace, 90%+ High Efficiency, Ductless, Heat Pump, Recirculation Pump, Electric, Propane
Cooling
- 90%+ High Efficiency, Ductless, Heat Pump
Appliances
- Included: Dishwasher, Disposal, Refrigerator, See Remarks, Stove(s)/Range(s), Dishwasher(s), Garbage Disposal, Refrigerator(s), Water Heater: Electric, Water Heater Location: Crawlspace
Features
- Bath Off Primary, Ceiling Fan(s), Dining Room, Pantry
- Flooring: Ceramic Tile, Vinyl Plank, Carpet
- Windows: Dbl Pane/Storm Window
- Basement: None
- Number of fireplaces: 1
- Fireplace features: Gas, Upper Level: 1, Fireplace
Interior area
- Total structure area: 2,499
- Total interior livable area: 3,582 sqft
Video & virtual tour
Property
Parking
- Total spaces: 4
- Parking features: Driveway, Attached Garage, RV Parking
- Has attached garage: Yes
- Covered spaces: 4
Features
- Levels: Two
- Stories: 2
- Entry location: Main
- Patio & porch: Bath Off Primary, Ceiling Fan(s), Dbl Pane/Storm Window, Dining Room, Fireplace, Pantry, Walk-In Closet(s), Water Heater, Wired for Generator
- Has view: Yes
- View description: Bay
- Has water view: Yes
- Water view: Bay
Lot
- Size: 10.66 Acres
- Features: Open Lot, Arena-Outdoor, Deck, Dog Run, Fenced-Fully, Gas Available, High Speed Internet, Irrigation, Outbuildings, Outdoor Fireplace, Patio, Propane, RV Parking, Stable
- Topography: Equestrian,Level
- Residential vegetation: Pasture, Wooded
Details
- Additional structures: ADU Beds: 1, ADU Baths: 2
- Parcel number: R233221692850
- Zoning description: Jurisdiction: County
- Special conditions: Standard
- Other equipment: Leased Equipment: Propane, Wired for Generator
Construction
Type & style
- Home type: SingleFamily
- Architectural style: Contemporary,2 Story
- Property subtype: Single Family Residence
Materials
- Cement Planked, Cement Plank
- Foundation: Poured Concrete, Slab
- Roof: Metal
Condition
- Very Good
- Year built: 2022
Details
- Builder name: Turpin Construction
Utilities & green energy
- Electric: Company: PSE
- Sewer: Septic Tank, Company: Septic
- Water: Individual Well, Private, Company: Private Well
- Utilities for property: Starlink
Community & HOA
Community
- Subdivision: Silver Lake
Location
- Region: Oak Harbor
Financial & listing details
- Price per square foot: $437/sqft
- Tax assessed value: $1,082,312
- Annual tax amount: $7,547
- Date on market: 8/5/2026
- Listing terms: Conventional,VA Loan
- Inclusions: Dishwasher(s), Garbage Disposal, Leased Equipment, Refrigerator(s), See Remarks, Stove(s)/Range(s)
Estimated market value
Not available
Estimated sales range
Not available
$5,053/mo
Price history
| Date | Event | Price |
|---|---|---|
| 8/15/2026 | Pending sale | $1,565,000$437/sqft |
Source: eXp Realty #2564977 Report a problem | ||
| 8/5/2026 | Listed for sale | $1,565,000$437/sqft |
Source:  NWMLS as distributed by MLS GRID #2564977 Report a problem NWMLS as distributed by MLS GRID #2564977 Report a problem | ||
Public tax history
| Year | Property taxes | Tax assessment |
|---|---|---|
| 2025 | $7,547 +11.1% | $984,427 +1.8% |
| 2024 | $6,791 +38.1% | $967,122 +37.6% |
| 2023 | $4,917 | $702,977 +27467.7% |
| 2022 | -- | $2,550 |
| 2021 | $53 +1.3% | $2,550 |
| 2020 | $53 +139.6% | $2,550 |
| 2019 | $22 -58.2% | $2,550 -90.8% |
| 2018 | $53 -1.3% | $27,720 +987.1% |
| 2017 | $53 +3.7% | $2,550 |
| 2016 | $51 -1.6% | $2,550 |
| 2015 | $52 | $2,550 |
| 2013 | -- | $2,550 |
Find assessor info on the county website
Monthly payment
Est. payment
Payment breakdown
Explore the cost of this home by adjusting the details. Changes won't be saved.Climate risks
Neighborhood: 98277
Nearby schools
Schools provided by the listing agent
- Elementary: Crescent Harbor Elem
- Middle: North Whidbey Mid
- High: Oak Harbor High
Source: NWMLS as distributed by MLS GRID. This data may not be complete. We recommend contacting the local school district to confirm school assignments for this home.

Similar homes
- $1,700,0004 bd4 ba4.5k sqft3256 Killion Lane, Oak Harbor, WA 98277Active
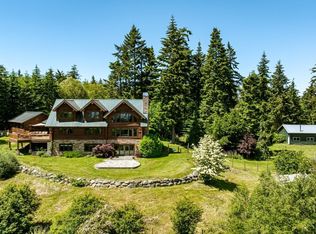 MLS ID #2534703, Kelly Middleton. NWMLS as distributed by MLS GRID
 - $1,599,9503 bd3 ba2.5k sqft913 Riley Road, Oak Harbor, WA 98277Active
 MLS ID #2545289, Thuy A. Nguyen. NWMLS as distributed by MLS GRID
 - $999,0003 bd3 ba2.9k sqft955 Doyle Lane, Oak Harbor, WA 98277Active
 MLS ID #2547386, Jennifer Champion. NWMLS as distributed by MLS GRID
 - $999,0004 bd4 ba2.8k sqft343 Olympic Bay Lane, Oak Harbor, WA 98277Active
 MLS ID #2544255, Kristen Stavros. NWMLS as distributed by MLS GRID
