Welcome Home to 14230 Fort Loudon Road! This unique property in Mercersburg (Montgomery Township) Has a little of everything for everyone, all at an attractive price! This home is priced to sell! These don't come available too often! From the 1.4 acre spacious lot, to the convenient location to both Hagerstown and Mercersburg, the location is certainly worth mentioning. Inside, you'll find 4 bedrooms, 2 full bathrooms, and a full footprint walk-out basement providing ample storage. Some recent upgrades include an approximately 5-year-old complete HVAC system, and a recent modern METAL roof replacement! In other words, all of the big-ticket items on this home have been replaced in recent years, giving the new owner years of reliable systems to come! The home is in need of some cosmetic TLC, but mostly all minor surface-level projects that any handy individual can take on! "Sweat-equity" is certainly a real possibility here, this homes ARV "After-Repair-Value" is well over $300,000, making this an attractive opportunity for investors alike! The home is manufactured, however it meets all Federal Loan Requirements for manufactured homes, so can be financed with no issue! Don't wait , this one won't last long! Call today to schedule your private tour!
For sale
$199,900
14230 Fort Loudon Rd, Mercersburg, PA 17236
4beds
1,560sqft
Manufactured Home
Built in 1986
1.4 Acres Lot
$197,300 Zestimate®
$128/sqft
$-- HOA
What's special
- 9 days
- 722
- 52
Zillow last checked:
Listing updated:
Listed by:
Caleb Gee 240-452-8858,
The Glocker Group Realty Results 301-745-4400
Source: Bright MLS,MLS#: PAFL2037732
Facts & features
Interior
Bedrooms & bathrooms
- Bedrooms: 4
- Bathrooms: 2
- Full bathrooms: 2
- Main level bathrooms: 2
- Main level bedrooms: 4
Basement
- Area: 1200
Heating
- Forced Air, Heat Pump, Electric, Propane
Cooling
- Central Air, Heat Pump, Electric
Appliances
- Included: Dishwasher, Microwave, Cooktop, Water Heater, Refrigerator, Oven/Range - Electric, Electric Water Heater
- Laundry: Hookup, Main Level
Features
- Ceiling Fan(s), Combination Kitchen/Dining, Entry Level Bedroom, Family Room Off Kitchen, Open Floorplan, Primary Bath(s), Walk-In Closet(s), Dry Wall, Paneled Walls
- Flooring: Carpet, Vinyl, Laminate
- Doors: Insulated
- Windows: Double Pane Windows, Energy Efficient, Insulated Windows, Replacement, Screens
- Basement: Partial,Connecting Stairway,Drainage System,Full,Garage Access,Interior Entry,Exterior Entry,Space For Rooms,Unfinished,Walk-Out Access,Windows
- Number of fireplaces: 1
Interior area
- Total structure area: 2,760
- Total interior livable area: 1,560 sqft
- Finished area above ground: 1,560
Property
Parking
- Total spaces: 6
- Parking features: Crushed Stone, Gravel, Lighted, Private, Driveway, Off Street
- Uncovered spaces: 6
Accessibility
- Accessibility features: No Stairs
Features
- Levels: Two
- Stories: 2
- Patio & porch: Deck
- Exterior features: Rain Gutters
- Pool features: None
- Has view: Yes
- View description: Pasture, Trees/Woods
- Frontage type: Road Frontage
- Frontage length: Road Frontage: 150
Lot
- Size: 1.4 Acres
- Features: Backs to Trees, Cleared, Front Yard, Level, Open Lot, Private, Rear Yard, Rural, Secluded, SideYard(s), Unrestricted
Details
- Additional structures: Above Grade
- Parcel number: 170J28.076.000000
- Zoning: RESIDENTIAL
- Special conditions: Standard
- Other equipment: See Remarks
Construction
Type & style
- Home type: MobileManufactured
- Architectural style: Ranch/Rambler
- Property subtype: Manufactured Home
Materials
- Block, Vinyl Siding
- Foundation: Block
- Roof: Metal
Condition
- Good,Average
- New construction: No
- Year built: 1986
Utilities & green energy
- Electric: 200+ Amp Service, Circuit Breakers
- Sewer: On Site Septic, Septic Exists
- Water: Well
- Utilities for property: Cable Available, Phone Available, Propane, Underground Utilities, Broadband
Community & HOA
Community
- Security: Smoke Detector(s)
- Subdivision: Fort Loudon Road
HOA
- Has HOA: No
Location
- Region: Mercersburg
- Municipality: MONTGOMERY TWP
Financial & listing details
- Price per square foot: $128/sqft
- Tax assessed value: $14,950
- Annual tax amount: $2,519
- Date on market: 9/24/2026
- Listing agreement: Exclusive Agency
- Listing terms: Bank Portfolio,Cash,Conventional
- Inclusions: Refrigerator, Microwave, Stove, Dishwasher, Propane Tank(leased)
- Exclusions: Pool, Washer And Dryer, Freezers, Pool, Sellers Personal Property
- Ownership: Fee Simple
- Road surface type: Black Top
- Body type: Double Wide
Estimated market value
$197,300
$187,000 - $207,000
Not available
Price history
| Date | Event | Price |
|---|---|---|
| 9/24/2026 | Listed for sale | $199,900$128/sqft |
Source:  Bright MLS #PAFL2037732 Report a problem Bright MLS #PAFL2037732 Report a problem | ||
Public tax history
| Year | Property taxes | Tax assessment |
|---|---|---|
| 2026 | $2,519 +1.2% | $14,950 |
| 2025 | $2,489 | $14,950 |
| 2024 | $2,489 +2.8% | $14,950 |
| 2023 | $2,422 +1.6% | $14,950 |
| 2022 | $2,385 | $14,950 |
| 2021 | $2,385 +0.9% | $14,950 |
| 2020 | $2,362 +2.7% | $14,950 |
| 2018 | $2,300 +437% | $14,950 |
| 2017 | $428 | $14,950 |
| 2016 | $428 +7.3% | $14,950 |
| 2015 | $399 | $14,950 |
| 2014 | $399 | $14,950 |
| 2013 | $399 +2.9% | $14,950 |
| 2012 | $388 | $14,950 |
| 2011 | $388 | $14,950 |
| 2010 | $388 +2% | $14,950 |
| 2009 | $380 +15.9% | $14,950 |
| 2008 | $328 +0.9% | $14,950 |
| 2007 | $325 | $14,950 |
| 2006 | $325 -74.9% | $14,950 |
| 2005 | $1,294 +416.8% | $14,950 |
| 2004 | $250 +13.6% | $14,950 |
| 2003 | $221 +35.3% | $14,950 |
| 2000 | $163 | $14,950 |
Find assessor info on the county website
Monthly payment
Climate risks
Neighborhood: 17236
Nearby schools
Schools provided by the listing agent
- District: Tuscarora
Source: Bright MLS. This data may not be complete. We recommend contacting the local school district to confirm school assignments for this home.
- $243,000-- bd2 ba1.4k sqft14244 Fort Loudon Rd, Mercersburg, PA 17236Off Market
- $142,700-- bd-- ba-- sqft14411 Fort Loudon Rd, Mercersburg, PA 17236Off Market
- $220,400-- bd1 ba1.3k sqft14357 Fort Loudon Rd, Mercersburg, PA 17236Off Market
- $199,800-- bd1 ba1.1k sqft14540 Fort Loudon Rd, Mercersburg, PA 17236Off Market
Similar homes
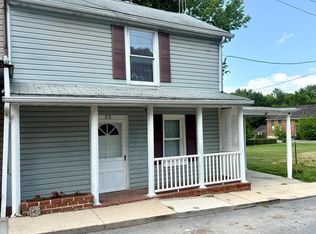
- $179,5003 bd2 ba1.1k sqft30 E California St, Mercersburg, PA 17236For Sale
 MLS ID #PAFL2035804, Jenny Stoner, RE/MAX Realty Agency, Inc.. Bright MLS
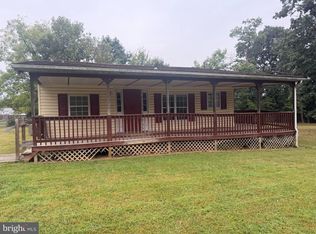
 - $174,9003 bd2 ba1k sqft3745 Mercersburg Rd, Mercersburg, PA 17236For Sale
 MLS ID #PAFL2037142, Kimberly Lewis, Real Estate Innovations. Bright MLS
 - $220,0003 bd2 ba1.4k sqft373 Potomac Blvd, Falling Waters, WV 25419For Sale
 MLS ID #WVBE2054470, Misty Hott Ernde, EXP Realty, LLC. Bright MLS
 - $189,0004 bd2 ba1k sqft12657 Carol Ave, Greencastle, PA 17225Auction
 MLS ID #PAFL2037632, Kaleb Hurley, Hurley Real Estate & Auctions. Bright MLS
 - $150,0003 bd1 ba1.1k sqft4170 Mercersburg Rd, Mercersburg, PA 17236For SaleMLS ID #PAFL2037258, Shelley Layton, RE/MAX Realty Agency, Inc.. Bright MLS
- $195,0003 bd2 ba1.2k sqft41 N Allison St, Greencastle, PA 17225For SaleMLS ID #PAFL2037028, Jacinto Valentin III, JAK Real Estate. Bright MLS
- $250,0003 bd1 ba1.5k sqft446 Buchanan Trl W, Greencastle, PA 17225For SaleMLS ID #PAFL2037594, Jackie Berkstresser, The Berkstresser Realty Group. Bright MLS
- $260,0002 bd2 ba1.1k sqft14200 Northern Lights Dr Unit 29, Mercersburg, PA 17236For SaleMLS ID #PAFL2034990, Corey Linthicum, AEK Real Estate, LLC. Bright MLS
- $249,9993 bd2 ba1.5k sqft17101 Miner Ave, Williamsport, MD 21795For SaleMLS ID #MDWA2038360, Imran Kazmi, Long & Foster Real Estate, Inc.. Bright MLS
- $185,0001 bd2 ba1.7k sqft23179 Great Cove Rd, Mc Connellsburg, PA 17233For SaleMLS ID #PAFU2002182, Jewel Palmer, Palmer Realty. Bright MLS
- $180,0003 bd1 ba1k sqft34 Brent St, Hancock, MD 21750For SaleMLS ID #MDWA2039150, Eric Exline, ROGER FAIRBOURN NEXTGEN REALTY. Bright MLS
- $250,0003 bd2 ba1.8k sqft576 Leisure Way, Hedgesville, WV 25427For SaleMLS ID #WVBE2054376, Bridget Byrd, RE/MAX Roots. Bright MLS
- $264,9003 bd2 ba1.9k sqft118 Tavern Rd, Martinsburg, WV 25401For SaleMLS ID #WVBE2054834, Butch Cazin, Long & Foster Real Estate, Inc.. Bright MLS
- $214,9003 bd1 ba1.3k sqft18003 Davis Ln, Boonsboro, MD 21713For SaleMLS ID #MDWA2038630, Peggy Patschak, Real Estate Innovations. Bright MLS
- $230,0006 bd3 ba1.7k sqft13714 Village Mill Dr, Maugansville, MD 21767For SaleMLS ID #MDWA2039566, Shakira Huamani, Tia Realty. LLC. Bright MLS
