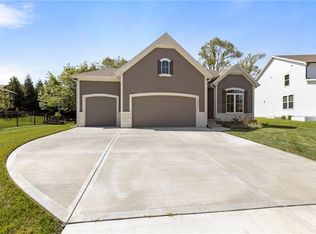
The Rutherford (the enlarged version of our Danbury plan) boasts 3-5 bedrooms and 2.5-3.5 bathrooms. This home features an open dining, kitchen and great room, and a powder room all on the main floor. The second floor boasts a loft area right off the stairway, a laundry room, and three bedrooms including the master suite. The lower level is home to the expansive rec room--with room for an optional wet bar--and a bedroom with bath, and second powder room. The Rutherford plan is perfect for those who like the Danbury floor plan, but desire more space in a more grand home.
This property is not currently displayed as for sale or rent on Zillow. This may be different from what's on other websites or public sources.