Skip main navigation
Sold for $1,450,000
  • $1,450,000

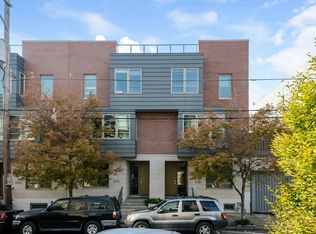
    1424 Bainbridge St, Philadelphia, PA 19146

    4beds
    3,100sqft
    Townhouse
    Built in 2007
    1,474 Square Feet Lot
    $1,499,100 Zestimate®
    $468/sqft
    $5,521 Estimated rent

    Home value

    $1,499,100

    $1.42M - $1.59M

    $5,521/mo

    Zestimate® history
    Loading
    Loading...

    Owner options

    List your home for rent

    $5,521/mo

    Rent Zestimate®

    Find your next renter with Zillow Rental Manager. Plus, with online applications, you can quickly screen prospective tenants – for free.

    Learn more

    $5,521/mo

    Rent Zestimate®

    Refinance and save

    $9,259/mo

    Est. payment

    Refinancing to a lower rate could help reduce your monthly payments and save thousands over the life of the loan.

    See today's rates

    $9,259/mo

    Est. payment

    Explore your selling options

    Work with a Zillow partner agent

    Leverage their expertise and Zillow's premium Showcase listings to get your home seen by more buyers.

    Get started

    List with your own agent

    Get your home in front of millions of buyers by listing it on Zillow.

    Learn how to do it

    Sell it yourself

    Take full control of how buyers see your home on Zillow by listing For Sale by Owner (FSBO).

    List your home

    What's special

    Gas fireplaceTree top viewsSub zero refrigeratorCustom buffetSpacious deckWolf rangeBuilt - in dresser
    Welcome to 1424 Bainbridge! This 20 foot wide, 4 bedroom, 3 and a half bath home in a gated community, with a huge finished basement, patio, roof deck, and 2 car garage parking truly has the best of luxury city living! Having a home in the Artisan Community means you have all the convenience of living in the heart of the city with the security of the gated courtyard, parking, and added outdoor space. The main level features an open concept kitchen, dining room, and living room with custom stained hardwood floors that run throughout the home and a gas fireplace that leads out to the spacious deck with tree top views of the courtyard. The kitchen is a chef’s dream with stainless steel appliances; including a Sub Zero refrigerator, Wolf range, Bosch dishwasher, and a wall mounted oven with microwave. There is plenty of room on the large island and custom buffet to cook, prep, and entertain, and ample cabinetry for storage. There is also a powder room on this floor. Upstairs is a large Primary Bedroom suite with a walk-in closet and built-in dresser, and a spa-like bathroom with custom cabinetry, glass enclosed shower, and double vanity. This level also has two bedrooms with custom closets, hallway storage, and a recently updated full bath with bathtub/shower combo. On the ground floor is a bedroom that is perfect for a guest suite or office, a full bathroom, laundry closet with side-by-side washer and dryer and the entrance to your two car garage! Downstairs is the huge basement with high ceilings, built-in wine storage, and even more storage in two large closets. The cherry on top of this incredible home is the gorgeous roof deck with green roof and amazing views of the city. The prime location makes this house accessible to all the best of Center City. Walk to restaurants, shopping, Rittenhouse Square, parks, and playgrounds, or easily hop on public transportation. Set up your showing today!

    Zillow last checked:

    Listing updated:

    Listed by:

    Becca Fischer 215-813-0128,

    Compass RE,

    Listing Team: The Patrick Campbell Team

    Bought with:

    Bridget Silver, RS321918

    KW Empower

    Source: Bright MLS,MLS#: PAPH2341262MLS Logo

    Facts & features

    Interior

    Bedrooms & bathrooms
    • Bedrooms: 4
    • Bathrooms: 4
    • Full bathrooms: 3
    • 1/2 bathrooms: 1
    • Main level bathrooms: 1
    • Main level bedrooms: 1
    Basement
    • Area: 0
    Heating
    • Forced Air, Natural Gas
    Cooling
    • Central Air, Electric
    Appliances
    • Included: Microwave, Range, Dishwasher, Disposal, Dryer, Exhaust Fan, Intercom, Gas Water Heater
    • Laundry: Has Laundry
    Features
    • Built-in Features, Combination Dining/Living, Combination Kitchen/Dining, Entry Level Bedroom, Open Floorplan, Kitchen - Gourmet, Kitchen Island, Primary Bath(s), Recessed Lighting, Bathroom - Stall Shower, Upgraded Countertops, Walk-In Closet(s), Wine Storage, 9'+ Ceilings
    • Flooring: Hardwood, Ceramic Tile, Heated, Marble, Wood
    • Doors: French Doors
    • Windows: Casement, Bay/Bow, Double Pane Windows, Screens, Window Treatments
    • Basement: Finished
    • Number of fireplaces: 1
    • Fireplace features: Gas/Propane
    Interior area
    • Total structure area: 3,100
    • Total interior livable area: 3,100 sqft
    • Finished area above ground: 3,100
    • Finished area below ground: 0

    Property

    Parking
    • Total spaces: 2
    • Parking features: Built In, Garage Door Opener, Inside Entrance, Garage Faces Rear, Oversized, Driveway, Secured, Attached
    • Attached garage spaces: 2
    • Has uncovered spaces: Yes
    Accessibility
    • Accessibility features: None
    Features
    • Levels: Three
    • Stories: 3
    • Patio & porch: Deck, Roof
    • Pool features: None
    • Has view: Yes
    • View description: City
    Lot
    • Size: 1,474 sqft
    • Dimensions: 20.00 x 74.00
    • Features: Backs - Open Common Area, Landscaped, Downtown
    Details
    • Additional structures: Above Grade, Below Grade
    • Parcel number: 301053910
    • Zoning: CMX2
    • Special conditions: Standard
    • Other equipment: Intercom

    Construction

    Type & style
    • Home type: Townhouse
    • Architectural style: Contemporary
    • Property subtype: Townhouse
    Materials
    • Masonry
    • Foundation: Concrete Perimeter
    Condition
    • New construction: No
    • Year built: 2007

    Utilities & green energy

    • Sewer: Public Sewer
    • Water: Public

    Community & neighborhood

    Location
    • Region: Philadelphia
    • Subdivision: Graduate Hospital
    • Municipality: PHILADELPHIA

    HOA & financial

    HOA
    • Has HOA: Yes
    • HOA fee: $450 quarterly
    • Services included: Common Area Maintenance, Snow Removal, Security
    • Association name: ARTISAN HOMEONWERS ASSOCIATION

    Other

    Other facts
    • Listing agreement: Exclusive Right To Sell
    • Ownership: Fee Simple

    Price history

    DateEventPrice
    6/13/2024Sold$1,450,000-3.3%$468/sqft
    Source: Bright MLS #PAPH2341262 Report a problem
    5/16/2024Contingent$1,500,000$484/sqft
    Source: Bright MLS #PAPH2341262 Report a problem
    5/8/2024Price change$1,500,000-3.2%$484/sqft
    Source: Bright MLS #PAPH2341262 Report a problem
    5/3/2024Listed for sale$1,550,000$500/sqft
    Source: Bright MLS #PAPH2341262 Report a problem
    4/27/2024Contingent$1,550,000$500/sqft
    Source: Bright MLS #PAPH2341262 Report a problem
    4/11/2024Listed for sale$1,550,000+19.2%$500/sqft
    Source: Bright MLS #PAPH2341262 Report a problem
    6/17/2019Sold$1,300,000-3.7%$419/sqft
    Source: Public Record Report a problem
    4/29/2019Pending sale$1,350,000$435/sqft
    Source: Compass Pennsylvania, LLC #PAPH788746 Report a problem
    4/22/2019Listed for sale$1,350,000+25.6%$435/sqft
    Source: Compass Pennsylvania, LLC #PAPH788746 Report a problem
    2/27/2015Sold$1,075,000-10.3%$347/sqft
    Source: Long & Foster Broker Feed #1003077494_100 Report a problem
    9/13/2014Listed for sale$1,199,000+24.9%$387/sqft
    Source: Long & Foster Real Estate #6454645 Report a problem
    6/20/2007Sold$960,000$310/sqft
    Source: Public Record Report a problem

    Public tax history

    YearProperty taxesTax assessment
    2025$19,379 +12.5%$1,384,400 +12.5%
    2024$17,227 $1,230,700
    2023$17,227 +17.1%$1,230,700
    2022$14,708 --
    2021$14,708 -9.4%--
    2018$16,242 +3.6%--
    2017$15,682 +31.7%--
    2016$11,904 +56.8%--
    2015$7,592 --
    2014$7,592 $793,500 +293.6%
    2012-- $201,600
    2011-- $201,600
    2010-- $201,600 +2072.4%
    2009-- $9,280
    2008-- $9,280 -34.2%
    2007-- $14,112
    2006-- $14,112

    Find assessor info on the county website

    Neighborhood: Graduate Hospital

    Nearby schools

    GreatSchools rating
    Schools provided by the listing agent
    • District: The School District Of Philadelphia

    Source: Bright MLS. This data may not be complete. We recommend contacting the local school district to confirm school assignments for this home.

    Get a cash offer in 3 minutes
    Find out how much your home could sell for in as little as 3 minutes with a no-obligation cash offer.
    Estimated market value
    $1,499,100
    Get a cash offer in 3 minutes
    Find out how much your home could sell for in as little as 3 minutes with a no-obligation cash offer.
    Estimated market value
    $1,499,100