Skip main navigation
Off market
  • $1,462,900

    1426 Bainbridge St, Philadelphia, PA 19146

    3beds
    3baths
    3,100sqft
    SingleFamily
    Built in 2007
    1,306 Square Feet Lot
    $1,462,900 Zestimate®
    $472/sqft
    $5,035 Estimated rent

    Home value

    $1,462,900

    $1.38M - $1.55M

    $5,035/mo

    Zestimate® history
    Loading
    Loading...

    Owner options

    List your home for rent

    $5,035/mo

    Rent Zestimate®

    Find your next renter with Zillow Rental Manager. Plus, with online applications, you can quickly screen prospective tenants – for free.

    Learn more

    $5,035/mo

    Rent Zestimate®

    Refinance and save

    $9,046/mo

    Est. payment

    Refinancing to a lower rate could help reduce your monthly payments and save thousands over the life of the loan.

    See today's rates

    $9,046/mo

    Est. payment

    Explore your selling options

    Work with a Zillow partner agent

    Leverage their expertise and Zillow's premium Showcase listings to get your home seen by more buyers.

    Get started

    List with your own agent

    Get your home in front of millions of buyers by listing it on Zillow.

    Learn how to do it

    Sell it yourself

    Take full control of how buyers see your home on Zillow by listing For Sale by Owner (FSBO).

    List your home

    What's special

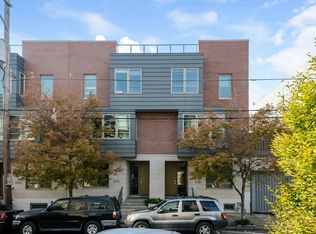
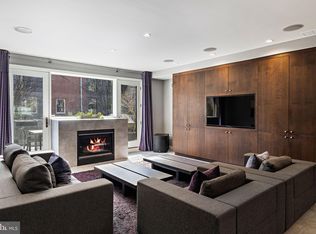
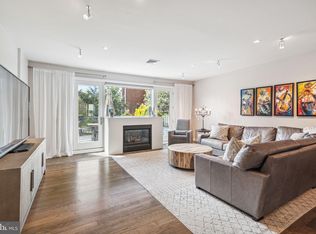
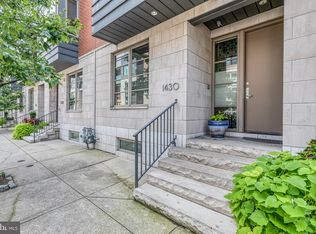
    Stunning Modern Townhome located just off the Avenue of the Arts. This 3100 sf luxury home is one of a collection of Artisan townhouses known for high quality design and meticulous attention to detail. From the exterior stone facade, notice the mixed use of elements - brick, marble, and limestone. Continue your gaze upwards to the architectural zinc clad bay windows. No detail has been overlooked in the design of this magnificent home. Rough hewn steps lead to a protected portico entrance. Drop your keys in the foyer and head upstairs into the light-filled, spacious, open-concept great room. The living room is a magnificently curated space with a stone gas fireplace framed by large glass doors opening to an al fresco dining space. This south facing deck overlooks a lushly treed planting area. The kitchen with its minimalist, modern design is perfectly situated between the dining area and living room. Home chefs will delight in the ample cabinetry, Wolf Range and Sub-Zero refrigerator & built-in wine cooler. An island with honed-granite countertops and generous storage provides the perfect spot for intimate meals or entertaining. The dining room sits beside the kitchen with a large bay window overlooking the street, recessed lighting, and a chic Murano glass chandelier fills the space with an abundance of light. Upstairs, two bedroom suites, one at each end of the house are thoughtfully designed for those seeking retreat and relaxation. The larger master bedroom with sun drenched bay window is home to built-in organized closets and a spa-like bathroom featuring an over-sized walk-in steam shower, jetted soaking tub, and double vanity. Slate gray tiles, dark granite, and rich espresso cabinetry bestow an elevated, yet subtle design. Down the hall is the second bedroom with hardwood floors and its own private, tiled bath featuring a glass-enclosed, oversized shower and generous walk-in closet. Ascend to the top of the house to enjoy the home's magnificent roof terrace, newly outfitted with large format ceramic tiles, Ipe wood planters with lush landscaping, and 360 degree breathtaking views of the city skyline. Travel back downstairs to the first floor to find the home's third bedroom, also with private bath and soaking tub. Nestled just outside this room is a cozy study or reading nook. Continue down the stairs to the home's fully-finished basement. A contemporary, tiled space with high ceilings, mini-fridge, video projector, and screen provide the ultimate at-home movie theater experience. There is inside access to the home's 2-car garage and a driveway with 2 additional parking spaces beneath the deck accessed from any of three gated entrances to a private laneway. Situated in the Graduate neighborhood just off South Broad Street, The Avenue of the Arts - you are steps from the Kimmel Center and Academy of Music, The Clef Club, The Merriam and Suzanne Roberts Theatres. Just a block from bustling retail and restaurants along South Street West; Cambridge, Pumpkin, the PHS pop-up garden, and convenient to Sprouts Farmers Market, Whole Foods and the BSL. Come see this magnificent home and be a part of one of the most dynamic neighborhoods Center City has to offer! 2020-07-24

    This property is off market, which means it's not currently listed for sale or rent on Zillow. This may be different from what's available on other websites or public sources.
    Facts & features

    Interior

    Bedrooms & bathrooms
    • Bedrooms: 3
    • Bathrooms: 3
    Heating
    • Forced air, Gas
    Cooling
    • Central
    Appliances
    • Included: Dishwasher, Range / Oven, Refrigerator
    Features
    • Kitchen Island, Recessed Lighting, Other, Built-Ins, Dining Area, Soaking Tub, Open Floorplan, Wood Floors, Wet/Dry Bar, Entry Level Bedroom, Breakfast Area, Kitchen - Gourmet, Family Room Off Kitchen, Wine Storage, Tub Shower
    • Flooring: Hardwood
    • Basement: Y
    Interior area
    • Total interior livable area: 3,100 sqft
    • Finished area below ground: 0

    Property

    Parking
    • Total spaces: 2
    • Parking features: Garage - Attached
    Features
    • Exterior features: Brick
    • Has view: Yes
    • View description: Territorial
    Lot
    • Size: 1,306 sqft
    Details
    • Parcel number: 301054010
    • Special conditions: Standard

    Construction

    Type & style
    • Home type: SingleFamily
    • Architectural style: Contemporary
    Condition
    • Year built: 2007

    Community & neighborhood

    Location
    • Region: Philadelphia
    • Municipality: PHILADELPHIA

    HOA & financial

    HOA
    • Has HOA: Yes
    • HOA fee: $150 monthly

    Other

    Other facts
    • Heating: Forced Air
    • Appliances: Dishwasher, Refrigerator, Stainless Steel Appliance(s), Built-In Range
    • AssociationYN: true
    • FireplaceYN: true
    • GarageYN: true
    • AttachedGarageYN: true
    • HeatingYN: true
    • CoolingYN: true
    • StoriesTotal: 3
    • ArchitecturalStyle: Contemporary
    • InteriorFeatures: Kitchen Island, Recessed Lighting, Other, Built-Ins, Dining Area, Soaking Tub, Open Floorplan, Wood Floors, Wet/Dry Bar, Entry Level Bedroom, Breakfast Area, Kitchen - Gourmet, Family Room Off Kitchen, Wine Storage, Tub Shower
    • OpenParkingSpaces: 2
    • SpecialListingConditions: Standard
    • ParkingFeatures: Driveway, Attached Garage, Garage Door Opener, Concrete, Private
    • CoveredSpaces: 2
    • Cooling: Central Air
    • ConstructionMaterials: Masonry
    • BelowGradeFinishedArea: 0
    • Basement: Y
    • MlsStatus: ACTIVE UNDER CONTRACT
    • Municipality: PHILADELPHIA
    • StructureType: Interior Row/Townhouse

    Price history

    DateEventPrice
    8/7/2020Sold$1,335,000-2.9%$431/sqft
    Source: Public Record Report a problem
    7/10/2020Pending sale$1,375,000$444/sqft
    Source: BHHS Fox & Roach At the Harper, Rittenhouse Square #PAPH895734 Report a problem
    5/22/2020Listed for sale$1,375,000+27.9%$444/sqft
    Source: BHHS Fox & Roach At the Harper, Rittenhouse Square #PAPH895734 Report a problem
    4/30/2008Sold$1,075,000$347/sqft
    Source: Public Record Report a problem

    Public tax history

    YearProperty taxesTax assessment
    2025$16,418 +17.8%$1,172,900 +17.8%
    2024$13,935 $995,500
    2023$13,935 -5.3%$995,500
    2022$14,708 --
    2021$14,708 -2.3%--
    2018$15,048 -7.4%--
    2017$16,242 +79.9%--
    2016$9,029 +175.3%--
    2015$3,280 --
    2014$3,280 +313%$793,500 +293.6%
    2012$794 $201,600
    2011-- $201,600
    2010-- $201,600 +1318.9%
    2009-- $14,208
    2008-- $14,208
    2007-- $14,208
    2006-- $14,208

    Find assessor info on the county website

    Neighborhood: Graduate Hospital

    Nearby schools

    GreatSchools rating
    Schools provided by the listing agent
    • Elementary: EDWIN M. STANTON SCHOOL
    • Middle: EDWIN M. STANTON SCHOOL
    • High: SOUTH PHILADELPHIA
    • District: THE SCHOOL DISTRICT OF PHILADELPHIA

    Source: The MLS. This data may not be complete. We recommend contacting the local school district to confirm school assignments for this home.

    Get a cash offer in 3 minutes
    Find out how much your home could sell for in as little as 3 minutes with a no-obligation cash offer.
    Estimated market value
    $1,462,900
    Get a cash offer in 3 minutes
    Find out how much your home could sell for in as little as 3 minutes with a no-obligation cash offer.
    Estimated market value
    $1,462,900