Skip main navigation
Off market
  • $1,570,900

    1430 Bainbridge St, Philadelphia, PA 19146

    4beds
    3,100sqft
    SingleFamily
    Built in 2008
    1,742 Square Feet Lot
    $1,570,900 Zestimate®
    $507/sqft
    $5,637 Estimated rent

    Home value

    $1,570,900

    $1.48M - $1.68M

    $5,637/mo

    Zestimate® history
    Loading
    Loading...

    Owner options

    List your home for rent

    $5,637/mo

    Rent Zestimate®

    Find your next renter with Zillow Rental Manager. Plus, with online applications, you can quickly screen prospective tenants – for free.

    Learn more

    $5,637/mo

    Rent Zestimate®

    Refinance and save

    $9,677/mo

    Est. payment

    Refinancing to a lower rate could help reduce your monthly payments and save thousands over the life of the loan.

    See today's rates

    $9,677/mo

    Est. payment

    Explore your selling options

    Work with a Zillow partner agent

    Leverage their expertise and Zillow's premium Showcase listings to get your home seen by more buyers.

    Get started

    List with your own agent

    Get your home in front of millions of buyers by listing it on Zillow.

    Learn how to do it

    Sell it yourself

    Take full control of how buyers see your home on Zillow by listing For Sale by Owner (FSBO).

    List your home

    What's special

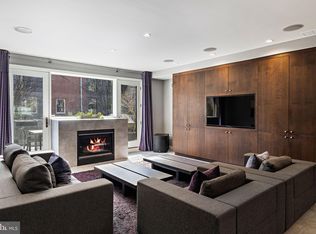
    Spectacular meticulously maintained and updated contemporary townhome located in the Artisan Gated Community. The open floor plan has a Gourmet Chef's Kitchen with a Wolf range,Sub Zero refrigerator, Akso dishwasher, microwave, granite countertops, glass tile backsplash, large island with storage. The Dining Area has custom built-in cabinetry complete with a wine refrigerator. The Living Room has a gas fireplace plus 2 doors leading to a large deck for outdoor entertaining. A powder room completes this level. The 3rd level has a spacious Master Bedroom Suite with a walk-in closet and luxurious Master Bath complete with a steam shower, 2 sinks, plus custom cabinetry for great additional storage. This level has 2 additional large bedrooms with custom closets. The tile/stone Hall Bath has custom vanity and a tub/shower. There is a laundry area with side by side washer, dryer plus storage. The ground floor has a Bedroom/office,Full Bath, walk-in closet plus 2 additional closets. The lower level Family Room has custom built-ins, storage, projection TV plus a utility closet with storage. The magnificent roof deck has a complete teak kitchen including a Viking cooktop/grill, refrigerator, dining bar plus plenty of storage. There is a fire pit with seating plus panoramic views of Center City. The 2 car garage has customized storage plus parking for 2 additional cars behind the garage. Upgrades include surround sound, hardwood floors, recessed lighting throughout,2 zone HVAC, security system w/ cameras, customized closets, custom cabinetry plus much more. This home can not be duplicated at this price. Close to transportation, restaurants, Avenue of the Arts and shopping. A gem to show!!!

    This property is off market, which means it's not currently listed for sale or rent on Zillow. This may be different from what's available on other websites or public sources.

    Facts & features

    Interior

    Bedrooms & bathrooms
    • Bedrooms: 4
    • Bathrooms: 4
    • Full bathrooms: 3
    • 1/2 bathrooms: 1
    Heating
    • Forced air
    Cooling
    • Central
    Appliances
    • Included: Dishwasher, Dryer, Garbage disposal, Microwave, Range / Oven, Refrigerator, Washer
    Features
    • Window Treatments, Recessed Lighting, Walk-In Closet(s), Built-Ins, Dining Area, Wood Floors, Wet/Dry Bar, Entry Level Bedroom, Combination Dining/Living, Breakfast Area, Wine Storage, Primary Bath(s)
    • Flooring: Hardwood
    • Has fireplace: Yes
    Interior area
    • Total interior livable area: 3,100 sqft

    Property

    Parking
    • Total spaces: 4
    • Parking features: Garage - Attached
    Features
    • Exterior features: Stucco, Brick
    • Has view: Yes
    • View description: Territorial
    Lot
    • Size: 1,742 sqft
    Details
    • Parcel number: 301054220
    • Special conditions: Standard
    • Other equipment: Intercom

    Construction

    Type & style
    • Home type: SingleFamily
    • Architectural style: Contemporary
    Condition
    • Year built: 2008

    Community & neighborhood

    Location
    • Region: Philadelphia
    • Municipality: PHILADELPHIA

    HOA & financial

    HOA
    • Has HOA: Yes
    • HOA fee: $150 monthly

    Other

    Other facts
    • Heating: Forced Air, Zoned
    • Appliances: Dishwasher, Refrigerator, Disposal, Built-in Microwave, Exhaust Fan, Washer, Dryer - Gas, Self Cleaning Oven, Stainless Steel Appliance(s), Built-In Range, Six Burner Stove
    • AssociationYN: true
    • FireplaceYN: true
    • GarageYN: true
    • AttachedGarageYN: true
    • HeatingYN: true
    • CoolingYN: true
    • ConstructionMaterials: Block, Synthetic Stucco, Masonry, Brick Front
    • StoriesTotal: 3
    • ArchitecturalStyle: Contemporary
    • InteriorFeatures: Window Treatments, Recessed Lighting, Walk-In Closet(s), Built-Ins, Dining Area, Wood Floors, Wet/Dry Bar, Entry Level Bedroom, Combination Dining/Living, Breakfast Area, Wine Storage, Primary Bath(s)
    • OpenParkingSpaces: 2
    • SpecialListingConditions: Standard
    • ParkingFeatures: Driveway, Attached Garage, Garage Door Opener, Garage Faces Rear, Inside Entrance
    • CoveredSpaces: 2
    • Cooling: Central Air, Zoned
    • OtherEquipment: Intercom
    • MlsStatus: Pending
    • Municipality: PHILADELPHIA
    • StructureType: Interior Row/Townhouse
    • TaxAnnualAmount: 14708.0

    Price history

    DateEventPrice
    10/8/2020Sold$1,375,000$444/sqft
    Source: Public Record Report a problem
    8/17/2020Pending sale$1,375,000$444/sqft
    Source: Compass Pennsylvania, LLC #PAPH924412 Report a problem
    8/13/2020Listed for sale$1,375,000+37.5%$444/sqft
    Source: Compass Pennsylvania, LLC #PAPH924412 Report a problem
    7/17/2007Sold$1,000,000$323/sqft
    Source: Public Record Report a problem

    Public tax history

    YearProperty taxesTax assessment
    2025$19,379 +12.5%$1,384,400 +12.5%
    2024$17,227 $1,230,700
    2023$17,227 +17.1%$1,230,700
    2022$14,708 --
    2021$14,708 -2.3%--
    2018$15,048 +0.5%--
    2017$14,968 +25.7%--
    2016$11,908 +73.2%--
    2015$6,875 --
    2014$6,875 +763.6%$793,700 +293.7%
    2012$796 $201,600
    2011-- $201,600
    2010-- $201,600
    2009-- $201,600
    2008-- $201,600
    2007-- $201,600
    2006-- $201,600

    Find assessor info on the county website

    Neighborhood: Graduate Hospital

    Nearby schools

    GreatSchools rating
    Schools provided by the listing agent
    • District: THE SCHOOL DISTRICT OF PHILADELPHIA

    Source: The MLS. This data may not be complete. We recommend contacting the local school district to confirm school assignments for this home.

    Get a cash offer in 3 minutes
    Find out how much your home could sell for in as little as 3 minutes with a no-obligation cash offer.
    Estimated market value
    $1,570,900
    Get a cash offer in 3 minutes
    Find out how much your home could sell for in as little as 3 minutes with a no-obligation cash offer.
    Estimated market value
    $1,570,900