Are you seeking peace and tranquility? Discover it at 1424 Brett Place #355 in San Pedro! This light-filled home offers the soothing sounds of a calming waterfall just outside your door, along with the privacy you desire. Enter the secured, gated community and take the elevator to the third floor to experience this serene retreat. As you step into the foyer you'll be greeted by a pristine, open-concept home, thoughtfully designed and featuring new appliances, including a refrigerator, gas range, dishwasher, and microwave. The kitchen opens to a dining room with high ceilings, seamlessly flowing into a living room that features a gas fireplace with custom mantle and a sun-kissed balcony. The balcony offers stunning views of lush gardens, mature trees and a waterfall. Here you can expand your living space and savor a cup of coffee or enjoy an alfresco meal in the evening. Back inside the home offers separate quarters, with the primary bedroom with ensuite bath on one side and the secondary bedrooms, hall bath, laundry and storage on the opposite side. This home is meticulously kept and feels so good when you walk through the door and see and feel all that it has to offer you. Being on the top floor in the corner, you have no one above you and no one to the left of your home. It helps to secure the privacy and peace described before. The homeowner dues include water, trash, sewer, complex maintenance, and exterior insurance. Home comes with two side by side parking spots numbers 255 and 355. Another added bonus is that this unit comes with a storage closet outside of the home but in close proximity on the same floor for larger storage. This complex is close to shopping including Target, Home Depot, Ralphs, Sprouts, Marshalls, Pet stores, parks, and more. Easy access to the freeway and bridges which is just a quick jaunt down the street. This location is close to the public beach Royal Palms which is about 5 minutes by car. San Pedro is a gorgeous small town with so much growth happening right now at our waterfront. Check out https://www.westharborla.com/ which has information about the amphitheater, ferris wheel, shopping and restaurants coming to our water front and opening in 2025! This is an exciting time for San Pedro and buying this home will give you access to so many good things! Don't miss this one!
Sold for $700,000
Listed by: Keller Williams Realty • Wendy Rich-Soto • Contact: 310-944-8062
Bought with: Estate Properties
Tax assessed value
$700,000
1424 Brett Pl Unit 355, San Pedro, CA 90732
3beds
1,365sqft
Condominium
Built in 1987
-- sqft lot
$691,400 Zestimate®
$513/sqft
$3,945 Estimated rent
Home value
$691,400
$622,000 - $767,000
$3,945/mo
Zestimate® history
Owner options
List your home for rent
$3,945/mo
Rent Zestimate®
Find your next renter with Zillow Rental Manager. Plus, with online applications, you can quickly screen prospective tenants – for free.
$3,945/mo
Rent Zestimate®
Refinance and save
$5,282/mo
Est. payment
Refinancing to a lower rate could help reduce your monthly payments and save thousands over the life of the loan.
$5,282/mo
Est. payment
Explore your selling options
Work with a Zillow partner agent
Leverage their expertise and Zillow's premium Showcase listings to get your home seen by more buyers.
Get startedList with your own agent
Get your home in front of millions of buyers by listing it on Zillow.
Learn how to do itSell it yourself
Take full control of how buyers see your home on Zillow by listing For Sale by Owner (FSBO).
List your homeWhat's special
Calming waterfallSeparate quartersSun-kissed balconyMature treesOpen-concept homeHigh ceilingsNew appliances
Zillow last checked:
Listing updated:
Listed by:
Wendy Rich-Soto DRE #01311750 310944-8062,
Keller Williams Realty
Bought with:
Gayle Probst, DRE #01137236
Estate Properties
Source: CRMLS,MLS#: PW24225690 Originating MLS: California Regional MLS
Originating MLS: California Regional MLSFacts & features
Interior
Bedrooms & bathrooms
- Bedrooms: 3
- Bathrooms: 2
- Full bathrooms: 2
- Main level bathrooms: 2
- Main level bedrooms: 3
Rooms
- Room types: Bedroom, Foyer, Laundry, Primary Bedroom, Other, Dining Room
Primary bedroom
- Features: Primary Suite
Bedroom
- Features: All Bedrooms Down
Bedroom
- Features: Bedroom on Main Level
Bathroom
- Features: Bathroom Exhaust Fan, Bathtub, Dual Sinks, Full Bath on Main Level, Linen Closet, Remodeled, Separate Shower, Tile Counters, Upgraded
Kitchen
- Features: Kitchen/Family Room Combo, Tile Counters
Other
- Features: Walk-In Closet(s)
Heating
- Central
Cooling
- Central Air
Appliances
- Included: Dishwasher, Disposal, Gas Range, Microwave, Refrigerator, Dryer, Washer
- Laundry: Inside, In Carport, See Remarks
Features
- Breakfast Bar, Balcony, Ceiling Fan(s), Separate/Formal Dining Room, Elevator, High Ceilings, See Remarks, Storage, All Bedrooms Down, Bedroom on Main Level, Entrance Foyer, Primary Suite, Walk-In Closet(s)
- Flooring: Carpet, Laminate
- Doors: Mirrored Closet Door(s), Sliding Doors
- Windows: Blinds, Screens
- Has fireplace: Yes
- Fireplace features: Gas, Living Room, See Remarks
- Common walls with other units/homes: 1 Common Wall,End Unit,No One Above
Interior area
- Total interior livable area: 1,365 sqft
Property
Parking
- Total spaces: 4
- Parking features: Assigned, Controlled Entrance, Underground, Guest, Community Structure, See Remarks, Side By Side
- Garage spaces: 2
- Carport spaces: 2
- Covered spaces: 4
Accessibility
- Accessibility features: Accessible Elevator Installed, Parking, See Remarks
Features
- Levels: One
- Stories: 1
- Entry location: front door
- Patio & porch: See Remarks
- Pool features: Community, Fenced, Heated, In Ground, Waterfall, Association
- Has spa: Yes
- Spa features: Community, Heated, In Ground
- Fencing: Security
- Has view: Yes
- View description: Bridge(s), Courtyard, Park/Greenbelt, Pool, Trees/Woods, Water
- Has water view: Yes
- Water view: Water
Lot
- Size: 4.04 Acres
- Features: 0-1 Unit/Acre, Lawn, Landscaped, Near Park, Near Public Transit, Sprinkler System, Walkstreet
Details
- Parcel number: 7445021248
- Zoning: LARD1.5
- Special conditions: Standard
Construction
Type & style
- Home type: Condo
- Architectural style: Contemporary
- Property subtype: Condominium
- Attached to another structure: Yes
Materials
- Frame, Fiberglass Siding
- Foundation: Slab
- Roof: Composition
Condition
- Updated/Remodeled,Turnkey
- New construction: No
- Year built: 1987
Utilities & green energy
- Electric: Standard
- Sewer: Public Sewer
- Water: Public, See Remarks
- Utilities for property: Cable Available, Electricity Connected, Natural Gas Connected, Phone Available, Sewer Connected, See Remarks, Water Connected
Community & HOA
Community
- Features: Curbs, Gutter(s), Street Lights, Suburban, Sidewalks, Gated, Park, Pool
- Security: Carbon Monoxide Detector(s), Gated Community, Smoke Detector(s)
HOA
- Has HOA: Yes
- Amenities included: Controlled Access, Maintenance Grounds, Management, Pool, Pet Restrictions, Spa/Hot Tub, Trash, Water
- Services included: Sewer
- HOA fee: $753 monthly
- HOA name: Harbor Gate
- HOA phone: 310-370-2696
Location
- Region: San Pedro
Financial & listing details
- Price per square foot: $513/sqft
- Tax assessed value: $700,000
- Annual tax amount: $8,512
- Date on market: 11/1/2024
- Cumulative days on market: 13 days
- Listing terms: Cash,Cash to New Loan,Conventional,1031 Exchange
- Inclusions: Washer/Dryer, Refrigerator, gas range, microwave and dishwasher
- Exclusions: Seller's personal property
- Road surface type: Paved
Price history
| Date | Event | Price |
|---|---|---|
| 12/27/2024 | Sold | $700,000+7.9%$513/sqft |
Source:  CRMLS #PW24225690 Report a problem CRMLS #PW24225690 Report a problem | ||
| 12/1/2024 | Pending sale | $649,000$475/sqft |
Source: CRMLS #PW24225690 Report a problem | ||
| 11/14/2024 | Contingent | $649,000$475/sqft |
Source: CRMLS #PW24225690 Report a problem | ||
| 11/1/2024 | Listed for sale | $649,000+73.1%$475/sqft |
Source: CRMLS #PW24225690 Report a problem | ||
| 5/23/2013 | Sold | $375,000+7.4%$275/sqft |
Source: Public Record Report a problem | ||
| 2/27/2013 | Listed for sale | $349,000$256/sqft |
Source: Keller Williams - L.A. Harbor #SB13029841 Report a problem | ||
Public tax history
| Year | Property taxes | Tax assessment |
|---|---|---|
| 2025 | $8,512 +51.7% | $700,000 +54.6% |
| 2024 | $5,613 +2% | $452,718 +2% |
| 2023 | $5,505 +4.9% | $443,842 +2% |
| 2022 | $5,247 +1.3% | $435,141 +2% |
| 2021 | $5,179 -1% | $426,610 +1% |
| 2020 | $5,230 | $422,237 +2% |
| 2019 | $5,230 +4.6% | $413,959 +2% |
| 2018 | $5,001 | $405,843 +2% |
| 2017 | $5,001 +2.3% | $397,886 +2% |
| 2016 | $4,890 +2.5% | $390,085 +1.5% |
| 2015 | $4,772 +1% | $384,227 +2% |
| 2014 | $4,723 | $376,702 +13.4% |
| 2012 | -- | $332,103 +2% |
| 2011 | -- | $325,592 +0.8% |
| 2010 | -- | $323,160 -0.2% |
| 2009 | -- | $323,929 +2% |
| 2008 | -- | $317,578 +2% |
| 2007 | -- | $311,351 +2% |
| 2006 | -- | $305,247 |
| 2005 | -- | $305,247 +4% |
| 2004 | -- | $293,396 +1.9% |
| 2003 | -- | $288,019 +27.9% |
| 2002 | -- | $225,200 +21.7% |
| 2000 | -- | $185,000 |
Find assessor info on the county website
Neighborhood: San Pedro
Nearby homes
- $485,0001 bd1 ba864 sqft1414 Brett Pl UNIT 128, San Pedro, CA 90732Sold

- $620,0003 bd2 ba1.3k sqft1414 Brett Pl UNIT 130, San Pedro, CA 90732Sold

- $485,0001 bd1 ba864 sqft1410 Brett Pl UNIT 134, San Pedro, CA 90732For Sale

- $480,0001 bd1 ba864 sqft1410 Brett Pl UNIT 140, San Pedro, CA 90732Sold
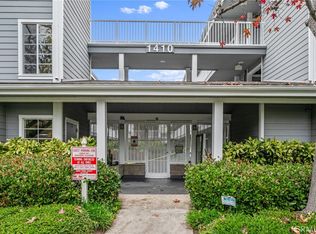
- $590,0002 bd2 ba1k sqft1414 Brett Pl UNIT 147, San Pedro, CA 90732Sold
- $540,0002 bd2 ba1k sqft1414 Brett Pl UNIT 244, San Pedro, CA 90732Sold
- $472,0001 bd1 ba864 sqft1424 Brett Pl UNIT 252, San Pedro, CA 90732Sold
- $455,0001 bd1 ba864 sqft1424 Brett Pl UNIT 257, San Pedro, CA 90732Sold
- $440,0001 bd1 ba864 sqft1414 Brett Pl UNIT 327, San Pedro, CA 90732For Sale
Nearby schools
GreatSchools rating
- 10/10Park Western Place Elementary SchoolGrades: K-5Distance: 0.3 mi
- 8/10Rudecinda Sepulveda Dodson Middle SchoolGrades: 6-8Distance: 0.8 mi
- 7/10San Pedro Senior High SchoolGrades: 9-12Distance: 1.9 mi
Get a cash offer in 3 minutes
Find out how much your home could sell for in as little as 3 minutes with a no-obligation cash offer.
Estimated market value
$691,400
Get a cash offer in 3 minutes
Find out how much your home could sell for in as little as 3 minutes with a no-obligation cash offer.
Estimated market value
$691,400
- California
- Los Angeles County
- Los Angeles
- 90732
- San Pedro
- 1424 Brett Pl Unit 355
Nearby cities
Nearby neighborhoods
Nearby zip codes
Other Los Angeles Topics
