Skip main navigation
Off market
  • $1,328,300

    1424 Royal Oak Dr, Blue Bell, PA 19422

    6beds
    6,359sqft
    SingleFamily
    Built in 1997
    2.37 Acres Lot
    $1,328,300 Zestimate®
    $209/sqft
    $7,690 Estimated rent

    Home value

    $1,328,300

    $1.20M - $1.49M

    $7,690/mo

    Zestimate® history
    Loading
    Loading...

    Owner options

    List your home for rent

    $7,690/mo

    Rent Zestimate®

    Find your next renter with Zillow Rental Manager. Plus, with online applications, you can quickly screen prospective tenants – for free.

    Learn more

    $7,690/mo

    Rent Zestimate®

    Refinance and save

    $7,710/mo

    Est. payment

    Refinancing to a lower rate could help reduce your monthly payments and save thousands over the life of the loan.

    See today's rates

    $7,710/mo

    Est. payment

    Explore your selling options

    Work with a Zillow partner agent

    Leverage their expertise and Zillow's premium Showcase listings to get your home seen by more buyers.

    Get started

    List with your own agent

    Get your home in front of millions of buyers by listing it on Zillow.

    Learn how to do it

    Sell it yourself

    Take full control of how buyers see your home on Zillow by listing For Sale by Owner (FSBO).

    List your home

    What's special

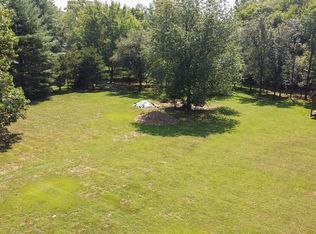
    WHEN SPACE MATTERS, 1424 ROYAL OAK DRIVE IN BLUE BELL IS THE ANSWER! Located in a small private community of 24 distinct custom built luxury homes sits a home waiting just for you. Enter this home through the grand two story foyer, which welcomes you to over 6,300 square feet of finished living space. The 1st floor features hardwood floors throughout with a spacious living and dining room formal gatherings. Adjacent to the formal living room is a sizable library or home office which any one would surely appreciate. Continue into the impressive two story great room highlighted by oversized windows, a stone fireplace, and custom built-in book shelves and cabinetry. The adjoining eat-in kitchen is occupied by a large center island and plenty of counter space and storage, making this home ideal for entertaining. Conveniently located is the main floor laundry room and mudroom with a custom built-in for coats and storage off the 3 car garage. The rear yard is an oasis in itself, offering a large hardscaped patio and beautiful trees in a quiet tranquil setting. The second level offers a generous size master bedroom with vaulted ceilings, sitting area, and private on-suite; making this a true owners retreat. Four additional bedrooms are located on the second level, three have access to the hall bath, and 1 has its own on-suite. Head up to the 3rd floor where you will find an additional living area that can be used as an au pair suite, in-law suite, or media room. This 3rd level also offers a 6th bedroom with a full private on-suite bathroom. The newly carpeted lower level has 1900 sq ft of flexible space with a built in desk, TV viewing bar, and office space. Bring your ideas to create your dream home in this sought after neighborhood in the award winning Wissahickon School District. The home is just minutes from major arteries, shopping, restaurants, and a train station. This home is a truly a must see and offers many features. Schedule your private showing today, be in your new home for the holidays! Showings begin on October 17th.

    This property is not currently displayed as for sale or rent on Zillow. This may be different from what's on other websites or public sources.
    Facts & features

    Interior

    Bedrooms & bathrooms
    • Bedrooms: 6
    • Bathrooms: 5
    • Full bathrooms: 4
    • 1/2 bathrooms: 1
    Heating
    • Other, Gas
    Cooling
    • Central
    Appliances
    • Included: Dishwasher, Garbage disposal, Microwave, Trash compactor
    Features
    • Flooring: Tile, Carpet, Hardwood, Laminate
    • Basement: Finished
    • Has fireplace: Yes
    Interior area
    • Total interior livable area: 6,359 sqft

    Property

    Parking
    • Parking features: None, Garage
    Features
    • Exterior features: Stucco
    • Has spa: Yes
    Lot
    • Size: 2.37 Acres
    Details
    • Parcel number: 660006815193

    Construction

    Type & style
    • Home type: SingleFamily
    • Architectural style: Colonial
    Materials
    • Roof: Asphalt
    Condition
    • Year built: 1997

    Community & HOA

    HOA
    • Has HOA: Yes
    • HOA fee: $700 monthly
    Location
    • Region: Blue Bell

    Financial & listing details

    • Price per square foot: $209/sqft
    • Tax assessed value: $473,130
    • Annual tax amount: $15,470

    Price history

    DateEventPrice
    6/7/2022Sold$850,000$134/sqft
    Source: Public Record Report a problem
    5/2/2019Sold$850,000-2.9%$134/sqft
    Source: Public Record Report a problem
    1/24/2019Price change$875,000-2.8%$138/sqft
    Source: Keller Williams Real Estate #1009935066 Report a problem
    11/20/2018Price change$900,000-4.3%$142/sqft
    Source: Keller Williams Real Estate #1009935066 Report a problem
    10/16/2018Listed for sale$940,000+98.6%$148/sqft
    Source: Keller Williams Real Estate-Bl #1009935066 Report a problem
    12/5/1997Sold$473,367$74/sqft
    Source: Public Record Report a problem

    Public tax history

    YearProperty taxesTax assessment
    2025$15,470 +8%$473,130
    2024$14,326 $473,130
    2023$14,326 +3.6%$473,130
    2022$13,831 +3.1%$473,130
    2021$13,410 +2.5%$473,130
    2020$13,078 +2.1%$473,130
    2019$12,808 +2.2%$473,130
    2018$12,534 +4.1%$473,130
    2017$12,041 +2.1%$473,130
    2016$11,791 +2.6%$473,130
    2015$11,489 +0%$473,130
    2014$11,486 $473,130
    2013$11,486 $473,130
    2012$11,486 +3.1%$473,130
    2011$11,140 +4.8%$473,130
    2010$10,629 -0.2%$473,130
    2009$10,653 +3%$473,130
    2008$10,340 +1.9%--
    2007$10,149 -0.4%--
    2006$10,194 +4.1%--
    2005$9,792 +4.1%--
    2004$9,403 +10%--
    2003$8,548 +3.9%--
    2002$8,226 +4.6%--
    2000$7,868 -1.2%--
    1999$7,965 --
    Find assessor info on the county website

    Neighborhood: 19422

    Nearby schools

    GreatSchools rating
    Schools provided by the listing agent
    • Elementary: SHADY GROVE
    • Middle: WISSAHICKON
    • High: WISSAHICKON SENIOR
    • District: Wissahickon

    Source: The MLS. This data may not be complete. We recommend contacting the local school district to confirm school assignments for this home.

    Get a cash offer in 3 minutes
    Find out how much your home could sell for in as little as 3 minutes with a no-obligation cash offer.
    Estimated market value
    $1,328,300
    Get a cash offer in 3 minutes
    Find out how much your home could sell for in as little as 3 minutes with a no-obligation cash offer.
    Estimated market value
    $1,328,300