This STUNNING 2-story is sure to impress from the start. Step onto the front porch, or inside the bright 2 story foyer to begin. Imagine yourself in the incredible chef's kitchen featuring slate appliances, recently refinished walnut flooring, and cherrywood cabinetry. Conveniently designed with a main level office, laundry room, mud room with shelving, and a warm 4-season porch with an adjoining deck. Stay warm in the living room with the gas fireplace off the informal dining room. Upstairs, you'll find 4 bedrooms and 2 full bathrooms all with huge closets! You HAVE to see this oversized primary suite with a walk-in closet and private bathroom showing off the separate tub and shower. Unfinished walkout basement with 2 bathroom rough-ins, and a relaxing concrete patio overlooking your fenced in yard with sprinkler system. The 3 stall heated garage with 8' tall doors, high ceilings for added storage and parking pad outside for additional parking complete this dream home.
Closed
Street View
$539,000
14247 Geneva Ave N, Hugo, MN 55038
4beds
2,789sqft
Single Family Residence
Built in 2004
0.38 Acres Lot
$584,300 Zestimate®
$193/sqft
$3,417 Estimated rent
Home value
$584,300
$555,000 - $614,000
$3,417/mo
Zestimate® history
Owner options
List your home for rent
$3,417/mo
Rent Zestimate®
Find your next renter with Zillow Rental Manager. Plus, with online applications, you can quickly screen prospective tenants – for free.
$3,417/mo
Rent Zestimate®
Refinance and save
$3,444/mo
Est. payment
Refinancing to a lower rate could help reduce your monthly payments and save thousands over the life of the loan.
$3,444/mo
Est. payment
Explore your selling options
Work with a Zillow partner agent
Leverage their expertise and Zillow's premium Showcase listings to get your home seen by more buyers.
Get startedList with your own agent
Get your home in front of millions of buyers by listing it on Zillow.
Learn how to do itSell it yourself
Take full control of how buyers see your home on Zillow by listing For Sale by Owner (FSBO).
List your homeWhat's special
Gas fireplaceUnfinished walkout basementSeparate tubCherrywood cabinetryMud roomInformal dining roomOversized primary suite
Zillow last checked:
Listing updated:
Listed by:
Andrew Sopher 763-221-1124,
Keller Williams Classic Rlty NW
Bought with:
Lauren Janoski
Compass
Source: NorthstarMLS as distributed by MLS GRID,MLS#: 6376565
Facts & features
Interior
Bedrooms & bathrooms
- Bedrooms: 4
- Bathrooms: 3
- Full bathrooms: 2
- 1/2 bathrooms: 1
Bedroom
- Level: Upper
- Area: 272.25 Square Feet
- Dimensions: 16.5x16.5
Bedroom 2
- Level: Upper
- Area: 132.25 Square Feet
- Dimensions: 11.5x11.5
Bedroom 3
- Level: Upper
- Area: 132.25 Square Feet
- Dimensions: 11.5x11.5
Bedroom 4
- Level: Upper
- Area: 132.25 Square Feet
- Dimensions: 11.5x11.5
Deck
- Level: Main
- Area: 218.75 Square Feet
- Dimensions: 17.5x12.5
Dining room
- Level: Main
- Area: 172.5 Square Feet
- Dimensions: 15x11.5
Other
- Level: Main
- Area: 210 Square Feet
- Dimensions: 15x14
Kitchen
- Level: Main
- Area: 168.75 Square Feet
- Dimensions: 13.5x12.5
Laundry
- Level: Main
- Area: 67.5 Square Feet
- Dimensions: 9x7.5
Living room
- Level: Main
- Area: 247.5 Square Feet
- Dimensions: 16.5x15
Mud room
- Level: Main
- Area: 32.5 Square Feet
- Dimensions: 6.5x5
Office
- Level: Main
- Area: 155.25 Square Feet
- Dimensions: 13.5x11.5
Patio
- Level: Lower
- Area: 511.5 Square Feet
- Dimensions: 33x15.5
Walk in closet
- Level: Upper
- Area: 87.5 Square Feet
- Dimensions: 12.5x7
Heating
- Forced Air, Fireplace(s)
Cooling
- Central Air
Appliances
- Included: Air-To-Air Exchanger, Dishwasher, Dryer, Humidifier, Gas Water Heater, Microwave, Range, Refrigerator, Washer
- Laundry: Electric Dryer Hookup, Gas Dryer Hookup, Laundry Room, Main Level, Sink, Washer Hookup
Features
- Basement: Block,Full,Sump Pump,Unfinished,Walk-Out Access
- Number of fireplaces: 1
- Fireplace features: Gas, Living Room
Interior area
- Total structure area: 2,789
- Total interior livable area: 2,789 sqft
- Finished area above ground: 2,789
- Finished area below ground: 0
Property
Parking
- Total spaces: 3
- Parking features: Attached, Asphalt, Concrete, Heated Garage
- Attached garage spaces: 3
- Details: Garage Dimensions (30x22), Garage Door Height (8), Garage Door Width (16)
Accessibility
- Accessibility features: None
Features
- Levels: Two
- Stories: 2
- Patio & porch: Covered, Deck, Front Porch
- Fencing: Chain Link,Full
Lot
- Size: 0.38 Acres
- Dimensions: 103 x 246 x 31 x 239
Details
- Foundation area: 1359
- Parcel number: 2003121410053
- Zoning description: Residential-Single Family
Construction
Type & style
- Home type: SingleFamily
- Property subtype: Single Family Residence
Materials
- Concrete
- Roof: Asphalt
Condition
- New construction: No
- Year built: 2004
Utilities & green energy
- Electric: Circuit Breakers, 200+ Amp Service
- Gas: Electric, Natural Gas
- Sewer: City Sewer/Connected
- Water: City Water/Connected
- Utilities for property: Underground Utilities
Community & HOA
Community
- Subdivision: Diamond Point West
HOA
- Has HOA: Yes
- Services included: Other
- HOA fee: $85 annually
- HOA name: Diamond Point Masters Association
- HOA phone: 651-334-7789
Location
- Region: Hugo
Financial & listing details
- Price per square foot: $193/sqft
- Tax assessed value: $544,500
- Annual tax amount: $6,024
- Date on market: 9/25/2023
- Cumulative days on market: 65 days
- Road surface type: Paved
Price history
| Date | Event | Price |
|---|---|---|
| 12/22/2023 | Sold | $539,000-1.8%$193/sqft |
Source:  NorthstarMLS as distributed by MLS GRID #6376565 Report a problem NorthstarMLS as distributed by MLS GRID #6376565 Report a problem | ||
| 12/3/2023 | Pending sale | $549,000$197/sqft |
Source: NorthstarMLS as distributed by MLS GRID #6376565 Report a problem | ||
| 9/29/2023 | Listed for sale | $549,000+7.1%$197/sqft |
Source: NorthstarMLS as distributed by MLS GRID #6376565 Report a problem | ||
| 11/18/2021 | Sold | $512,500+4.6%$184/sqft |
Source: NorthstarMLS as distributed by MLS GRID #6106096 Report a problem | ||
| 10/18/2021 | Pending sale | $489,900$176/sqft |
Source: NorthstarMLS as distributed by MLS GRID #6106096 Report a problem | ||
| 10/1/2021 | Listed for sale | $489,900+0.4%$176/sqft |
Source: NorthstarMLS as distributed by MLS GRID #6106096 Report a problem | ||
| 3/31/2006 | Sold | $488,000+324.7%$175/sqft |
Source: Public Record Report a problem | ||
| 2/25/2004 | Sold | $114,900$41/sqft |
Source: Public Record Report a problem | ||
Public tax history
| Year | Property taxes | Tax assessment |
|---|---|---|
| 2025 | $6,616 -0.3% | $544,500 -4.9% |
| 2024 | $6,636 +10.2% | $572,700 +9.9% |
| 2023 | $6,024 +9.7% | $521,100 +19.2% |
| 2022 | $5,490 +3.5% | $437,000 |
| 2021 | $5,304 -4.8% | $437,000 +3.7% |
| 2020 | $5,574 | $421,500 |
| 2019 | $5,574 | $421,500 +6.1% |
| 2018 | $5,574 +17% | $397,300 +2.8% |
| 2017 | $4,764 +5.5% | $386,400 +6.1% |
| 2016 | $4,516 +9.3% | $364,200 +3.6% |
| 2015 | $4,132 | $351,700 +13.6% |
| 2013 | $4,132 +9.9% | $309,500 +9.3% |
| 2012 | $3,760 | $283,200 -5.3% |
| 2011 | $3,760 -3% | $299,100 -18.1% |
| 2010 | $3,876 -7.8% | $365,200 |
| 2009 | $4,204 -3.7% | -- |
| 2008 | $4,366 +6.5% | -- |
| 2007 | $4,100 -5.5% | -- |
| 2006 | $4,338 +750.6% | -- |
| 2005 | $510 | -- |
Find assessor info on the county website
Neighborhood: 55038
Nearby homes
- $545,6003 bd3 ba2.1k sqft14243 Geneva Ave N, Hugo, MN 55038Off Market
- $597,0004 bd4 ba3.2k sqft14259 Geneva Ave N, Hugo, MN 55038Sold
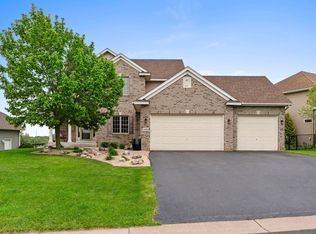
- $830,0004 bd5 ba4.5k sqft14275 Geneva Ave N, Hugo, MN 55038Sold
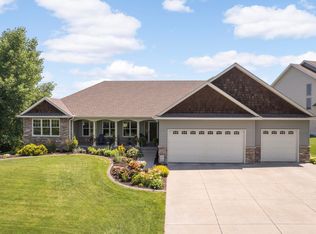
- $547,9004 bd4 ba2.8k sqft14239 Geneva Ave N, Hugo, MN 55038Off Market
- $575,1004 bd2 ba3k sqft14248 Geneva Ave N, Hugo, MN 55038Off Market
- $612,1006 bd4 ba3.4k sqft14235 Geneva Ave N, Hugo, MN 55038Off Market
- $575,0004 bd4 ba3.6k sqft14250 Geneva Ave N, Hugo, MN 55038Sold
- $560,3005 bd3 ba2k sqft14236 Geneva Ave N, Hugo, MN 55038Off Market
Nearby schools
GreatSchools rating
- 8/10North Star ElementaryGrades: K-5Distance: 1.2 mi
- 6/10Central Middle SchoolGrades: 6-8Distance: 4.8 mi
- NAWhite Bear Lake Area High SchoolGrades: 9-12Distance: 4.6 mi
Get a cash offer in 3 minutes
Find out how much your home could sell for in as little as 3 minutes with a no-obligation cash offer.
Estimated market value
$584,300
Get a cash offer in 3 minutes
Find out how much your home could sell for in as little as 3 minutes with a no-obligation cash offer.
Estimated market value
$584,300
- Minnesota
- Washington County
- Hugo
- 55038
- 14247 Geneva Ave N
Nearby cities
Nearby zip codes
Other Hugo Topics
