Welcome to this beautifully updated former model home in one of Hugo’s most sought-after neighborhoods. This walkout modified two-story offers thoughtfully designed living spaces across all three finished levels, featuring 4 bedrooms, 2 fireplaces, generous room sizes, and an oversized 3-car garage. The upper level includes 3 bedrooms together, including a spacious primary suite designed for comfort and functionality.
Extensively updated throughout, this home blends timeless style with modern convenience. The kitchen was beautifully refreshed in 2021 with Cambria countertops backed by a transferable lifetime warranty, tiled backsplash, self-closing drawers, under-cabinet lighting, custom pantry organization, and upgraded appliances including a Bosch induction oven. Additional improvements include fresh paint, updated lighting, new carpet, marble fireplace surround, motorized main-level window shades, ceramic tiled laundry and bath floors, and custom closet inserts. Major mechanical updates include a new furnace and AC in 2018.
Enjoy outdoor living on the maintenance-free deck with rain system added in 2022, overlooking the professionally added patio and landscaping below. Located within a highly desired school district with quick freeway access, nearby parks, trails, shopping, and dining, this home offers the perfect balance of convenience, comfort, and move-in-ready updates.
Closed
$597,000
14259 Geneva Ave N, Hugo, MN 55038
4beds
3,206sqft
Single Family
Built in 2004
0.34 Acres Lot
$597,700 Zestimate®
$186/sqft
$3,594 Estimated rent
Home value
$597,700
$562,000 - $634,000
$3,594/mo
Zestimate® history
Owner options
List your home for rent
$3,594/mo
Rent Zestimate®
Find your next renter with Zillow Rental Manager. Plus, with online applications, you can quickly screen prospective tenants – for free.
$3,594/mo
Rent Zestimate®
Refinance and save
$3,851/mo
Est. payment
Refinancing to a lower rate could help reduce your monthly payments and save thousands over the life of the loan.
$3,851/mo
Est. payment
Explore your selling options
Work with a Zillow partner agent
Leverage their expertise and Zillow's premium Showcase listings to get your home seen by more buyers.
Get startedList with your own agent
Get your home in front of millions of buyers by listing it on Zillow.
Learn how to do itSell it yourself
Take full control of how buyers see your home on Zillow by listing For Sale by Owner (FSBO).
List your homeWhat's special
Zillow last checked:
Listing updated:
Listed by:
Paige Vadnais 651-403-2293,
Real Broker, LLC
Bought with:
Sandy Erickson Real Estate Team
RE/MAX Results
Nichole Elizabeth Johnson
Source: NorthstarMLS as distributed by MLS GRID,MLS#: 7073259
Facts & features
Interior
Bedrooms & bathrooms
- Bedrooms: 4
- Bathrooms: 4
- Full bathrooms: 2
- 3/4 bathrooms: 1
- 1/2 bathrooms: 1
Bedroom
- Level: Upper
- Area: 252 Square Feet
- Dimensions: 18x14
Bedroom 2
- Level: Upper
- Area: 182 Square Feet
- Dimensions: 14x13
Bedroom 3
- Level: Upper
- Area: 169 Square Feet
- Dimensions: 13x13
Bedroom 4
- Level: Lower
- Area: 150 Square Feet
- Dimensions: 15x10
Dining room
- Level: Main
- Area: 176 Square Feet
- Dimensions: 16x11
Family room
- Level: Lower
- Area: 598 Square Feet
- Dimensions: 26x23
Kitchen
- Level: Main
- Area: 160 Square Feet
- Dimensions: 16x10
Office
- Level: Main
- Area: 120 Square Feet
- Dimensions: 12x10
Heating
- Forced Air
Cooling
- Central Air
Appliances
- Included: Air-To-Air Exchanger, Dishwasher, Disposal, Exhaust Fan, Freezer, Microwave, Range, Refrigerator
- Laundry: Main Level
Features
- Basement: Finished,Full,Walk-Out Access
- Number of fireplaces: 2
- Fireplace features: Family Room, Gas, Living Room
Interior area
- Total structure area: 3,206
- Total interior livable area: 3,206 sqft
- Finished area above ground: 2,286
- Finished area below ground: 920
Property
Parking
- Total spaces: 3
- Parking features: Attached, Asphalt, Garage, Heated Garage, Insulated Garage
- Attached garage spaces: 3
Accessibility
- Accessibility features: None
Features
- Levels: Two
- Stories: 2
- Patio & porch: Composite Decking, Deck, Front Porch, Patio
Lot
- Size: 0.34 Acres
- Dimensions: 94 x 47 x 28 x 238
Details
- Foundation area: 1147
- Parcel number: 2003121410052
- Zoning description: Residential-Single Family
Construction
Type & style
- Home type: SingleFamily
- Property subtype: Single Family
Materials
- Roof: Age Over 8 Years,Asphalt
Condition
- New construction: No
- Year built: 2004
Utilities & green energy
- Electric: 200+ Amp Service
- Gas: Natural Gas
- Sewer: City Sewer/Connected
- Water: City Water/Connected
Community & HOA
Community
- Subdivision: Diamond Point West
HOA
- Has HOA: Yes
- Services included: Other
- HOA fee: $85 annually
- HOA name: Josiah
- HOA phone: 651-334-7789
Location
- Region: Hugo
Financial & listing details
- Price per square foot: $186/sqft
- Tax assessed value: $556,400
- Annual tax amount: $6,785
- Date on market: 5/13/2026
- Cumulative days on market: 12 days
Price history
| Date | Event | Price |
|---|---|---|
| 6/10/2026 | Sold | $597,000+3.8%$186/sqft |
Source:  NorthstarMLS as distributed by MLS GRID #7073259 Report a problem NorthstarMLS as distributed by MLS GRID #7073259 Report a problem | ||
| 6/2/2026 | Pending sale | $575,000$179/sqft |
Source: NorthstarMLS as distributed by MLS GRID #7073259 Report a problem | ||
| 5/21/2026 | Listed for sale | $575,000+47.5%$179/sqft |
Source: NorthstarMLS as distributed by MLS GRID #7073259 Report a problem | ||
| 1/8/2015 | Listing removed | $389,900$122/sqft |
Source: Coldwell Banker Burnet - White Bear Lake #4526607 Report a problem | ||
| 11/6/2014 | Price change | $389,900-2.5%$122/sqft |
Source: Coldwell Banker Burnet - White Bear Lake #4526607 Report a problem | ||
| 9/12/2014 | Listed for sale | $399,900-2.5%$125/sqft |
Source: Coldwell Banker Burnet - White Bear Lake #4526607 Report a problem | ||
| 7/7/2005 | Sold | $410,000$128/sqft |
Source: Public Record Report a problem | ||
Public tax history
| Year | Property taxes | Tax assessment |
|---|---|---|
| 2025 | $6,788 -3.9% | $556,400 -7.9% |
| 2024 | $7,062 +17.7% | $603,800 +16.2% |
| 2023 | $6,002 +10.5% | $519,500 +20.2% |
| 2022 | $5,430 +3.5% | $432,300 |
| 2021 | $5,246 -3.9% | $432,300 +4.6% |
| 2020 | $5,460 | $413,100 |
| 2019 | $5,460 | $413,100 +6.6% |
| 2018 | $5,460 +17.7% | $387,600 +4.6% |
| 2017 | $4,638 +7.5% | $370,500 +5.6% |
| 2016 | $4,316 +8.4% | $351,000 +3.7% |
| 2015 | $3,980 | $338,400 +13.8% |
| 2013 | $3,980 +19.9% | $297,400 +20.1% |
| 2012 | $3,320 | $247,600 -6% |
| 2011 | $3,320 -4.1% | $263,300 -20.1% |
| 2010 | $3,462 -9.3% | $329,500 |
| 2009 | $3,816 -4.4% | -- |
| 2008 | $3,990 +6% | -- |
| 2007 | $3,764 -4.5% | -- |
| 2006 | $3,940 +672.5% | -- |
| 2005 | $510 | -- |
Find assessor info on the county website
Neighborhood: 55038
Nearby homes
- $539,0004 bd3 ba2.7k sqft14247 Geneva Ave N, Hugo, MN 55038Sold
- $830,0004 bd5 ba4.5k sqft14275 Geneva Ave N, Hugo, MN 55038Sold
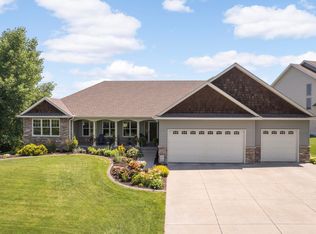
- $543,9003 bd3 ba2.1k sqft14243 Geneva Ave N, Hugo, MN 55038Off Market
- $547,9004 bd4 ba2.8k sqft14239 Geneva Ave N, Hugo, MN 55038Off Market
- $575,0004 bd4 ba3.6k sqft14250 Geneva Ave N, Hugo, MN 55038Sold
- $571,9004 bd2 ba3k sqft14248 Geneva Ave N, Hugo, MN 55038Off Market
- $610,0006 bd4 ba3.4k sqft14235 Geneva Ave N, Hugo, MN 55038Off Market
- $663,5003 bd3 ba3.5k sqft14246 Geneva Way N, Hugo, MN 55038Off Market
Nearby schools
GreatSchools rating
- 8/10North Star ElementaryGrades: K-5Distance: 1.2 mi
- 6/10Central Middle SchoolGrades: 6-8Distance: 4.9 mi
- NAWhite Bear Lake Area High SchoolGrades: 9-12Distance: 4.6 mi
Get a cash offer in 3 minutes
Find out how much your home could sell for in as little as 3 minutes with a no-obligation cash offer.
Estimated market value
$597,700
Get a cash offer in 3 minutes
Find out how much your home could sell for in as little as 3 minutes with a no-obligation cash offer.
Estimated market value
$597,700
- Minnesota
- Washington County
- Hugo
- 55038
- 14259 Geneva Ave N
Nearby cities
Nearby zip codes
Other Hugo Topics
