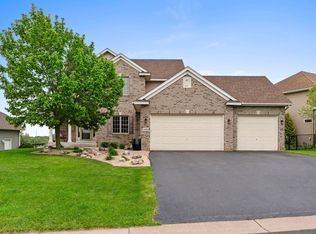
Welcome to this beautiful and meticulously maintained walkout rambler, presenting over 4100 finished square feet of functional space. This custom-built home was thoughtfully designed with upgrades and features you will appreciate daily. This stylish home is nestled on a 0.48-acre lot, the last home on a quiet street in the Diamond Point West development offering privacy and picturesque views. Quality craftsmanship is evident throughout this sprawling home, both inside and out. Gorgeous hickory flooring, custom cherry cabinetry and built ins, along with exotic, locally planed, black walnut in the sundrenched porch, all add to the allure and sophistication. The vaulted living and kitchen areas are bright and open. 9' ceilings grace the rest of the main level. An eat-in kitchen opens to the relaxing porch to soak in more natural light while overlooking 20+ acres of open space, a small pond, and abundant wildlife. Porch walks out to maintenance free deck to enjoy the outdoors with complete privacy.
The main level primary suite features a tray ceiling and a luxurious bath with a spacious, tiled steam shower boasting 3 body spa jets, rain shower head, wall shower head, hand sprayer and heated mirror. There is also a French LeBijou claw foot tub, dual sinks, toto toilet, all upon a stunning Carrera marble heated floor. This relaxing bath leads to an enormous 150 sq ft primary closet to organize all of your clothing. Adjacent you will find a substantial laundry area with abundant cabinet space, sink and a custom pull down ironing board. There are two more generous bedrooms and a full bath on the opposite side of the main level, ideal for guest bedrooms or multigenerational living. A half bath for guests is conveniently located on this level as well. Be sure to check out the 4-car heated garage with floor drains and hot/cold water spigot before making your way to the expansive lower level.
If you love entertaining or having holiday gatherings, you will thoroughly enjoy the lower level. The spacious family room offers look out windows and walks out to a private patio overlooking yard and acreage beyond. You and your guests will have fun playing pool on the pro-size custom Primo Craft pool table. An awesome dartboard from Peter's Billiards awaits your bullseye! The family room opens to an amazing flex room to be used as you desire. It was designed and built as a musician's haven with insulated and soundproof walls and ceiling. The 15x26 room would be ideal for your music room as originally intended, or it would be a wonderful room for a home theater. This level also boasts a 4th bedroom, a full bath, a half bath and currently finished space that was originally designed to complete a 5th bedroom. Original floor plan will be at the home to see the 5th bedroom potential.
Beautiful landscaping already done with thoughtful perennial gardens to enjoy throughout the seasons.
Move in and love where you live! See many more highlights in the Supplements. Seller is providing a one year HSA Home Warranty, with 7 Star upgrade to the buyer
Closed
$830,000
14275 Geneva Ave N, Hugo, MN 55038
4beds
4,512sqft
Single Family
Built in 2007
0.48 Acres Lot
$830,900 Zestimate®
$184/sqft
$4,688 Estimated rent
Home value
$830,900
$773,000 - $889,000
$4,688/mo
Zestimate® history
Owner options
List your home for rent
$4,688/mo
Rent Zestimate®
Find your next renter with Zillow Rental Manager. Plus, with online applications, you can quickly screen prospective tenants – for free.
$4,688/mo
Rent Zestimate®
Refinance and save
$5,330/mo
Est. payment
Refinancing to a lower rate could help reduce your monthly payments and save thousands over the life of the loan.
$5,330/mo
Est. payment
Explore your selling options
Work with a Zillow partner agent
Leverage their expertise and Zillow's premium Showcase listings to get your home seen by more buyers.
Get startedList with your own agent
Get your home in front of millions of buyers by listing it on Zillow.
Learn how to do itSell it yourself
Take full control of how buyers see your home on Zillow by listing For Sale by Owner (FSBO).
List your homeWhat's special
Zillow last checked:
Listing updated:
Bought with:
5
Source: NorthstarMLS as distributed by MLS GRID,MLS#: 7036775
Facts & features
Interior
Bedrooms & bathrooms
- Bedrooms: 4
- Bathrooms: 5
- Full bathrooms: 2
- 3/4 bathrooms: 1
- 1/2 bathrooms: 2
Bedroom
- Level: Main
- Area: 195 Square Feet
- Dimensions: 15x13
Bedroom 2
- Level: Main
- Area: 156 Square Feet
- Dimensions: 13x12
Bedroom 3
- Level: Main
- Area: 143 Square Feet
- Dimensions: 13x11
Bedroom 4
- Level: Lower
- Area: 143 Square Feet
- Dimensions: 13x11
Deck
- Level: Main
- Area: 208 Square Feet
- Dimensions: 16x13
Family room
- Level: Lower
- Area: 648 Square Feet
- Dimensions: 36x18
Other
- Level: Main
- Area: 169 Square Feet
- Dimensions: 13x13
Foyer
- Level: Main
- Area: 49 Square Feet
- Dimensions: 7x7
Kitchen
- Level: Main
- Area: 352 Square Feet
- Dimensions: 22x16
Laundry
- Level: Main
- Area: 80 Square Feet
- Dimensions: 10x8
Living room
- Level: Main
- Area: 396 Square Feet
- Dimensions: 22x18
Porch
- Level: Main
- Area: 168 Square Feet
- Dimensions: 28x6
Recreation room
- Level: Lower
- Area: 416 Square Feet
- Dimensions: 26x16
Utility room
- Level: Lower
- Area: 364 Square Feet
- Dimensions: 26x14
Heating
- Forced Air
Cooling
- Central Air
Appliances
- Included: Air-To-Air Exchanger, Cooktop, Dishwasher, Disposal, Double Oven, Dryer, ENERGY STAR Qualified Appliances, Exhaust Fan, Humidifier, Gas Water Heater, Water Filtration System, Microwave, Refrigerator, Stainless Steel Appliance(s), Trash Compactor, Wall Oven, Washer, Water Softener Owned, Wine Cooler
- Laundry: Laundry Room, Main Level, Sink
Features
- Basement: Drain Tiled,Finished,Full,Concrete,Sump Pump,Walk-Out Access
- Number of fireplaces: 1
- Fireplace features: Free Standing, Gas
Interior area
- Total structure area: 4,512
- Total interior livable area: 4,512 sqft
- Finished area above ground: 2,368
- Finished area below ground: 1,780
Property
Parking
- Total spaces: 4
- Parking features: Attached, Concrete, Floor Drain, Garage Door Opener, Heated Garage
- Attached garage spaces: 4
- Has uncovered spaces: Yes
Accessibility
- Accessibility features: None
Features
- Levels: One
- Stories: 1
- Patio & porch: Composite Decking, Deck, Front Porch, Rear Porch
- Fencing: Invisible
- Waterfront features: Pond
Lot
- Size: 0.48 Acres
- Dimensions: 238 x 154 x 184 x 53
- Features: Irregular Lot
Details
- Foundation area: 2144
- Parcel number: 2003121410051
- Zoning description: Residential-Single Family
Construction
Type & style
- Home type: SingleFamily
- Property subtype: Single Family
Materials
- Roof: Age 8 Years or Less,Architectural Shingle
Condition
- New construction: No
- Year built: 2007
Utilities & green energy
- Electric: Circuit Breakers, 200+ Amp Service, Power Company: Xcel Energy
- Gas: Natural Gas
- Sewer: City Sewer/Connected
- Water: City Water/Connected
Community & HOA
Community
- Subdivision: Diamond Point West
HOA
- Has HOA: Yes
- Services included: Other
- HOA fee: $85 annually
- HOA name: Josiah
- HOA phone: 651-334-7789
Location
- Region: Hugo
Financial & listing details
- Price per square foot: $184/sqft
- Tax assessed value: $634,900
- Annual tax amount: $7,926
- Date on market: 3/20/2026
- Cumulative days on market: 8 days
- Road surface type: Paved
Price history
| Date | Event | Price |
|---|---|---|
| 4/24/2026 | Sold | $830,000+0.6%$184/sqft |
Source:  NorthstarMLS as distributed by MLS GRID #7036775 Report a problem NorthstarMLS as distributed by MLS GRID #7036775 Report a problem | ||
| 4/3/2026 | Pending sale | $825,000$183/sqft |
Source: NorthstarMLS as distributed by MLS GRID #7036775 Report a problem | ||
| 3/26/2026 | Listed for sale | $825,000+549.6%$183/sqft |
Source: NorthstarMLS as distributed by MLS GRID #7036775 Report a problem | ||
| 7/6/2006 | Sold | $127,000$28/sqft |
Source: Public Record Report a problem | ||
Public tax history
| Year | Property taxes | Tax assessment |
|---|---|---|
| 2025 | $7,926 -2.1% | $634,900 -6.6% |
| 2024 | $8,098 +14.5% | $679,600 +13.9% |
| 2023 | $7,070 +12.5% | $596,600 +19.2% |
| 2022 | $6,284 +4.1% | $500,300 |
| 2021 | $6,036 -3.6% | $500,300 +5.7% |
| 2020 | $6,260 | $473,500 |
| 2019 | $6,260 | $473,500 +5.2% |
| 2018 | $6,260 +15.6% | $450,100 -0.1% |
| 2017 | $5,414 +2.3% | $450,700 +4.5% |
| 2016 | $5,294 +3.8% | $431,300 -2.2% |
| 2015 | $5,098 | $441,000 +10.5% |
| 2013 | $5,098 +2% | $399,000 +2.4% |
| 2012 | $5,000 | $389,800 -2.6% |
| 2011 | $5,000 -3.5% | $400,200 -17.1% |
| 2010 | $5,182 -6.7% | $482,800 |
| 2009 | $5,552 +449.7% | -- |
| 2008 | $1,010 -21.8% | -- |
| 2007 | $1,292 +22.6% | -- |
| 2006 | $1,054 +95.9% | -- |
| 2005 | $538 | -- |
Find assessor info on the county website
Neighborhood: 55038
Nearby homes
- $597,0004 bd4 ba3.2k sqft14259 Geneva Ave N, Hugo, MN 55038Sold
- $539,0004 bd3 ba2.7k sqft14247 Geneva Ave N, Hugo, MN 55038Sold
- $575,0004 bd4 ba3.6k sqft14250 Geneva Ave N, Hugo, MN 55038Sold

- $541,2003 bd3 ba2.1k sqft14243 Geneva Ave N, Hugo, MN 55038Off Market
- $658,2003 bd3 ba3.5k sqft14246 Geneva Way N, Hugo, MN 55038Off Market
- $543,1004 bd4 ba2.8k sqft14239 Geneva Ave N, Hugo, MN 55038Off Market
- $568,8004 bd2 ba3k sqft14248 Geneva Ave N, Hugo, MN 55038Off Market
- $519,7003 bd3 ba1.9k sqft14245 Geneva Way N, Hugo, MN 55038Off Market
Nearby schools
GreatSchools rating
- 8/10North Star ElementaryGrades: K-5Distance: 1.2 mi
- 6/10Central Middle SchoolGrades: 6-8Distance: 4.9 mi
- NAWhite Bear Lake Area High SchoolGrades: 9-12Distance: 4.6 mi
Get a cash offer in 3 minutes
Find out how much your home could sell for in as little as 3 minutes with a no-obligation cash offer.
Estimated market value
$830,900
Get a cash offer in 3 minutes
Find out how much your home could sell for in as little as 3 minutes with a no-obligation cash offer.
Estimated market value
$830,900
- Minnesota
- Washington County
- Hugo
- 55038
- 14275 Geneva Ave N
Nearby cities
Nearby zip codes
Other Hugo Topics
