Exquisite custom ranch home situated in the Broadlands golf course's exclusive gated "Island" neighborhood. This stunning home is located on a premiere corner lot on the 2nd hole that immediately backs & sides to open space providing an insulated buffer area rarely found on golf course homes. The wide open floor plan is highlighted by 10 ft ceilings, 8 ft interior doors, plantation shutters, new custom stair railing and new engineered hardwood floors. The kitchen boasts gorgeous quartz countertops, soft close cabinets, massive island with seating, butler's pantry with wine cooler, custom subway tile backsplash, under cabinet lighting, walk-in pantry and dining area big enough for a full sized dining table. The main floor office has French doors and is located adjacent to the kitchen - so it could easily be flexed as a formal dining room space right off the butler's pantry area. The home also is perfect for multi-gen situations with 2 spacious primary bedrooms - both with walk-in closets & 4pc bathrooms with walk-in showers. 2 additional bedrooms with beautiful Jack & Jill bathroom complete the main floor living space. Out back there are 2 large stamped concrete patios areas: One is covered with motorized solar shade and big enough for a full sized table, the second has a hard-lined gas fire pit looking over the open space & golf course and gorgeous pocket mountain views. The expansive .38 acre lot also features a extensive side yard with spacious grass area, raised garden beds and substantial trees & bushes. In the unfinished basement there are 2 crawl spaces for ample storage along with unlimited potential for future expansion with 9ft ceilings, egress window wells & rough-in plumbing. This home has numerous features & upgrades: South-facing sideload garage for natural snow melt, 8 ft garage doors, new exterior paint, new front door, new outdoor lights, Radon mitigation, new carpet, new tile, new baseboards, new energy efficient water heater. Hurry!
Sold for $1,390,000
$1,390,000
14249 Augusta Dr, Broomfield, CO 80023
4beds
4,293sqft
Single Family Residence
Built in 2014
0.38 Acres Lot
$1,365,000 Zestimate®
$324/sqft
$4,419 Estimated rent
Home value
$1,365,000
$1.30M - $1.43M
$4,419/mo
Zestimate® history
Owner options
List your home for rent
$4,419/mo
Rent Zestimate®
Find your next renter with Zillow Rental Manager. Plus, with online applications, you can quickly screen prospective tenants – for free.
$4,419/mo
Rent Zestimate®
Refinance and save
$6,818/mo
Est. payment
Refinancing to a lower rate could help reduce your monthly payments and save thousands over the life of the loan.
$6,818/mo
Est. payment
Explore your selling options
Work with a Zillow partner agent
Leverage their expertise and Zillow's premium Showcase listings to get your home seen by more buyers.
Get startedList with your own agent
Get your home in front of millions of buyers by listing it on Zillow.
Learn how to do itSell it yourself
Take full control of how buyers see your home on Zillow by listing For Sale by Owner (FSBO).
List your homeWhat's special
Zillow last checked:
Listing updated:
Listed by:
Paul D Andrews 720-270-1306,
Resident Realty
Bought with:
Elizabeth Ryterski, 100042177
RE/MAX Elevate
Source: IRES as distributed by MLS GRID,MLS#: 999744
Facts & features
Interior
Bedrooms & bathrooms
- Bedrooms: 4
- Bathrooms: 4
- Full bathrooms: 1
- 3/4 bathrooms: 2
- 1/2 bathrooms: 1
- Main level bathrooms: 4
Primary bedroom
- Description: Wood
- Features: Full Primary Bath
- Level: Main
- Area: 285 Square Feet
- Dimensions: 15 x 19
Bedroom 2
- Description: Carpet
- Level: Main
- Area: 288 Square Feet
- Dimensions: 16 x 18
Bedroom 3
- Description: Carpet
- Level: Main
- Area: 154 Square Feet
- Dimensions: 11 x 14
Bedroom 4
- Description: Carpet
- Level: Upper
- Area: 154 Square Feet
- Dimensions: 11 x 14
Dining room
- Description: Engineered Hardwood
- Level: Main
- Area: 231 Square Feet
- Dimensions: 11 x 21
Family room
- Description: Engineered Hardwood
- Level: Main
- Area: 345 Square Feet
- Dimensions: 15 x 23
Kitchen
- Description: Engineered Hardwood
- Level: Main
- Area: 324 Square Feet
- Dimensions: 18 x 18
Laundry
- Description: Tile
- Level: Main
- Area: 80 Square Feet
- Dimensions: 5 x 16
Study
- Description: Engineered Hardwood
- Level: Main
- Area: 144 Square Feet
- Dimensions: 12 x 12
Heating
- Forced Air
Cooling
- Ceiling Fan(s)
Appliances
- Included: Electric Range, Dishwasher, Refrigerator, Washer, Dryer, Microwave, Disposal
Features
- Eat-in Kitchen, Open Floorplan, Pantry, Walk-In Closet(s), Jack & Jill Bathroom, Kitchen Island, Two Primary Suites, High Ceilings
- Doors: French Doors
- Windows: Window Coverings
- Basement: Partial,Unfinished
- Has fireplace: Yes
- Fireplace features: Gas
Interior area
- Total structure area: 2,938
- Total interior livable area: 4,293 sqft
- Finished area above ground: 2,938
Property
Parking
- Total spaces: 3
- Parking features: Garage Door Opener, >8' Garage Door
- Attached garage spaces: 3
- Details: Attached
Accessibility
- Accessibility features: Main Floor Bath, Accessible Bedroom, Main Level Laundry
Features
- Levels: One
- Stories: 1
- Patio & porch: Patio
- Exterior features: Sprinkler System
- Fencing: Fenced
- Has view: Yes
- View description: Mountain(s)
Lot
- Size: 0.38 Acres
Details
- Parcel number: R8863267
- Zoning: RES
- Special conditions: Private Owner
Construction
Type & style
- Home type: SingleFamily
- Architectural style: Contemporary
- Property subtype: Single Family Residence
Materials
- Frame, Stone, Stucco
- Roof: Composition
Condition
- New construction: No
- Year built: 2014
Details
- Builder model: Custom
Utilities & green energy
- Sewer: Public Sewer
- Water: City
- Utilities for property: Natural Gas Available, Electricity Available
Green energy
- Energy efficient items: Windows, High Efficiency Furnace
Community & HOA
Community
- Features: Clubhouse, Pool, Playground, Park
- Security: Fire Alarm
- Subdivision: The Broadlands
HOA
- Has HOA: Yes
- Services included: Common Amenities, Trash, Snow Removal
- HOA fee: $270 quarterly
- HOA name: Broadlands Master
- HOA phone: 303-429-2611
- Second HOA fee: $645 annually
- Second HOA name: Broadlands Filing 6 & 7
- Second HOA phone: 303-429-2611
Location
- Region: Broomfield
Financial & listing details
- Price per square foot: $324/sqft
- Tax assessed value: $1,351,210
- Annual tax amount: $8,620
- Date on market: 11/17/2023
- Listing terms: Cash,Conventional,FHA,VA Loan
- Exclusions: Mud Room Coat Rack & Bench and Firepit Chairs (both of these items are Negotiable), Garage Lift Pulley Systems for Truck Topper and Bicycle, All TV's, Seller's Personal Property
- Electric utility on property: Yes
Price history
| Date | Event | Price |
|---|---|---|
| 12/29/2023 | Sold | $1,390,000+7.3%$324/sqft |
Source:  IRES as distributed by MLS GRID #999744 Report a problem IRES as distributed by MLS GRID #999744 Report a problem | ||
| 11/27/2023 | Pending sale | $1,295,000$302/sqft |
Source:  REcolorado as distributed by MLS GRID #9651972 Report a problem REcolorado as distributed by MLS GRID #9651972 Report a problem | ||
| 11/20/2023 | Listed for sale | $1,295,000+47.3%$302/sqft |
Source: IRES as distributed by MLS GRID #999744 Report a problem | ||
| 4/29/2019 | Sold | $879,000-2.2%$205/sqft |
Source: Public Record Report a problem | ||
| 4/2/2019 | Pending sale | $899,000$209/sqft |
Source: MB JD AND ASSOCIATES #7689004 Report a problem | ||
| 3/25/2019 | Listed for sale | $899,000+25.6%$209/sqft |
Source: MB JD AND ASSOCIATES #7689004 Report a problem | ||
| 11/7/2014 | Sold | $716,000+411.4%$167/sqft |
Source: Agent Provided Report a problem | ||
| 6/24/2013 | Sold | $140,000-36.4%$33/sqft |
Source: Public Record Report a problem | ||
| 3/29/2006 | Sold | $220,000$51/sqft |
Source: Public Record Report a problem | ||
Public tax history
| Year | Property taxes | Tax assessment |
|---|---|---|
| 2025 | $7,706 +0.8% | $90,530 +28.4% |
| 2024 | $7,643 -0.4% | $70,490 -18.6% |
| 2023 | $7,670 -3% | $86,570 +34.8% |
| 2022 | $7,907 +20% | $64,220 |
| 2021 | $6,591 0% | $64,220 +21.4% |
| 2020 | $6,594 +1.9% | $52,910 -0.7% |
| 2019 | $6,472 | $53,280 +5.8% |
| 2018 | $6,472 +8.9% | $50,350 -9.5% |
| 2017 | $5,943 -5.5% | $55,660 +7% |
| 2016 | $6,290 +0% | $52,040 +19.6% |
| 2015 | $6,289 | $43,500 |
Find assessor info on the county website
Neighborhood: Broadlands
Nearby homes
- $1,744,8006 bd6 ba6.3k sqft14229 Augusta Dr, Broomfield, CO 80020Off Market
- $1,392,0006 bd5 ba5.5k sqft4534 Fairway Ln, Broomfield, CO 80020Sold

- $1,392,0005 bd5 ba5.5k sqft4534 Fairway Ln, Broomfield, CO 80023Sold

- $1,368,1005 bd4 ba5.2k sqft4525 Fairway Ln, Broomfield, CO 80023Off Market
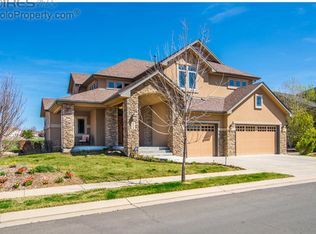
- $1,425,0006 bd6 ba6.1k sqft14208 Augusta Dr, Broomfield, CO 80023Sold
- $1,249,6005 bd4 ba5.2k sqft4525 Fairway Ln, Broomfield, CO 80020Off Market
- $764,7606 bd6 ba6k sqft14208 Augusta Dr, Broomfield, CO 80023Off Market
- $1,262,5004 bd4 ba3.4k sqft4524 Fairway Ln, Broomfield, CO 80023Off Market
Nearby schools
GreatSchools rating
- 8/10Coyote Ridge Elementary SchoolGrades: K-5Distance: 0.6 mi
- 7/10Westlake Middle SchoolGrades: 6-8Distance: 1.7 mi
- 9/10Legacy High SchoolGrades: 9-12Distance: 1.6 mi
Schools provided by the listing agent
- Elementary: Coyote Ridge
- Middle: Westlake
- High: Legacy
Source: IRES as distributed by MLS GRID. This data may not be complete. We recommend contacting the local school district to confirm school assignments for this home.
Get a cash offer in 3 minutes
Find out how much your home could sell for in as little as 3 minutes with a no-obligation cash offer.
Estimated market value
$1,365,000
Get a cash offer in 3 minutes
Find out how much your home could sell for in as little as 3 minutes with a no-obligation cash offer.
Estimated market value
$1,365,000
- Colorado
- Broomfield County
- Broomfield
- 80023
- Broadlands
- 14249 Augusta Dr
Nearby cities
Nearby neighborhoods
Nearby zip codes
Other Broomfield Topics
