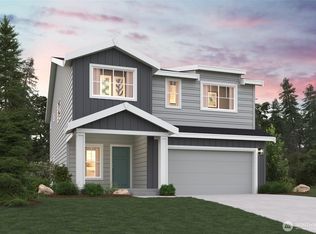
Welcome to Centralia Woods! This spacious 3-bed, 2.5-bath home just finished last September, offers 2,015 sq. ft. of modern living with an open-concept design, quartz countertops, stainless appliances, electric fireplace, versatile loft, and concrete rear patio. The primary suite provides a private retreat, while smart home features, front yard landscaping, and a 2-car garage add convenience. Ideally located near I-5, shopping, dining, and local amenities for an easy commute and comfortable lifestyle.
Active
Listed by: Realty One Group Pacifica • Robert Simonson
$499,000
1425 Salzer Creek Drive, Centralia, WA 98531
3beds
2,015sqft
Single Family Residence
Built in 2025
4,007 Square Feet Lot
$497,900 Zestimate®
$248/sqft
$79/mo HOA
What's special
Versatile loftElectric fireplaceOpen-concept designFront yard landscapingStainless appliancesQuartz countertopsSmart home features
- 62 days |
- 60 |
- 0 |
Zillow last checked:
Listing updated:
Listed by:
Robert Simonson,
Realty One Group Pacifica
Source: NWMLS as distributed by MLS GRID,MLS#: 2543420
Facts & features
Interior
Bedrooms & bathrooms
- Bedrooms: 3
- Bathrooms: 3
- Full bathrooms: 1
- 3/4 bathrooms: 1
- 1/2 bathrooms: 1
- Main level bathrooms: 1
Primary bedroom
- Level: Second
Bedroom
- Level: Lower
Bedroom
- Level: Lower
Bathroom full
- Level: Second
Bathroom three quarter
- Level: Second
Other
- Level: Main
Great room
- Level: Main
Kitchen with eating space
- Level: Main
Heating
- 90%+ High Efficiency, Forced Air, Heat Pump, Electric
Cooling
- 90%+ High Efficiency, Forced Air, Heat Pump
Appliances
- Included: Dishwasher, Disposal, Dryer, Microwave, Refrigerator, Stove(s)/Range(s), Washer, Dishwasher(s), Dryer(s), Garbage Disposal, Microwave(s), Refrigerator(s), Washer(s)
Features
- Bath Off Primary, Dining Room, Pantry
- Flooring: Vinyl Plank, Carpet
- Basement: None
- Has fireplace: No
- Fireplace features: Electric
Interior area
- Total structure area: 2,015
- Total interior livable area: 2,015 sqft
Video & virtual tour
Property
Parking
- Total spaces: 4
- Parking features: Attached Garage
- Has attached garage: Yes
- Covered spaces: 2
- Uncovered spaces: 2
Features
- Levels: Two
- Stories: 2
- Entry location: Main
- Patio & porch: Bath Off Primary, Dining Room, Pantry, Security System, Walk-In Closet(s)
- Has view: Yes
- View description: City, Territorial
Lot
- Size: 4,007 Square Feet
- Features: Curbs, Paved, Sidewalk, Fenced-Fully
- Topography: Level
Details
- Parcel number: 003417047963
- Zoning: Residential
- Zoning description: Jurisdiction: City
- Special conditions: Standard
Construction
Type & style
- Home type: SingleFamily
- Architectural style: Contemporary,2 Story
- Property subtype: Single Family Residence
Materials
- Cement Planked, Cement Plank
- Foundation: Poured Concrete
- Roof: Composition
Condition
- Very Good
- Year built: 2025
Utilities & green energy
- Electric: Company: City of Centralia
- Sewer: Sewer Connected, Company: City of Centralia
- Water: Public, Company: City of Centralia
Community & HOA
Community
- Features: CCRs
- Security: Security System
- Subdivision: Centralia
HOA
- Services included: Common Area Maintenance
- HOA fee: $79 monthly
Location
- Region: Centralia
Financial & listing details
- Price per square foot: $248/sqft
- Annual tax amount: $1,500
- Date on market: 6/19/2026
- Cumulative days on market: 64 days
- Listing terms: Assumable,Conventional,FHA,VA Loan
- Inclusions: Dishwasher(s), Dryer(s), Garbage Disposal, Microwave(s), Refrigerator(s), Stove(s)/Range(s), Washer(s)
Estimated market value
$497,900
$473,000 - $523,000
$2,599/mo
Price history
| Date | Event | Price |
|---|---|---|
| 6/20/2026 | Listed for sale | $499,000+9.7%$248/sqft |
Source:  NWMLS as distributed by MLS GRID #2543420 Report a problem NWMLS as distributed by MLS GRID #2543420 Report a problem | ||
| 9/29/2025 | Sold | $454,990-6.2%$226/sqft |
Source: NWMLS as distributed by MLS GRID #2421550 Report a problem | ||
| 9/10/2025 | Pending sale | $484,990+6.6%$241/sqft |
Source: NWMLS as distributed by MLS GRID #2421550 Report a problem | ||
| 8/28/2025 | Price change | $454,990-6.2%$226/sqft |
Source:  Century Communities Report a problem Century Communities Report a problem | ||
| 8/14/2025 | Listed for sale | $484,990$241/sqft |
Source: NWMLS as distributed by MLS GRID #2421550 Report a problem | ||
Public tax history
Tax history is unavailable.
Monthly payment
Est. payment
Payment breakdown
Explore the cost of this home by adjusting the details. Changes won't be saved.Climate risks
Neighborhood: 98531
Nearby schools
GreatSchools rating
- 6/10Washington Elementary SchoolGrades: K-6Distance: 0.6 mi
- 4/10Centralia Middle SchoolGrades: 7-8Distance: 2.3 mi
- 4/10Centralia High SchoolGrades: 9-12Distance: 3 mi
Schools provided by the listing agent
- Elementary: Edison Elem
- Middle: Centralia Mid
- High: Centralia High
Source: NWMLS as distributed by MLS GRID. This data may not be complete. We recommend contacting the local school district to confirm school assignments for this home.
- $424,9903 bd3 ba1.9k sqft1387 Salzer Creek Dr, Centralia, WA 98531Sold
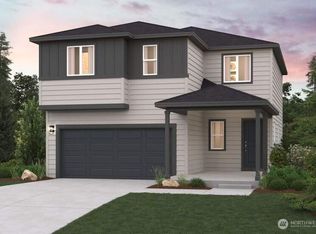
- $454,9903 bd3 ba1.9k sqft1435 Salzer Creek Dr, Centralia, WA 98531Sold
- $414,9903 bd3 ba1.5k sqft1407 Salzer Creek Dr, Centralia, WA 98531Sold
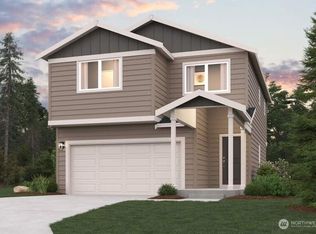
- from $439,9903 bd3 ba2k sqftLina Plan, Centralia Woods, Centralia, WA 98531New Construction
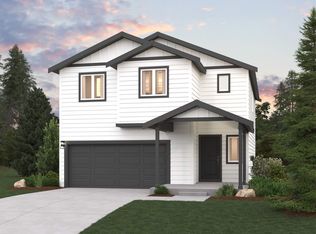
- from $464,9904 bd3 ba2.4k sqftFinley Plan, Centralia Woods, Centralia, WA 98531New Construction
- from $399,9903 bd3 ba1.5k sqftByron Plan, Centralia Woods, Centralia, WA 98531New Construction
- from $424,9903 bd3 ba1.9k sqftViola Plan, Centralia Woods, Centralia, WA 98531New Construction
- from $489,9905 bd3 ba2.6k sqftNoah Plan, Centralia Woods, Centralia, WA 98531New Construction
A local agent can set up tours, give advice and negotiate with sellers.
A local lender can help you make sure your offer is ready when you are.
Similar homes
- $499,9904 bd3 ba2.4k sqftCentralia Woods, Centralia, WA 98531Active
 NWMLS as distributed by MLS GRID
 - $469,9903 bd3 ba2k sqftCentralia Woods, Centralia, WA 98531Active
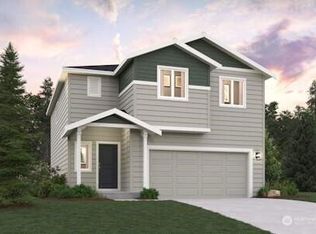 MLS ID #2538647, Theresa Henderson. NWMLS as distributed by MLS GRID
 - $454,9903 bd3 ba1.9k sqftCentralia Woods, Centralia, WA 98531Active
 NWMLS as distributed by MLS GRID
 - $509,9905 bd3 ba2.6k sqftCentralia Woods, Centralia, WA 98531Active
 NWMLS as distributed by MLS GRID
 - $471,1543 bd3 ba2k sqft1448 Salzer Creek Loop, Centralia, WA 98531New ConstructionCentury Communities
- $434,9903 bd3 ba1.5k sqftCentralia Woods, Centralia, WA 98531ActiveNWMLS as distributed by MLS GRID
- from $424,9903 bd3 ba1.9k sqftViola Plan, Centralia Woods, Centralia, WA 98531New ConstructionCentury Communities
- $424,9903 bd3 ba1.9k sqftCentralia Woods, Centralia, WA 98531ActiveNWMLS as distributed by MLS GRID
- from $439,9903 bd3 ba2k sqftLina Plan, Centralia Woods, Centralia, WA 98531New ConstructionCentury Communities
- $399,9903 bd3 ba1.5k sqftCentralia Woods, Centralia, WA 98531ActiveNWMLS as distributed by MLS GRID
- $464,0005 bd3 ba2.4k sqft305 Denny Way, Centralia, WA 98531ActiveMLS ID #2505868, Israel Jimenez. NWMLS as distributed by MLS GRID
- from $399,9903 bd3 ba1.5k sqftByron Plan, Centralia Woods, Centralia, WA 98531New ConstructionCentury Communities
- $575,0003 bd2 ba1.4k sqft2217 Sirkka Ave, Centralia, WA 98531ActiveMLS ID #2539916, Bruce Kimsey. NWMLS as distributed by MLS GRID
- $429,9003 bd2 ba1.3k sqft928 W Cherry Street, Centralia, WA 98531ActiveMLS ID #2505750, Jake Sebens. NWMLS as distributed by MLS GRID
- $409,9004 bd1 ba1.6k sqft112 S Gold Street, Centralia, WA 98531ActiveMLS ID #2537400, Jaime Horning. NWMLS as distributed by MLS GRID
- $409,0003 bd3 ba1.6k sqft201 Tilley Avenue, Centralia, WA 98531ActiveMLS ID #2477458, Sharelle J. McFarland. NWMLS as distributed by MLS GRID
- $395,0003 bd2 ba1.5k sqft114 S Diamond Street, Centralia, WA 98531ActiveMLS ID #2538086, Brittani Dill. NWMLS as distributed by MLS GRID
- $474,9003 bd3 ba1.8k sqftTucker Estates, Centralia, WA 98531ActiveMLS ID #2491308, Matt Brady. NWMLS as distributed by MLS GRID
- $339,0003 bd2 ba1.9k sqft320 E Main Street, Centralia, WA 98531ActiveMLS ID #2511238, Paulette Eaton. NWMLS as distributed by MLS GRID
- $418,8143 bd2 ba1.5k sqft2533 Kristine Court, Centralia, WA 98531ActiveMLS ID #2475892, Ranei Lindsey. NWMLS as distributed by MLS GRID
